1013 Cheryl Street
1013 Cheryl Street
1013 Cheryl Street
1013 Cheryl Street
1013 Cheryl Street
1013 Cheryl Street
1013 Cheryl Street
1013 Cheryl Street
1013 Cheryl Street
1013 Cheryl Street
1013 Cheryl Street
1013 Cheryl Street
1013 Cheryl Street
1013 Cheryl Street
1013 Cheryl Street
1013 Cheryl Street
1013 Cheryl Street
1013 Cheryl Street
1013 Cheryl Street
1013 Cheryl Street
1013 Cheryl Street
1013 Cheryl Street
1013 Cheryl Street
1013 Cheryl Street
1013 Cheryl Street
1013 Cheryl Street
1013 Cheryl Street
1013 Cheryl Street
1013 Cheryl Street
1013 Cheryl Street
1013 Cheryl Street
1013 Cheryl Street
1013 Cheryl Street
1013 Cheryl Street
1013 Cheryl Street
1013 Cheryl Street
1013 Cheryl Street
SEE ALL PHOTOS
1013 Cheryl Street
1013 Cheryl Street
1013 Cheryl Street
1013 Cheryl Street
1013 Cheryl Street
1013 Cheryl Street
1013 Cheryl Street
1013 Cheryl Street
1013 Cheryl Street
1013 Cheryl Street
1013 Cheryl Street
1013 Cheryl Street
1013 Cheryl Street
1013 Cheryl Street
1013 Cheryl Street
1013 Cheryl Street
1013 Cheryl Street
1013 Cheryl Street
1013 Cheryl Street
1013 Cheryl Street
1013 Cheryl Street
1013 Cheryl Street
1013 Cheryl Street
1013 Cheryl Street
1013 Cheryl Street
1013 Cheryl Street
1013 Cheryl Street
1013 Cheryl Street
1013 Cheryl Street
1013 Cheryl Street
1013 Cheryl Street
1013 Cheryl Street
1013 Cheryl Street
1013 Cheryl Street
1013 Cheryl Street
1013 Cheryl Street
1013 Cheryl Street
Sold

1013 Cheryl Street

1013 Cheryl Street, Savannah, GA 31410

$469,000
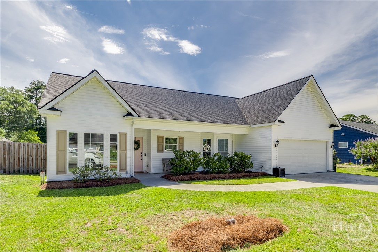
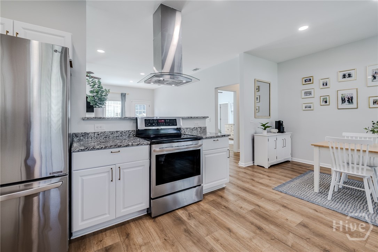
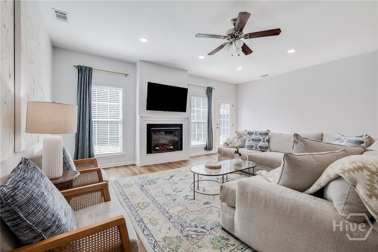
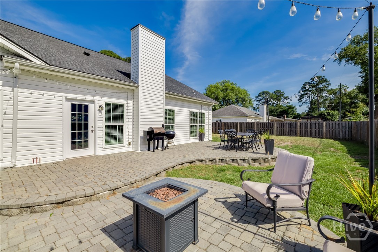
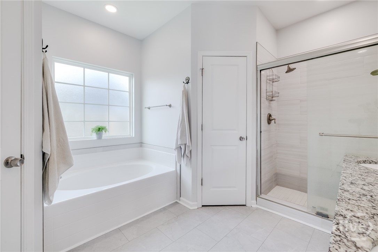
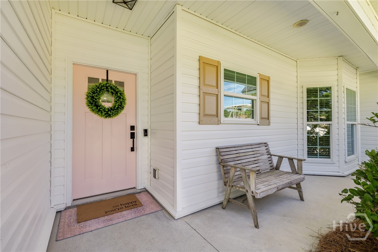
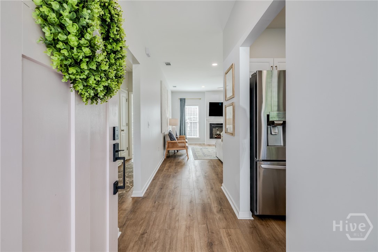
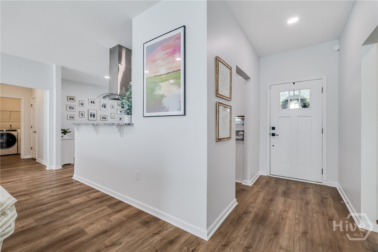
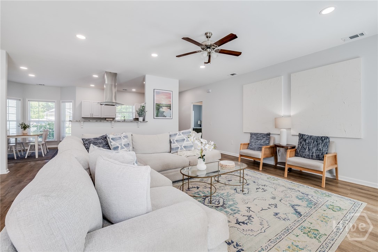
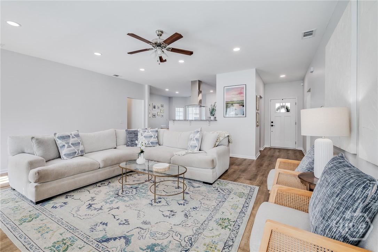
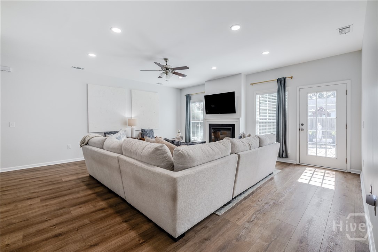
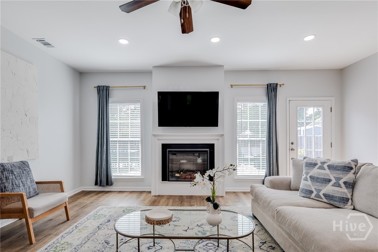
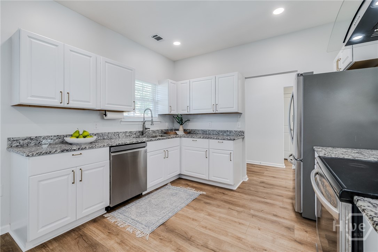
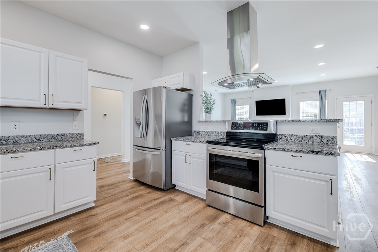
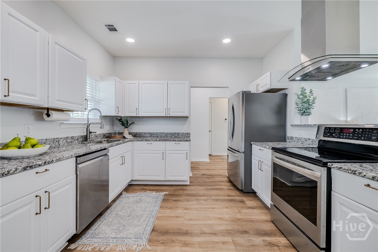
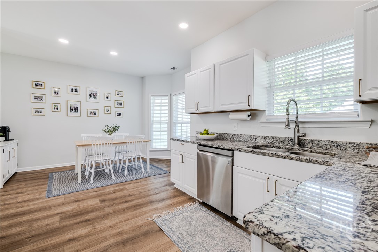
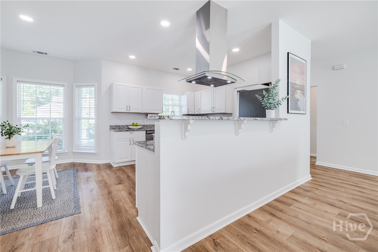
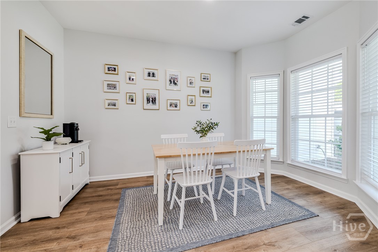
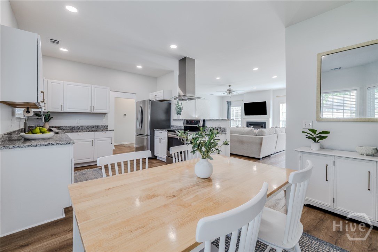
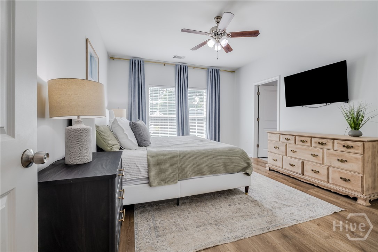
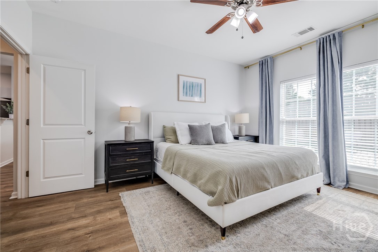
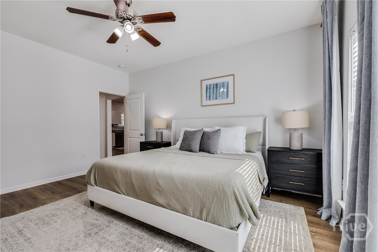
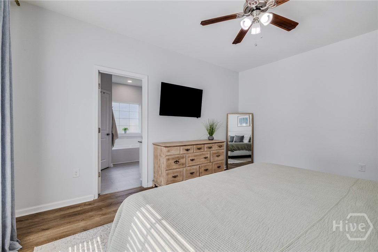
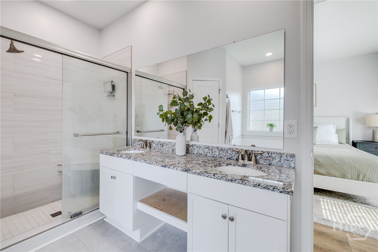
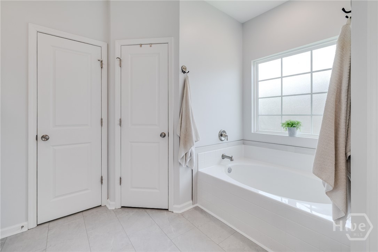
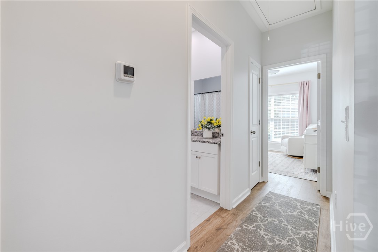
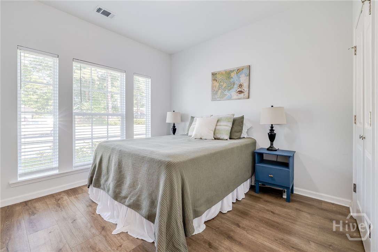
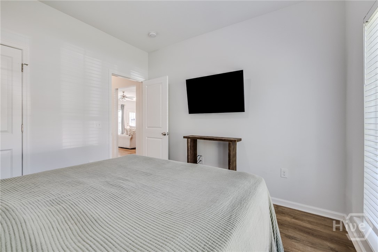
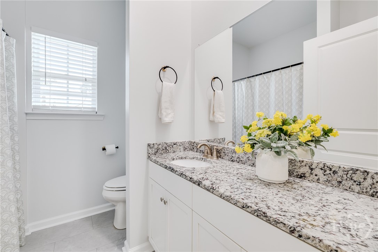
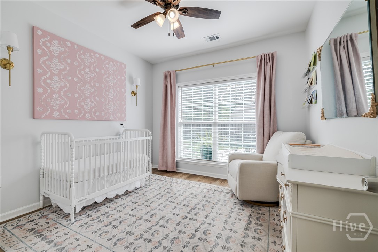
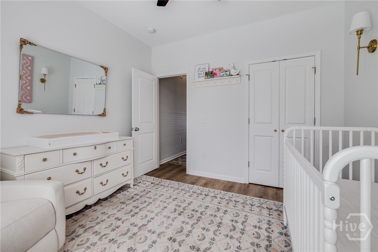
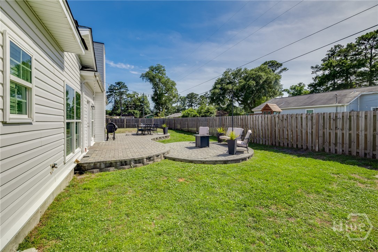
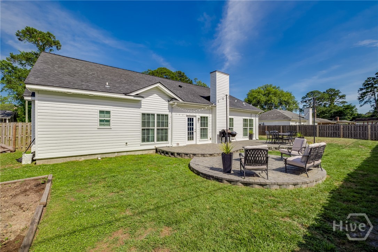
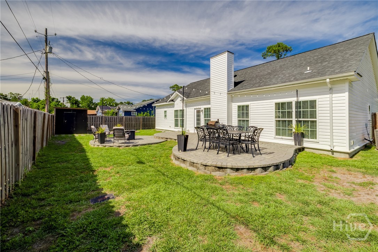
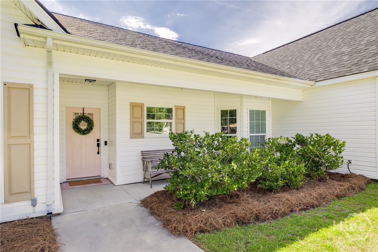
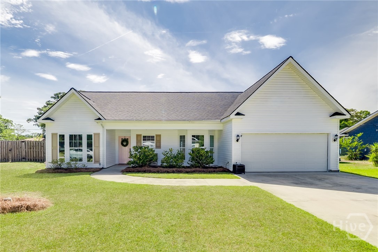
Welcome to the Islands! This move-in ready three-bedroom, two-bath home on beautiful Whitemarsh Island offers the perfect blend of comfort, convenience, and coastal charm. Meticulously maintained and located in an X flood zone for added peace of mind, this desirable property is just 15 minutes from downtown Savannah and Tybee Island, with shops, restaurants, schools, churches, and well-regarded public schools nearby. Filled with natural light, this light and bright open-concept floor plan features new LVP flooring, granite countertops, stainless steel appliances, and a cozy fireplace -- perfect for everyday living and entertaining. The split-bedroom design provides added privacy, while the spacious primary suite includes a large bathroom and ample closet space. An inviting front porch and attached two-car garage add even more curb appeal and functionality. Enjoy true island living in the private fenced backyard complete with a beautiful paver patio, ideal for outdoor dining, relaxing, or hosting guests. Situated on just shy of a quarter-acre lot in a desirable neighborhood with a community park, this turnkey home offers everything today's buyers are searching for. Priced to sell -- don't miss this Whitemarsh Island gem!

3
beds

2
baths

1,673 Sq.Ft. LIVING AREA

10,019 Sq.Ft. lot

Mia Crumbley

Mia Crumbley

Features & Amenities

Interior

  • total bedrooms3
  • Total bathrooms2
  • full bathrooms2
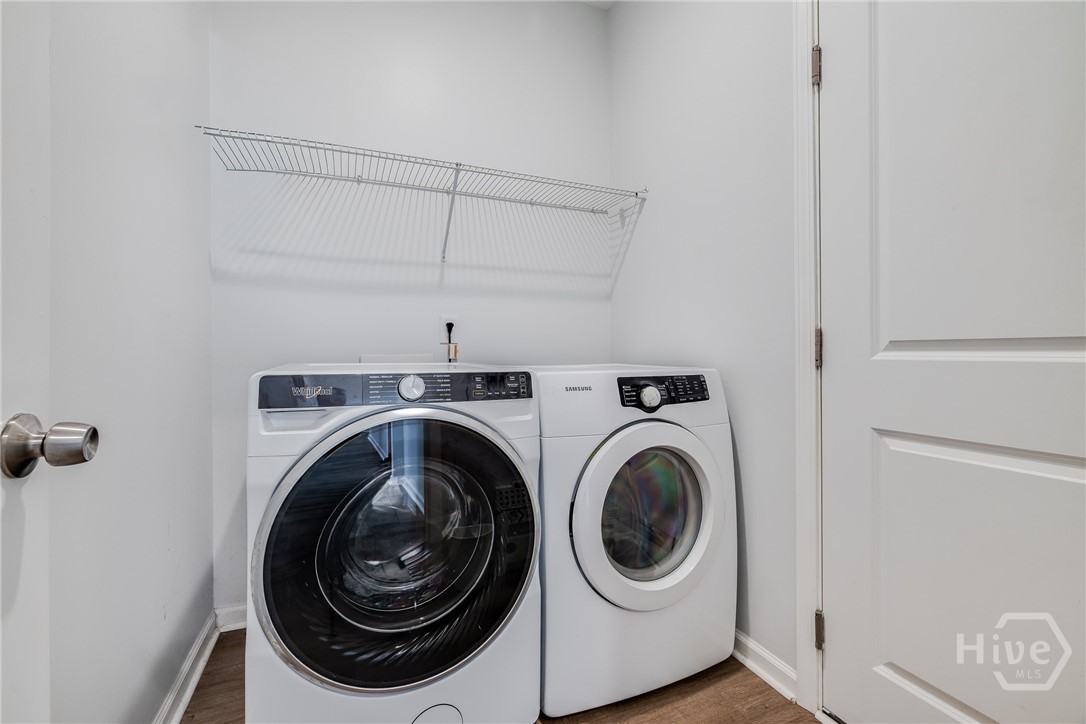
  • Laundry room Washer Hookup, Dryer Hookup, Laundry Room
  • Fireplace Gas, Living Room
  • APPLIANCES Dishwasher, Electric Water Heater, Freezer, Oven, Range, Refrigerator, Range Hood
  • other interior Features Breakfast Bar, Breakfast Area, Double Vanity, Entrance Foyer, Garden Tub/Roman Tub, Main Level Primary, Primary Suite, Recessed Lighting, Separate Shower

Area & Lot

  • Status Sold
  • Date Sold June 26, 2026
  • Living Area1,673 Sq.Ft.
  • Lot Area10,019 Sq.Ft.
  • MLS® IDSA356824
  • TypeResidential
  • YEAR BUILT2018
  • NeighborhoodThe Islands
  • Architecture StylesTraditional
  • View DescriptionPanoramic

Exterior

  • STORIES1
  • Garage Space2.0
  • water SourcePublic
  • utilitiesCable Available
  • roofAsphalt
  • parkingAttached, Garage Door Opener
  • HEAT TYPECentral, Electric
  • AIR CONDITIONINGCentral Air, Electric
  • sewerSeptic Tank

Financial

  • Sales Price$469,000
View Virtual Tour

The Islands

Explore

Work With Us

At McIntosh Realty Team, you’re more than a transaction — you’re part of our community. Whether buying your first home, selling a place full of memories, or investing in your future, we guide you with care, honesty, and genuine support every step of the way.

Follow Me on Instagram