Leave a Message

By providing your contact information to Mcintosh Realty Team, your personal information will be processed in accordance with Mcintosh Realty Team's Privacy Policy. By checking the box(es) below, you expressly consent to receive marketing or promotional real estate communication from Mcintosh Realty Team in the manner selected by you. For SMS text messages, message frequency varies. Message and data rates may apply. Consent is not a condition of purchase of any goods or services. You may opt out of receiving further communications from Mcintosh Realty Team at any time. To opt out of receiving SMS text messages, reply STOP to unsubscribe. SMS text messaging is subject to our Terms of Use.

Thank you for your message. We will be in touch with you shortly.

1014 Debbie Street
1014 Debbie Street
1014 Debbie Street
1014 Debbie Street
1014 Debbie Street
1014 Debbie Street
1014 Debbie Street
1014 Debbie Street
1014 Debbie Street
1014 Debbie Street
1014 Debbie Street
1014 Debbie Street
1014 Debbie Street
1014 Debbie Street
1014 Debbie Street
1014 Debbie Street
1014 Debbie Street
1014 Debbie Street
1014 Debbie Street
1014 Debbie Street
1014 Debbie Street
1014 Debbie Street
1014 Debbie Street
1014 Debbie Street
1014 Debbie Street
1014 Debbie Street
1014 Debbie Street
1014 Debbie Street
1014 Debbie Street
1014 Debbie Street
1014 Debbie Street
1014 Debbie Street
1014 Debbie Street
1014 Debbie Street
1014 Debbie Street
1014 Debbie Street
1014 Debbie Street
1014 Debbie Street
SEE ALL PHOTOS
1014 Debbie Street
1014 Debbie Street
1014 Debbie Street
1014 Debbie Street
1014 Debbie Street
1014 Debbie Street
1014 Debbie Street
1014 Debbie Street
1014 Debbie Street
1014 Debbie Street
1014 Debbie Street
1014 Debbie Street
1014 Debbie Street
1014 Debbie Street
1014 Debbie Street
1014 Debbie Street
1014 Debbie Street
1014 Debbie Street
1014 Debbie Street
1014 Debbie Street
1014 Debbie Street
1014 Debbie Street
1014 Debbie Street
1014 Debbie Street
1014 Debbie Street
1014 Debbie Street
1014 Debbie Street
1014 Debbie Street
1014 Debbie Street
1014 Debbie Street
1014 Debbie Street
1014 Debbie Street
1014 Debbie Street
1014 Debbie Street
1014 Debbie Street
1014 Debbie Street
1014 Debbie Street
1014 Debbie Street
Sold

1014 Debbie Street

1014 Debbie Street, Savannah, GA 31410

$495,000
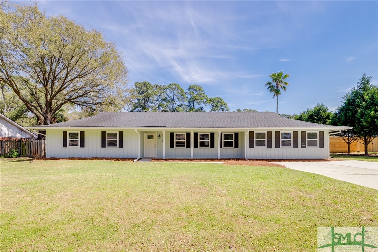
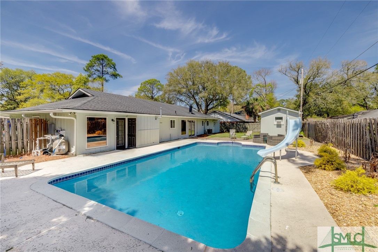
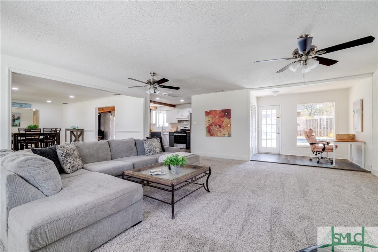
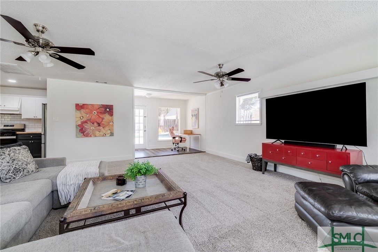
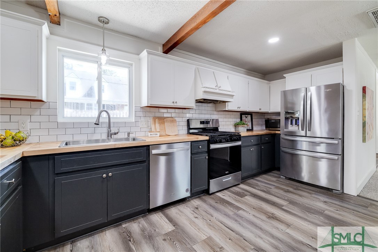
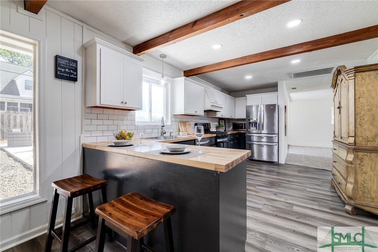
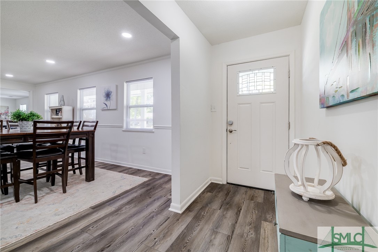
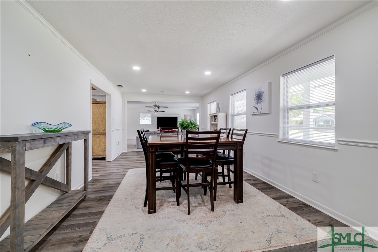
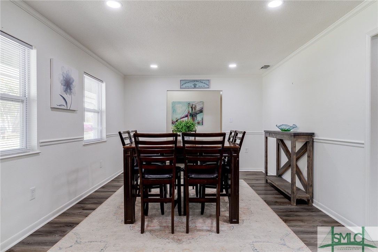
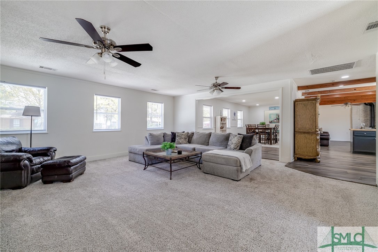
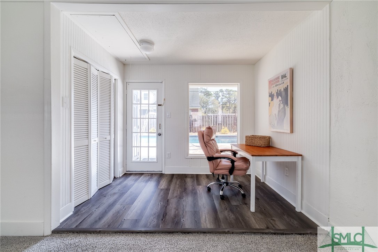
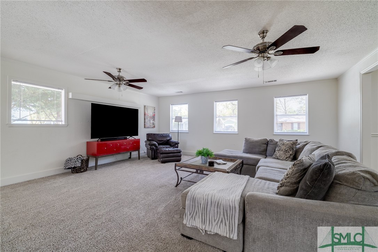
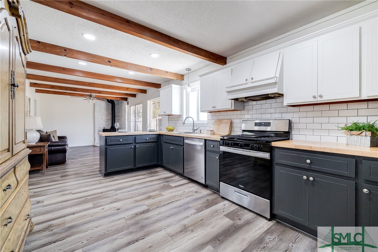
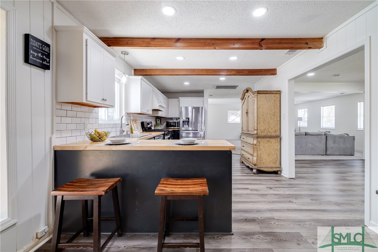
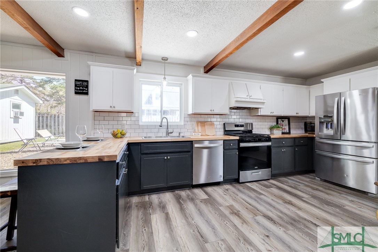
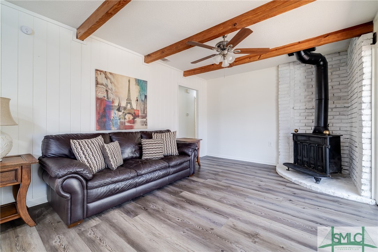
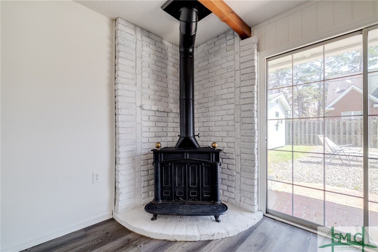
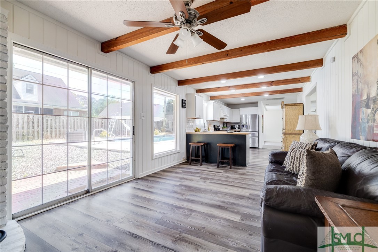
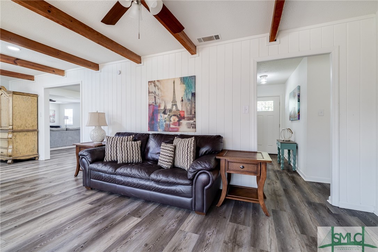
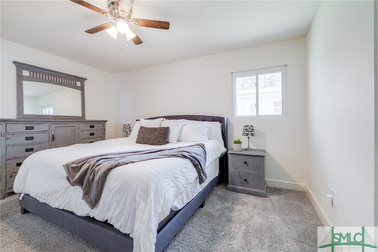
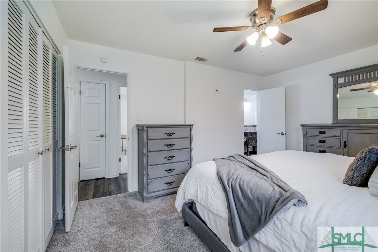
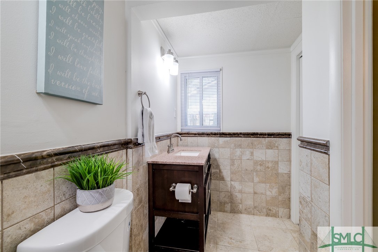
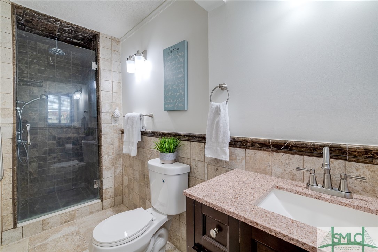
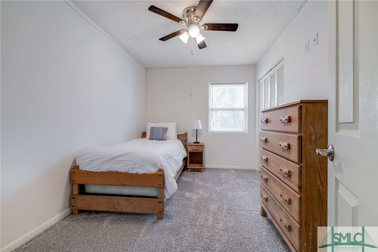
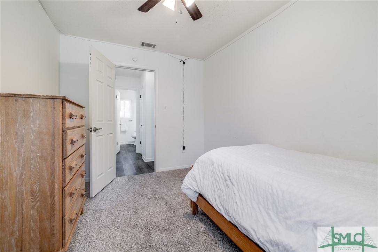
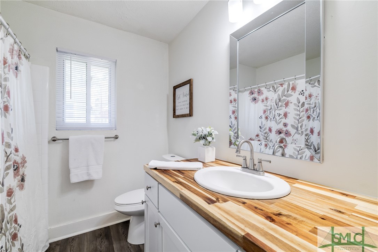
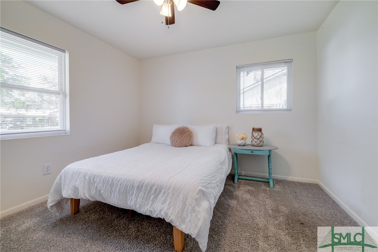
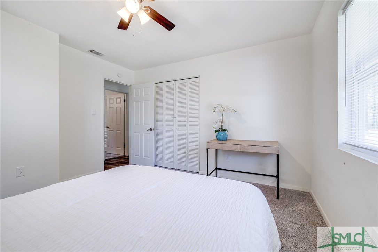
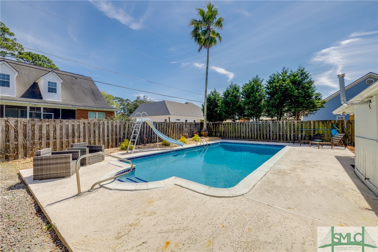
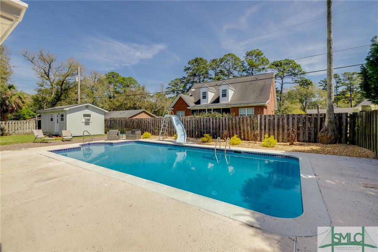
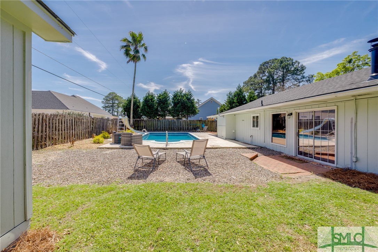
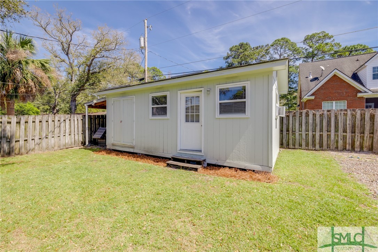
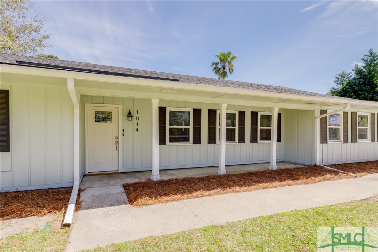
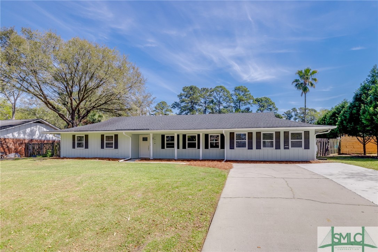
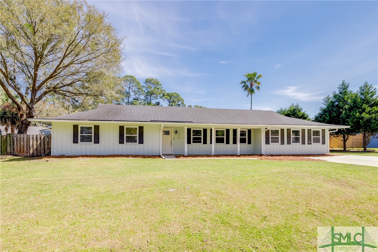
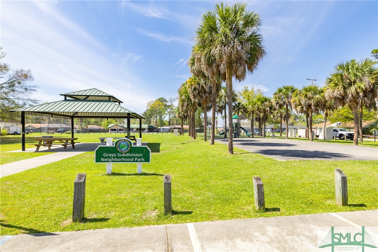
Island Living at its Finest w/ Salt Water Pool for Under 500K! This 3 Bed 2 Bath Home is Located in Grays Community. Walk to Dining, Shopping, and School. 10 Minutes to Downtown Savannah and 10 Minutes to Tybee Beach. Open Kitchen Area Perfect for Entertaining Featuring a Cozy Seating Area w/ Wood Stove, Exposed Wood Beams, Butcher Block Countertops, Gas Stove, Tiled Back Splash and Stainless Steel Appliances all Leading to the Amazing Pool! Formal Dining and Large Living Area w/ Dedicated Office Space. Master Boasts Large Tiled Shower and Walk-in Closet. Two Additional Spacious Bedrooms w/ Ample Closet Space. Outback Relax by the Pool Featuring a 9 Ft Slide. Additional Added Upgrades Include Shed w/ Power, Could be Converted to Studio Apartment, Pool House or Office, New Electrical, New Gutters, New Pool Pump, and New Appliances. You Don't Want to Miss This! Perfect Location, Award Winning School District and Conveniently Located to Hospitals, Hunter Army Airfield and Much More!

3
beds

2
baths

1,996 Sq.Ft. LIVING AREA

10,019 Sq.Ft. lot

Tiffany Wolfe

Tiffany Wolfe

Features & Amenities

Interior

  • total bedrooms3
  • Total bathrooms2
  • full bathrooms2
  • Laundry room Washer Hookup, Laundry Room
  • Fireplace Family Room, Free Standing
  • APPLIANCES Dishwasher, Gas Water Heater, Oven, Range, Refrigerator
  • other interior Features Breakfast Bar, Double Vanity

Area & Lot

  • Status Sold
  • Living Area1,996 Sq.Ft.
  • Lot Area10,019 Sq.Ft.
  • MLS® IDSA307935
  • TypeResidential
  • YEAR BUILT1973
  • Architecture StylesRanch
  • Elementary SchoolMarshpoint
  • Middle SchoolCoastal
  • High SchoolIslands

Exterior

  • STORIES1
  • Garage Space2.0
  • water SourceShared Well
  • utilitiesCable Available
  • PoolIn Ground
  • roofAsphalt
  • lot featuresInterior Lot
  • parkingAttached
  • HEAT TYPECentral, Electric
  • AIR CONDITIONINGCentral Air, Electric
  • sewerSeptic Tank
  • SubstructureConcrete Perimeter
  • Disability FeaturesAccessible Full Bath

Financial

  • Sales Price$495,000
  • Real Estate Tax $2,974/yr
  • Zoning R1
View Virtual Tour

Work With Us

At McIntosh Realty Team, you’re more than a transaction — you’re part of our community. Whether buying your first home, selling a place full of memories, or investing in your future, we guide you with care, honesty, and genuine support every step of the way.

Follow Me on Instagram