Leave a Message

By providing your contact information to Mcintosh Realty Team, your personal information will be processed in accordance with Mcintosh Realty Team's Privacy Policy. By checking the box(es) below, you expressly consent to receive marketing or promotional real estate communication from Mcintosh Realty Team in the manner selected by you. For SMS text messages, message frequency varies. Message and data rates may apply. Consent is not a condition of purchase of any goods or services. You may opt out of receiving further communications from Mcintosh Realty Team at any time. To opt out of receiving SMS text messages, reply STOP to unsubscribe. SMS text messaging is subject to our Terms of Use.

Thank you for your message. We will be in touch with you shortly.

104 Ansford Drive
104 Ansford Drive
104 Ansford Drive
104 Ansford Drive
104 Ansford Drive
104 Ansford Drive
104 Ansford Drive
104 Ansford Drive
104 Ansford Drive
104 Ansford Drive
104 Ansford Drive
104 Ansford Drive
104 Ansford Drive
104 Ansford Drive
104 Ansford Drive
104 Ansford Drive
104 Ansford Drive
104 Ansford Drive
104 Ansford Drive
104 Ansford Drive
104 Ansford Drive
104 Ansford Drive
104 Ansford Drive
104 Ansford Drive
104 Ansford Drive
104 Ansford Drive
104 Ansford Drive
104 Ansford Drive
104 Ansford Drive
104 Ansford Drive
104 Ansford Drive
104 Ansford Drive
104 Ansford Drive
SEE ALL PHOTOS
104 Ansford Drive
104 Ansford Drive
104 Ansford Drive
104 Ansford Drive
104 Ansford Drive
104 Ansford Drive
104 Ansford Drive
104 Ansford Drive
104 Ansford Drive
104 Ansford Drive
104 Ansford Drive
104 Ansford Drive
104 Ansford Drive
104 Ansford Drive
104 Ansford Drive
104 Ansford Drive
104 Ansford Drive
104 Ansford Drive
104 Ansford Drive
104 Ansford Drive
104 Ansford Drive
104 Ansford Drive
104 Ansford Drive
104 Ansford Drive
104 Ansford Drive
104 Ansford Drive
104 Ansford Drive
104 Ansford Drive
104 Ansford Drive
104 Ansford Drive
104 Ansford Drive
104 Ansford Drive
104 Ansford Drive
Courtesy of McIntosh Realty Team LLC
Sold

104 Ansford Drive

104 Ansford Drive, Savannah, GA 31408

$280,000
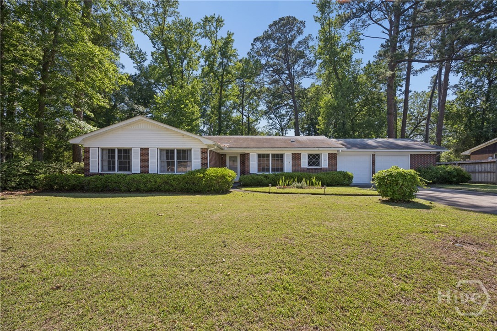
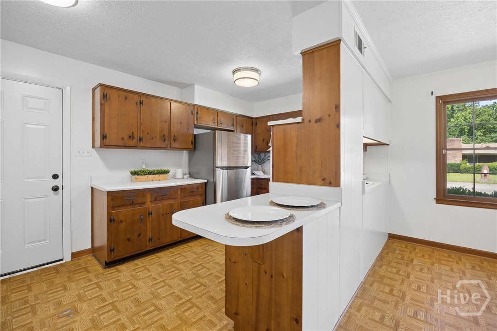
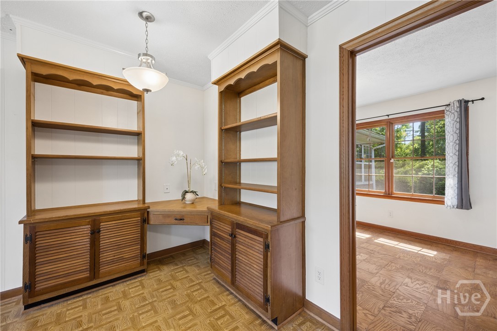
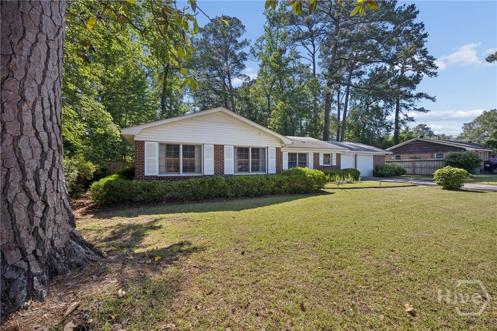
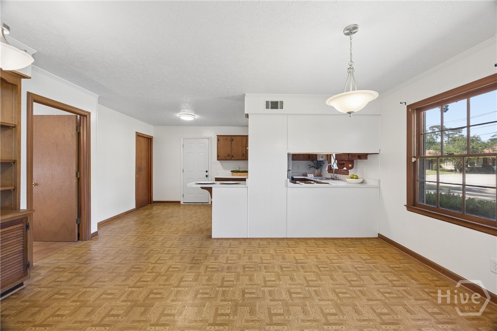
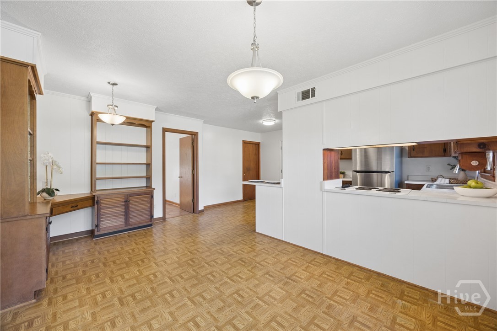
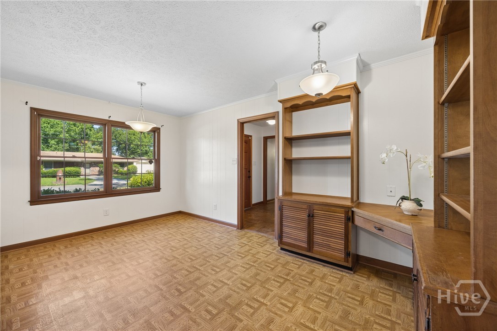
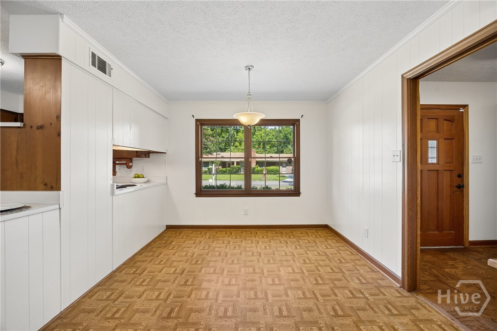
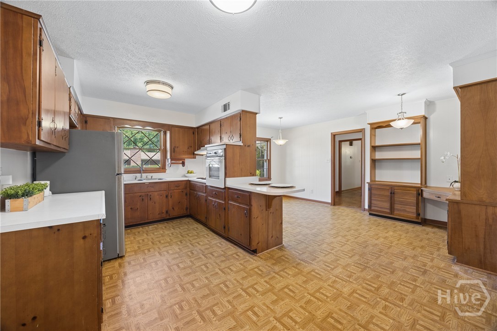
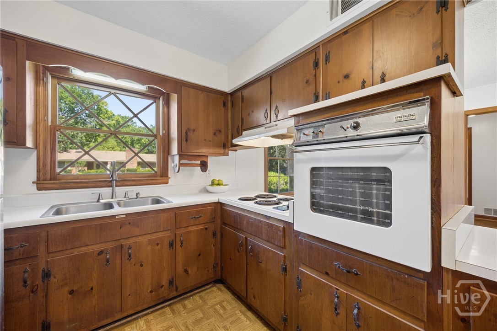
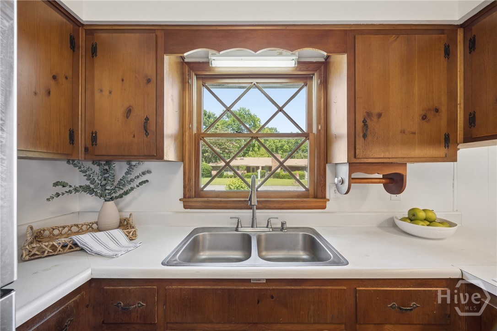
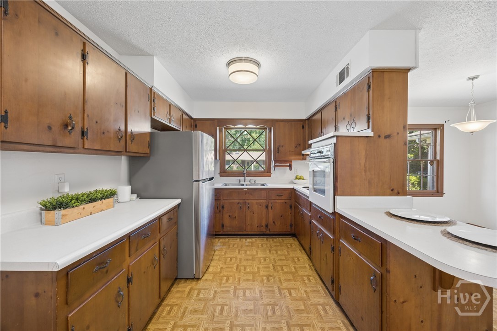
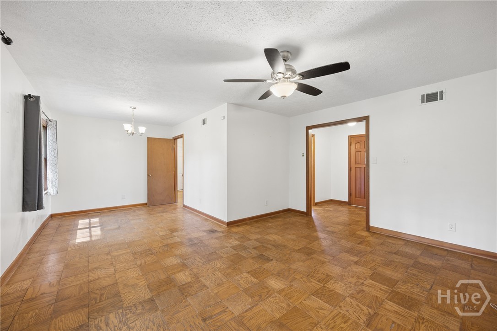
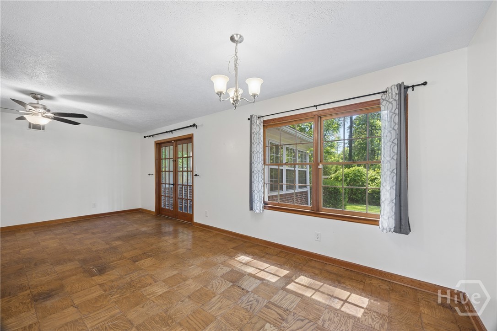
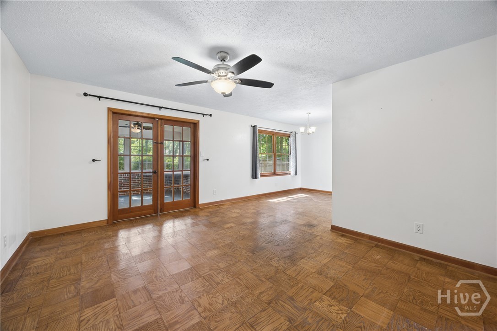
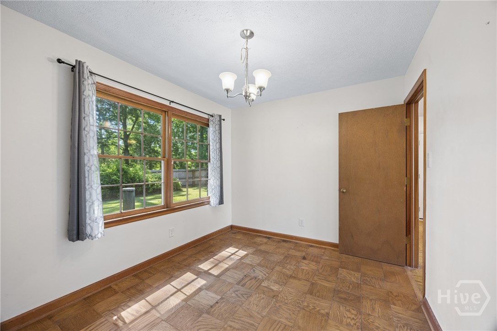
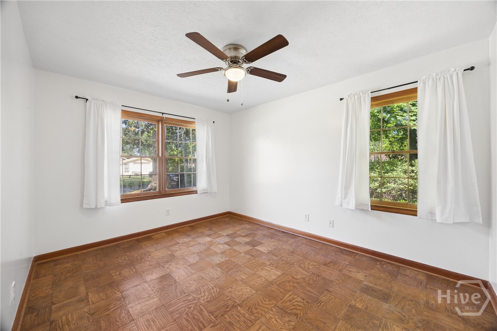
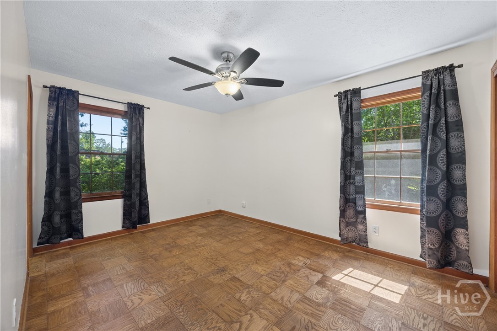
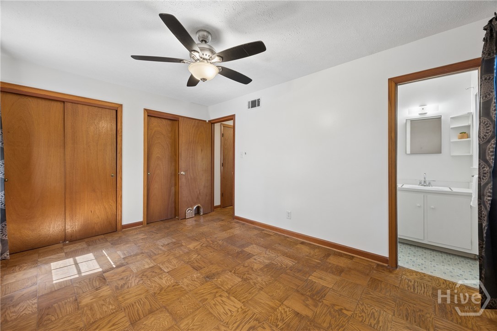
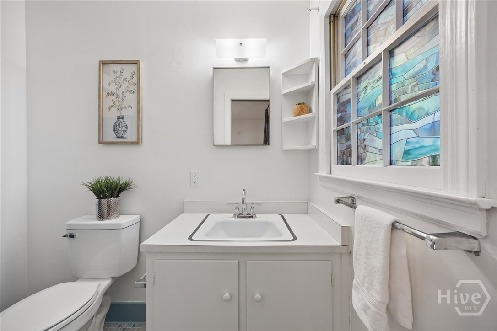
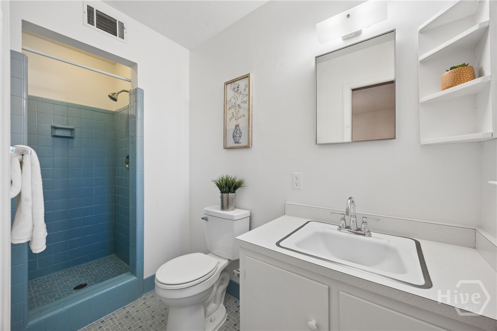
Welcome home to this meticulously maintained, spacious home offering the perfect combination of comfort, storage, and convenience. The large kitchen provides abundant storage space and opens up to the dining space, while the built-in desk and bookshelves create the ideal work-from-home or study area. Enjoy gatherings in the expansive living room that offers an additional space for an office or recreational play area. Retreat to the private primary suite featuring dual closets and private bathroom with walkin shower.
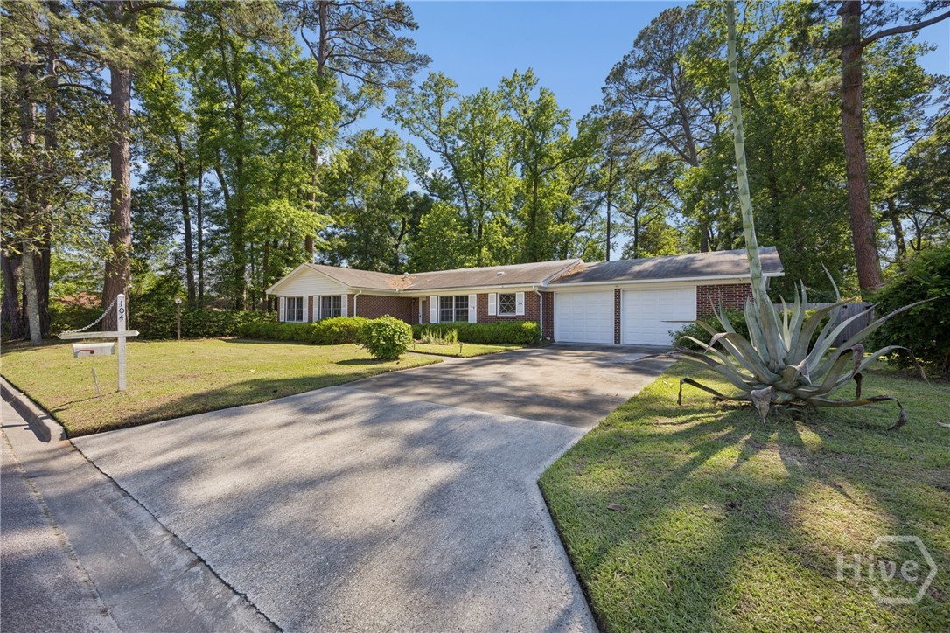
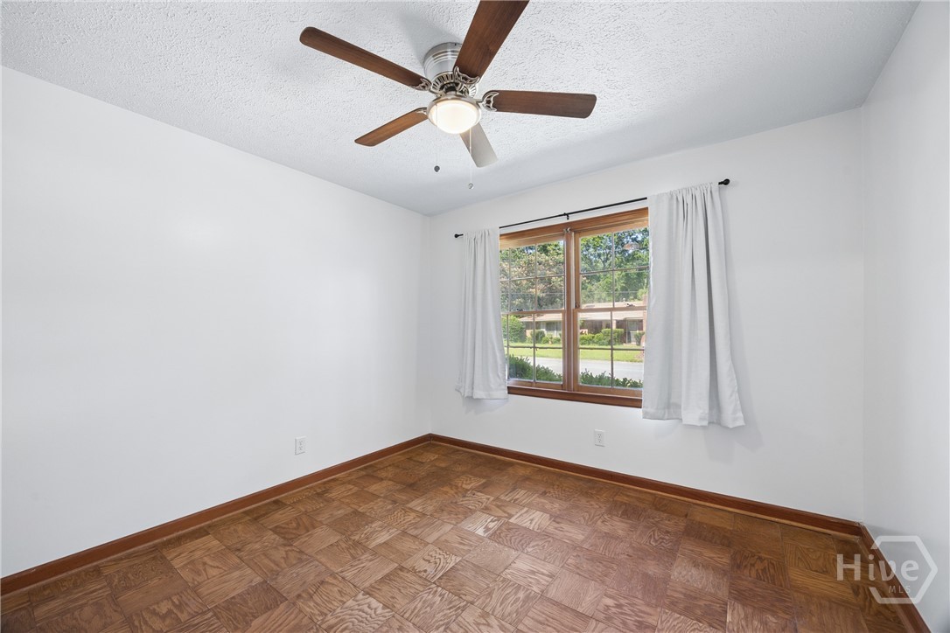
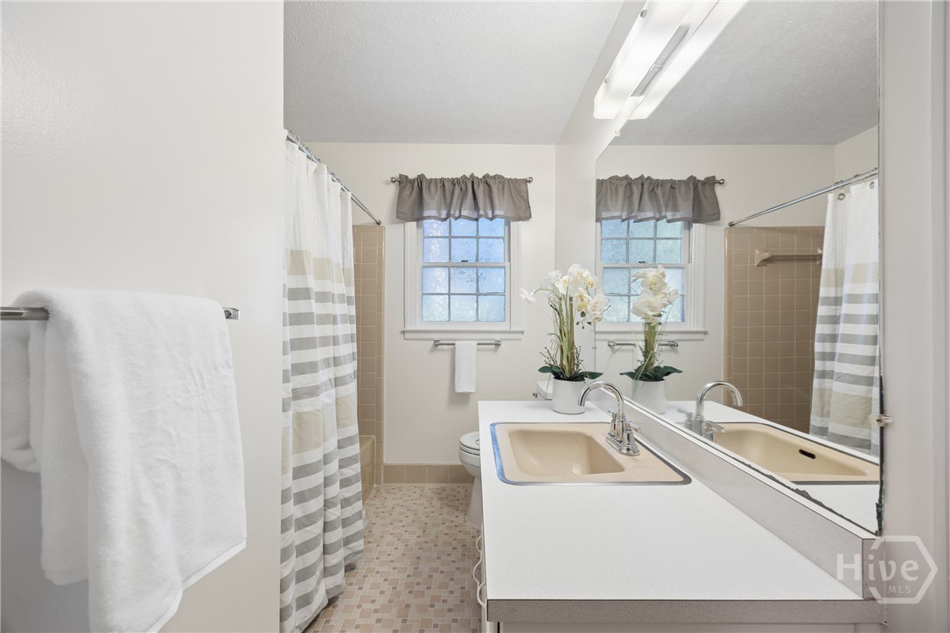
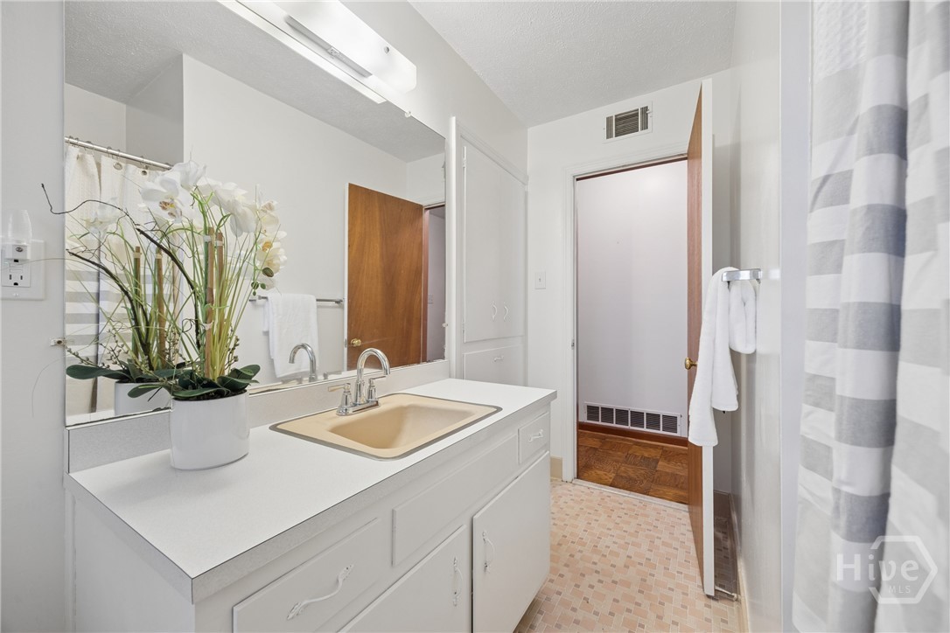
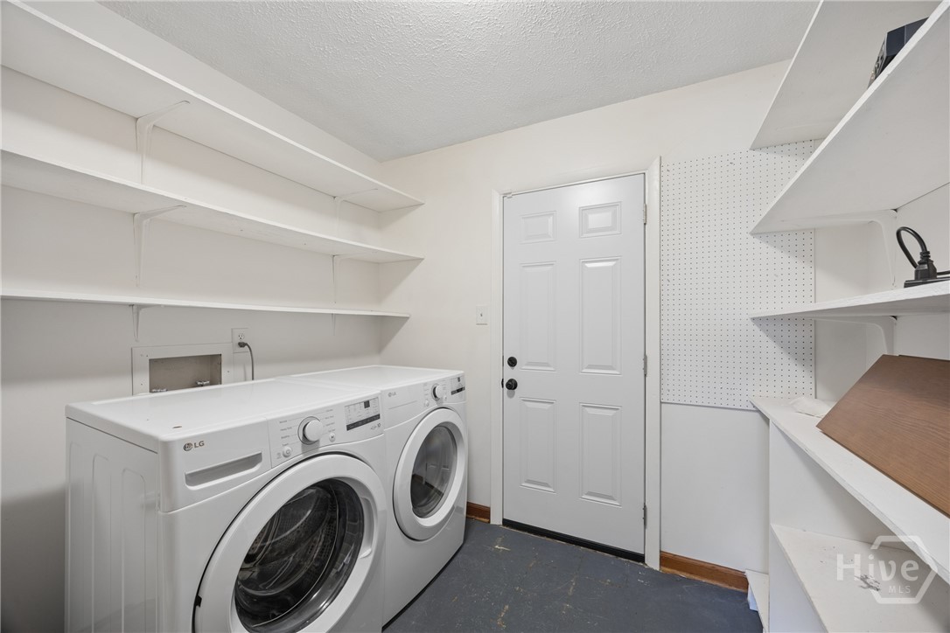
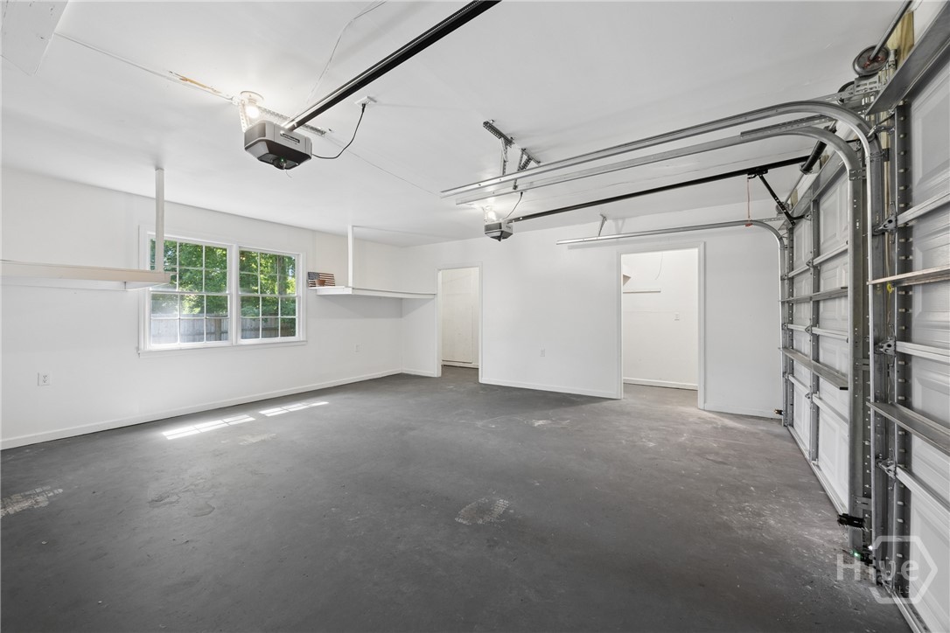
The home also offers two oversized guest bedrooms, a large secondary bathroom, ample storage throughout, and a spacious laundry room with built-in shelving. The 2-car garage includes an additional storage room/workshop area, providing even more space for organization.
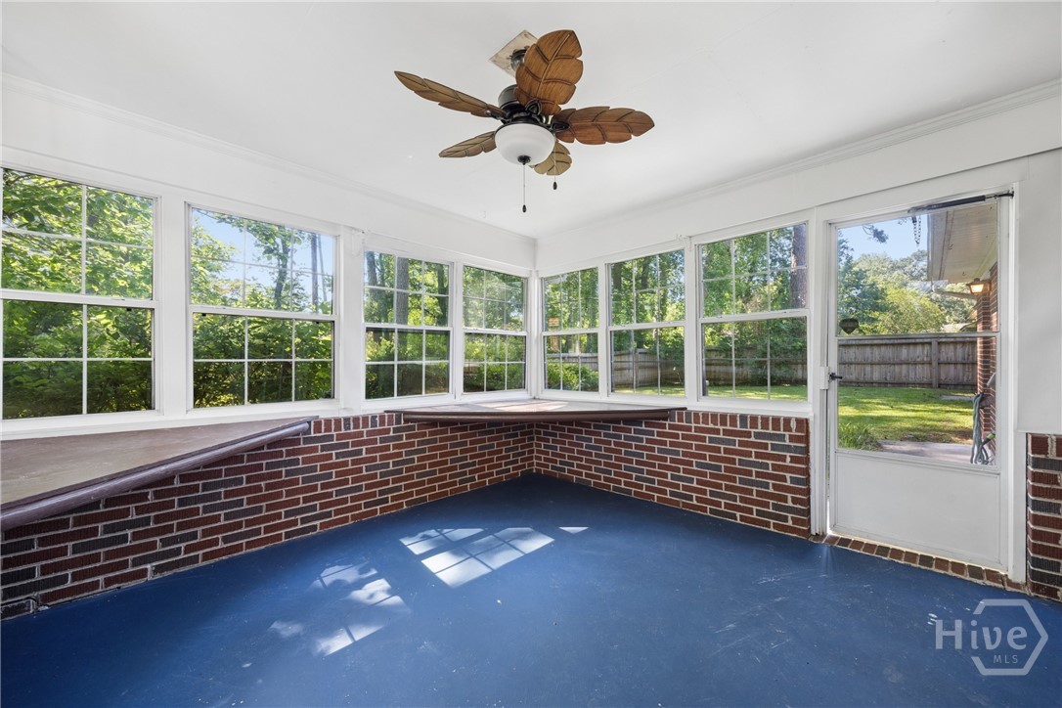
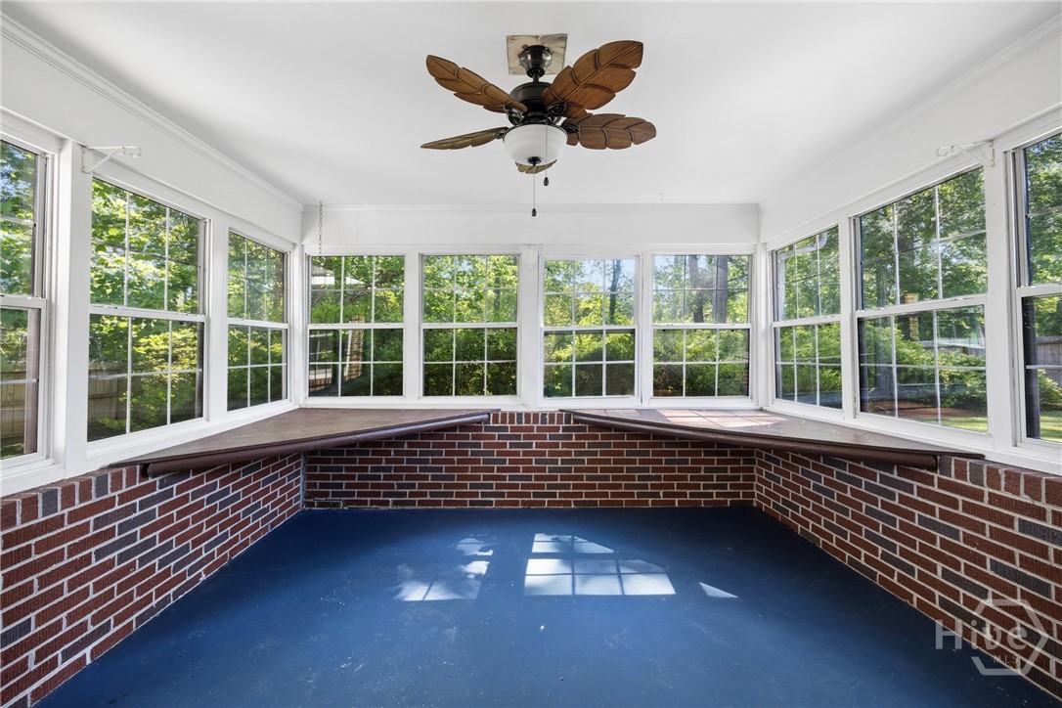
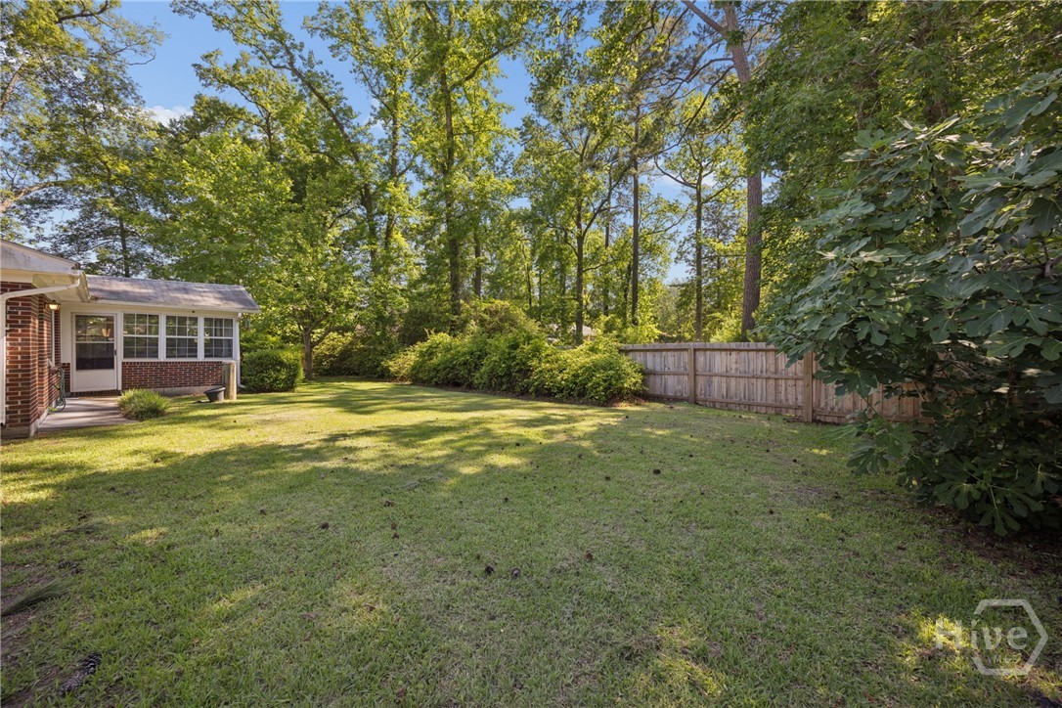
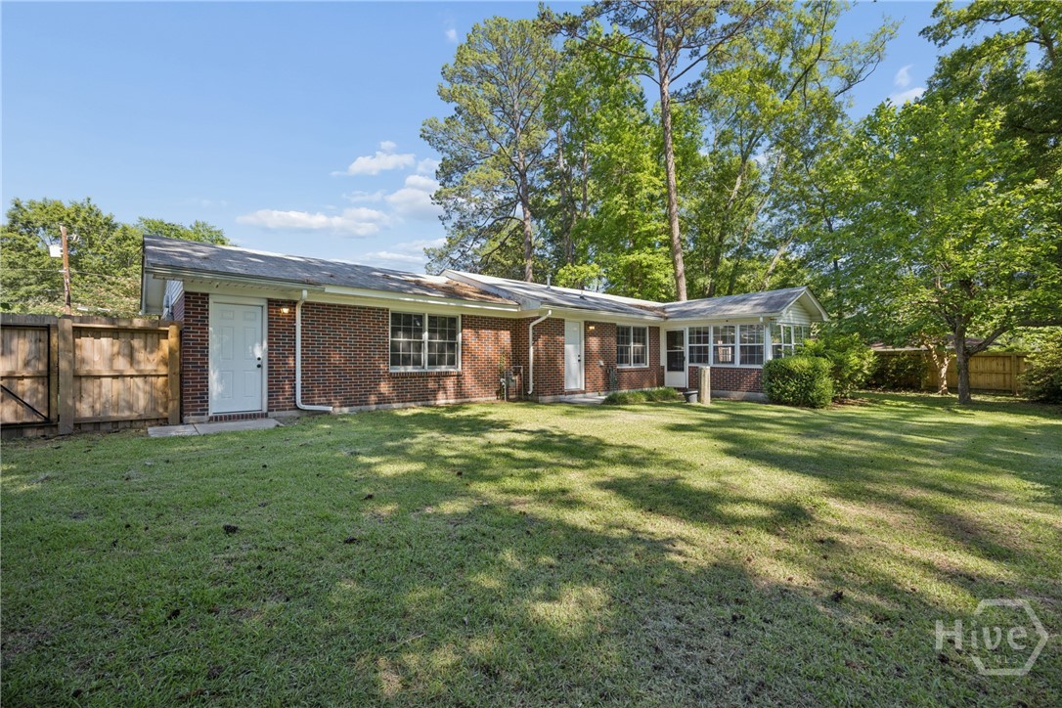
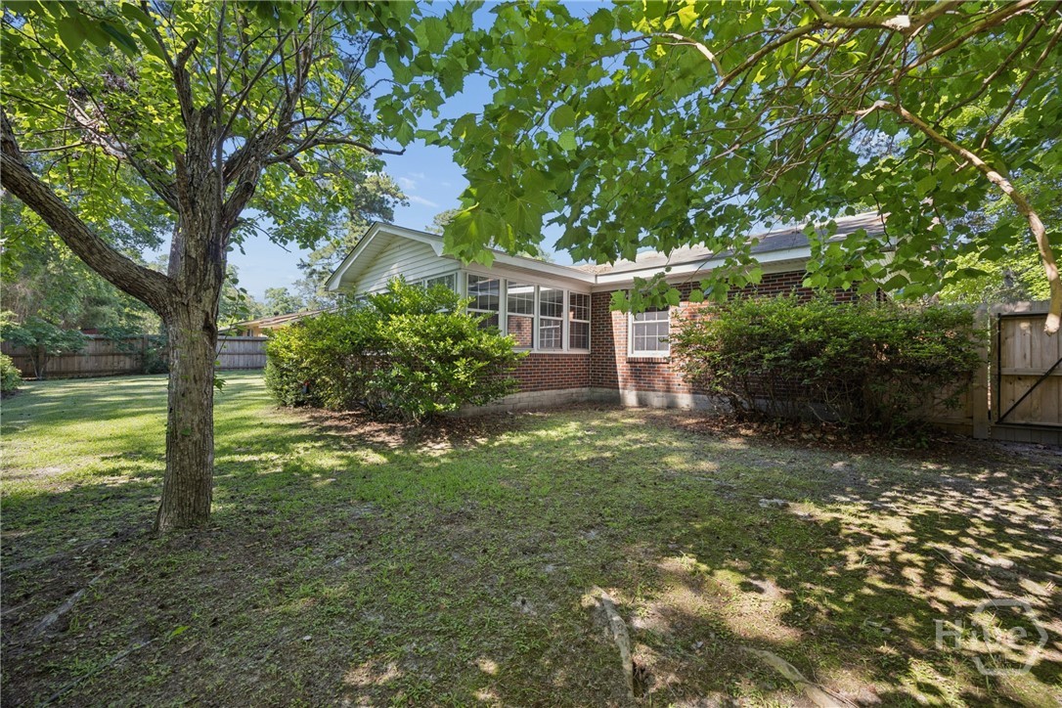
Step outside to the enclosed back porch overlooking the beautiful azaleas in the fenced backyard, perfect for relaxing, pets, and outdoor entertaining. Located in a quiet, established neighborhood, this home is less than 5 minutes from the Georgia Ports Authority and only 10 minutes from Gulfstream, Savannah/Hilton Head International Airport, and Savannah's Historic District. Ideal for port employees, Gulfstream professionals, military personnel, or anyone seeking a centrally located home with easy access to work, shopping, dining, and entertainment.

3
beds

2
baths

1,562 Sq.Ft. LIVING AREA

10,498 Sq.Ft. lot

Briana Holloway

Briana Holloway

Features & Amenities

Interior

  • total bedrooms3
  • Total bathrooms2
  • full bathrooms2
  • Laundry room Laundry Room, Washer Hookup, Dryer Hookup
  • APPLIANCES Cooktop, Dishwasher, Gas Water Heater, Oven, Refrigerator
  • other interior Features Built-in Features, Breakfast Area, Galley Kitchen, Main Level Primary, Pantry, Pull Down Attic Stairs, Separate Shower

Area & Lot

  • Status Sold
  • Date Sold June 26, 2026
  • Living Area1,562 Sq.Ft.
  • Lot Area10,498 Sq.Ft.
  • MLS® IDSA357303
  • TypeResidential
  • YEAR BUILT1965
  • Architecture StylesRanch
  • View DescriptionPanoramic

Exterior

  • STORIES1
  • Garage Space2.0
  • water SourcePublic
  • parkingAttached
  • HEAT TYPECentral, Gas
  • AIR CONDITIONINGCentral Air, Electric
  • sewerPublic Sewer

Financial

  • Sales Price$280,000
  • Zoning R1
View Virtual Tour

Work With Us

At McIntosh Realty Team, you’re more than a transaction — you’re part of our community. Whether buying your first home, selling a place full of memories, or investing in your future, we guide you with care, honesty, and genuine support every step of the way.

Follow Me on Instagram