1043 Big Pine Street NE
Sold

1043 Big Pine Street NE

1043 Big Pine Street NE, Townsend, GA 31331

$323,000
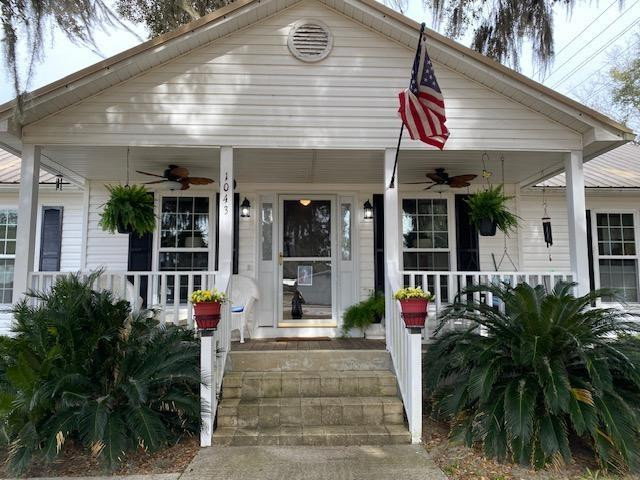
Enjoy this corner lot well-maintained one-story home while sitting on the Covered Front Porch shaded by a Georgia Live Oak. New Metal Roof 2017, HVAC 2019, New Insulated Windows 2023. Enter into the large living/family room with beautiful stone wood burning fireplace and cathedral ceilings. Vinyl floors, No carpet. The spacious kitchen with pantry has stainless steel appliances and is well designed with a lot of cabinet and countertop space for your cooking and storage needs. Primary suite has step in shower, garden tub and double vanity. A walk-in closet and secondary closet. Each Guest bedroom has a walk-in closet. Custom pleated shades on windows. Lots of storage space. French doors lead from the dining area to the enclosed heated/cooled tiled Sunroom, overlooking the In-ground fiberglass salt filter pool and landscaping. Separate Laundry Room with overhead cabinets and access to outdoor decking. Entertain Pool Side under the Pergola, outdoor shower and Pool House with 1/2 bath. Vinyl privacy fence surrounds pool area. Two car garage with garage opener. This home has all the comforts and a great location. Close to I95 on/off ramp, restaurants, shopping, fishing, boating, & beaches. Less than 50 minutes to Downtown Savannah, 30 minutes to St. Simons Island & beaches. (Porch swing not included)

3
beds

3
baths

1,700 Sq.Ft. LIVING AREA

0.73 Acres lot

Tracie Tomlinson

Tracie Tomlinson

Features & Amenities

Interior

  • total bedrooms3
  • Total bathrooms3
  • full bathrooms2
  • half bathroom1
  • Laundry room Electric Dryer Hookup, Gas Dryer Hookup, Laundry Room, Washer Hookup
  • Flooring Ceramic Tile, Laminate, Tile, Vinyl
  • Fireplace Living Room, Wood Burning
  • APPLIANCES Dishwasher, Ice Maker, Microwave, Range, Refrigerator
  • other interior Features Ceiling Fan(s), Double Vanity, High Ceilings, Pantry, Primary Suite, Separate Shower, Soaking Tub, Split Plan, Vaulted Ceiling(s)

Area & Lot

  • Status Sold
  • Date Sold June 25, 2024
  • Living Area1,700 Sq.Ft.
  • Total Area1,700 Sq.Ft.
  • Lot Area0.73 Acres
  • MLS® ID1643922
  • TypeResidential
  • YEAR BUILT1997
  • Architecture StylesRanch
  • Elementary SchoolTodd Grant Elementary
  • Middle SchoolMcIntosh Middle School
  • High SchoolMcIntosh Academy

Exterior

  • Garage Space2.0
  • water SourceShared Well
  • utilitiesCable Available, Electricity Available, Phone Available, Water Available
  • PoolIn Ground, Salt Water
  • roofMetal
  • lot featuresFull Size Lot, Landscaped, Level
  • parkingDetached, Driveway, Garage Door Opener, Paved
  • HEAT TYPECentral, Electric
  • AIR CONDITIONINGCentral Air
  • sewerSeptic Tank
  • SubstructureBlock
  • other exterior FeaturesOutdoor Shower, Other

Financial

  • Sales Price$323,000
  • Real Estate Tax $796/yr
  • HOA $45/mo
View Virtual Tour

Work With Us

At McIntosh Realty Team, you’re more than a transaction — you’re part of our community. Whether buying your first home, selling a place full of memories, or investing in your future, we guide you with care, honesty, and genuine support every step of the way.

Follow Me on Instagram