Leave a Message

By providing your contact information to Mcintosh Realty Team, your personal information will be processed in accordance with Mcintosh Realty Team's Privacy Policy. By checking the box(es) below, you expressly consent to receive marketing or promotional real estate communication from Mcintosh Realty Team in the manner selected by you. For SMS text messages, message frequency varies. Message and data rates may apply. Consent is not a condition of purchase of any goods or services. You may opt out of receiving further communications from Mcintosh Realty Team at any time. To opt out of receiving SMS text messages, reply STOP to unsubscribe. SMS text messaging is subject to our Terms of Use.

Thank you for your message. We will be in touch with you shortly.

105 Oak Pointe Trail
SEE ALL PHOTOS
105 Oak Pointe Trail
Sold

105 Oak Pointe Trail

105 Oak Pointe Trail, Savannah, GA 31419

$345,000
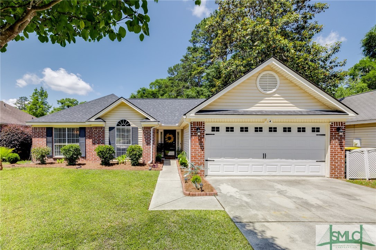
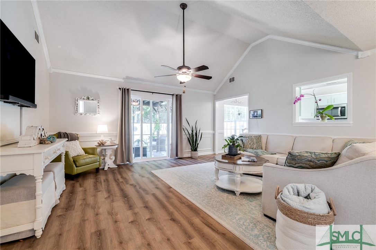
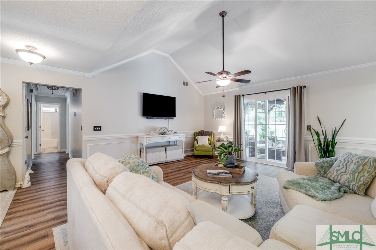
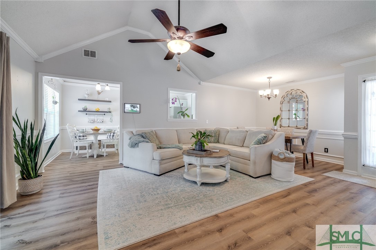
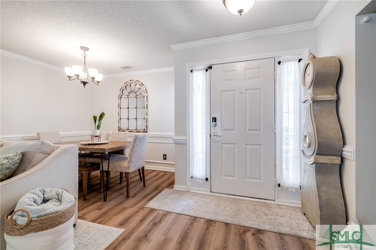
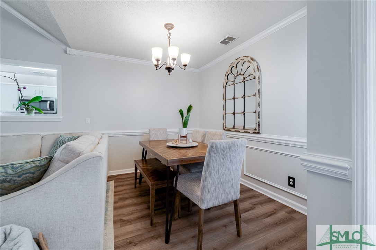
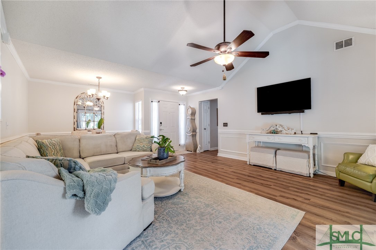
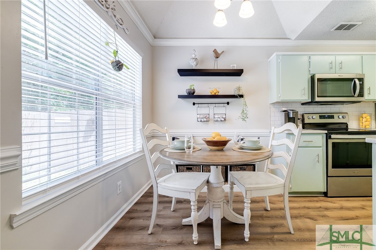
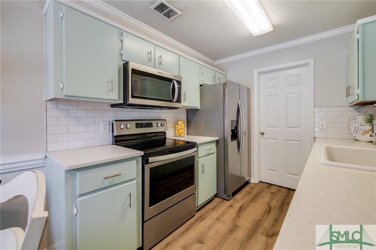
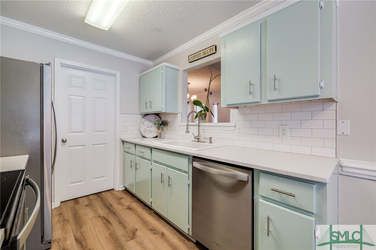
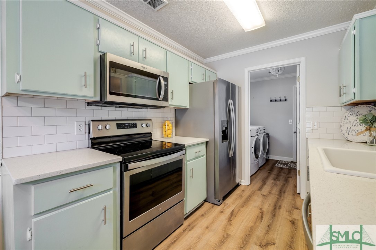
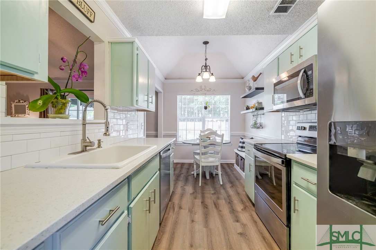
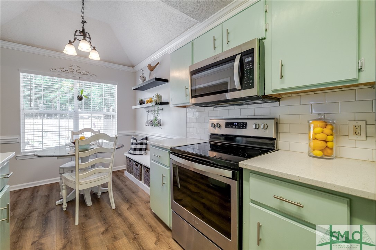
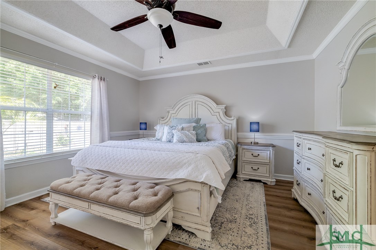
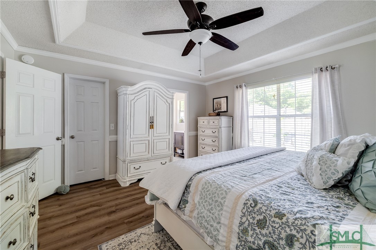
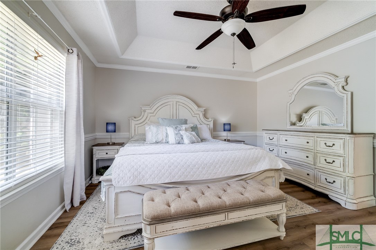
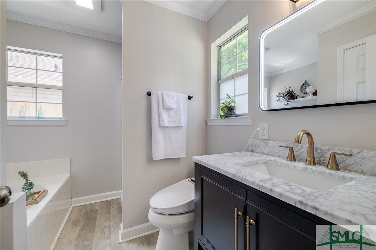
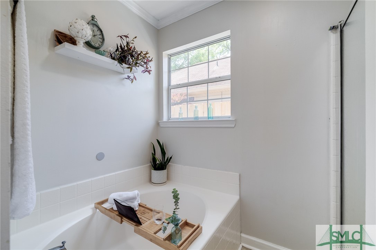
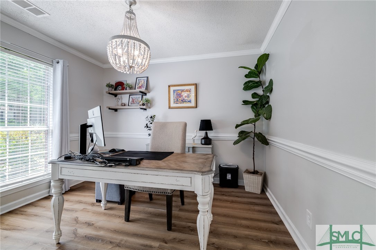
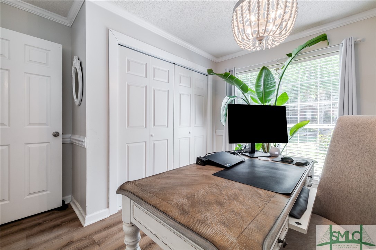
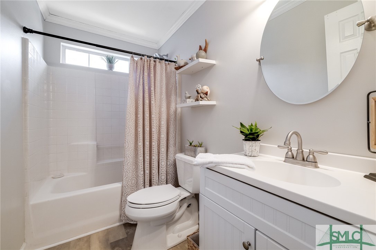
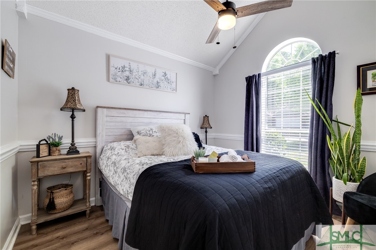
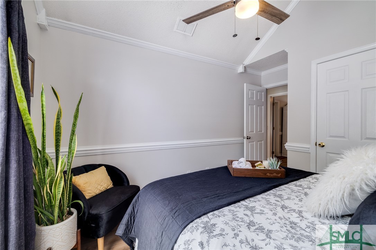
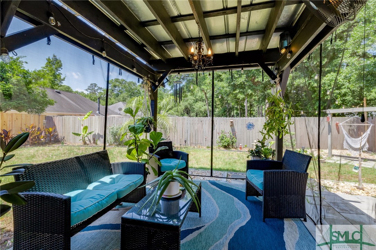
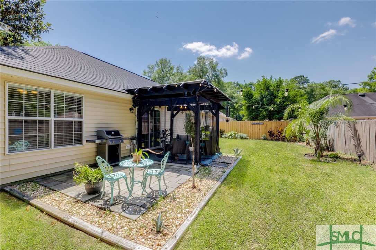
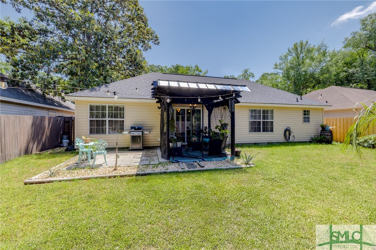
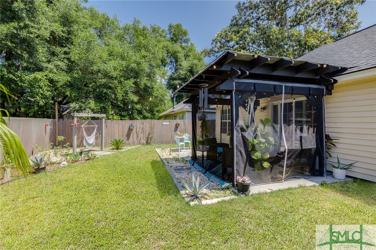
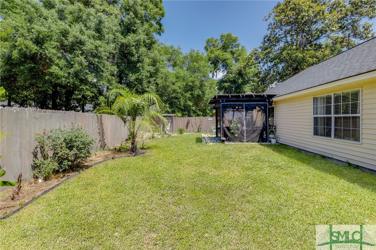
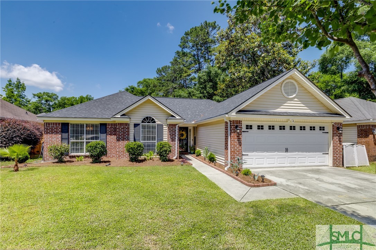
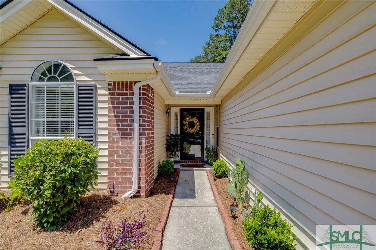
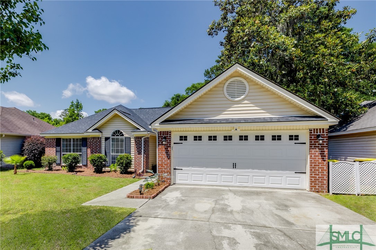
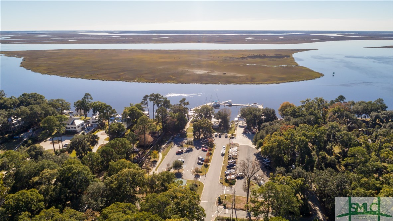
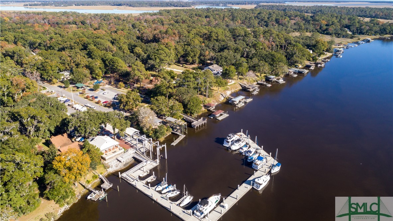
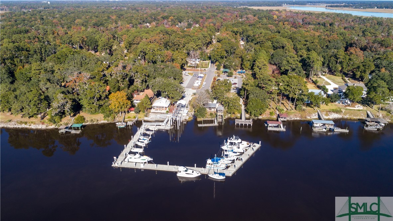
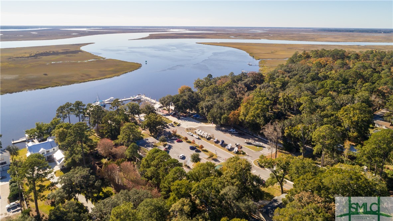
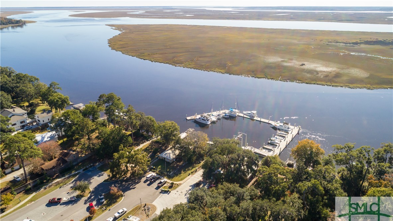
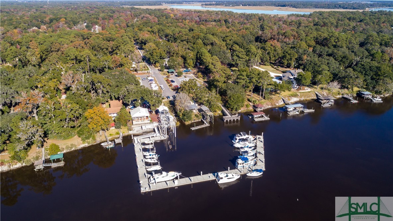
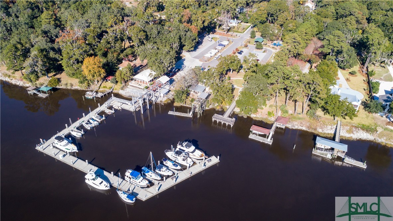
Welcome to the Haven Where Every Detail Reflects Timeless Sophistication and Discover the Epitome of Modern Comfort on this Impeccably Updated Fully Fenced Renovated Home in Highly Desirable Location with Close Proximity to Coffee Bluff Marina! Filled with Lots and Character and Charm This Beautiful 3 Bedroom 2 Bath Home Boasts Newly Installed Roof, High Ceilings, Luxury Plank Flooring, Quartz Counter-tops, Smart Systems, Gutters, SS Appliances, Tiled Backsplash, and Upgraded Vanities and Lighting Throughout! Large Owners Suite with Trey Ceilings, Walk-In Closet, and Garden Tub! New Sliders Lead you out to your Mature Landscaped and Covered Pergola Back Yard Oasis for a Full Evening of Relaxation! Minutes to Everything Savannah has to Offer Including Shopping, Restaurants, Marina, Hospitals, Parks, Hunter Army Airfield, and Downtown Savannah! Must See In Person to Appreciate all this Home has to Offer!

3
beds

2
baths

1,300 Sq.Ft. LIVING AREA

5,663 Sq.Ft. lot

Tracie Tomlinson

Tracie Tomlinson

Features & Amenities

Interior

  • total bedrooms3
  • Total bathrooms2
  • full bathrooms2
  • Laundry room Washer Hookup, Laundry Room
  • APPLIANCES Dishwasher, Microwave, Oven, Range, Refrigerator

Area & Lot

  • Status Sold
  • Living Area1,300 Sq.Ft.
  • Lot Area5,663 Sq.Ft.
  • MLS® IDSA311475
  • TypeResidential
  • YEAR BUILT1997
  • Architecture StylesRanch
  • Elementary SchoolWhite Bluff
  • Middle SchoolBartlett
  • High SchoolWindsor Forest

Exterior

  • STORIES1
  • Garage Space2.0
  • water SourcePublic
  • utilitiesUnderground Utilities
  • lot featuresGarden
  • parkingGarage Door Opener
  • HEAT TYPECentral, Electric
  • AIR CONDITIONINGCentral Air, Electric
  • sewerPublic Sewer
  • SubstructureSlab
  • Disability FeaturesAccessible Full Bath

Financial

  • Sales Price$345,000
  • Real Estate Tax $1,854/yr
  • Zoning R1
View Virtual Tour

Work With Us

At McIntosh Realty Team, you’re more than a transaction — you’re part of our community. Whether buying your first home, selling a place full of memories, or investing in your future, we guide you with care, honesty, and genuine support every step of the way.

Follow Me on Instagram