109 Christian Court
109 Christian Court
109 Christian Court
109 Christian Court
109 Christian Court
109 Christian Court
109 Christian Court
109 Christian Court
109 Christian Court
109 Christian Court
109 Christian Court
109 Christian Court
109 Christian Court
109 Christian Court
109 Christian Court
109 Christian Court
109 Christian Court
109 Christian Court
109 Christian Court
109 Christian Court
109 Christian Court
109 Christian Court
109 Christian Court
109 Christian Court
109 Christian Court
109 Christian Court
109 Christian Court
109 Christian Court
109 Christian Court
109 Christian Court
SEE ALL PHOTOS
109 Christian Court
109 Christian Court
109 Christian Court
109 Christian Court
109 Christian Court
109 Christian Court
109 Christian Court
109 Christian Court
109 Christian Court
109 Christian Court
109 Christian Court
109 Christian Court
109 Christian Court
109 Christian Court
109 Christian Court
109 Christian Court
109 Christian Court
109 Christian Court
109 Christian Court
109 Christian Court
109 Christian Court
109 Christian Court
109 Christian Court
109 Christian Court
109 Christian Court
109 Christian Court
109 Christian Court
109 Christian Court
109 Christian Court
109 Christian Court
Sold

109 Christian Court

109 Christian Court, Rincon, GA 31326

$319,900
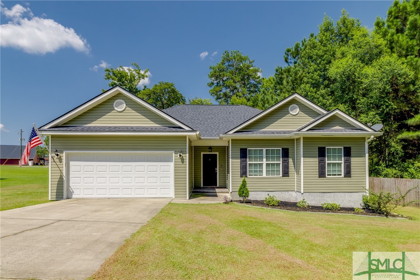
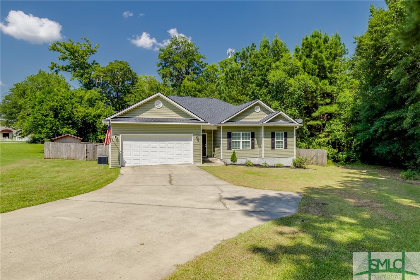
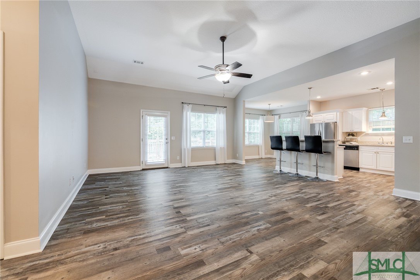
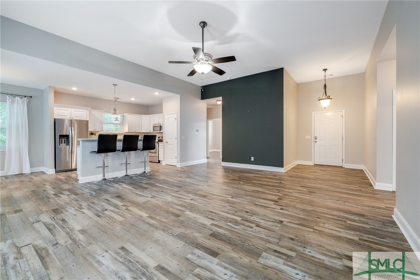
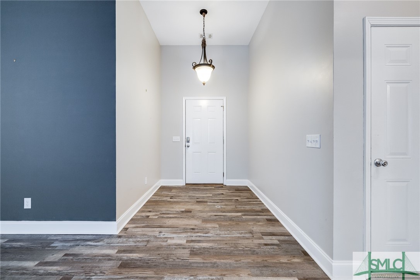
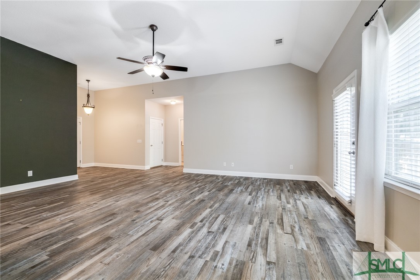
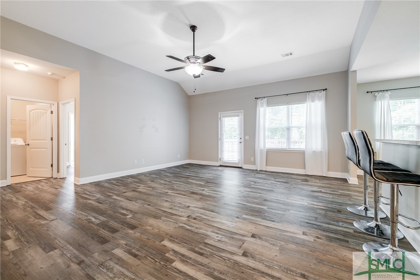
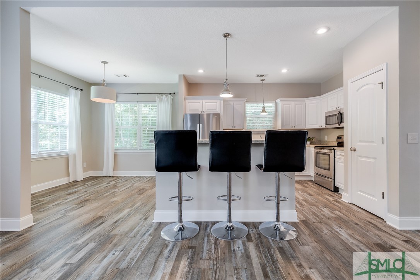
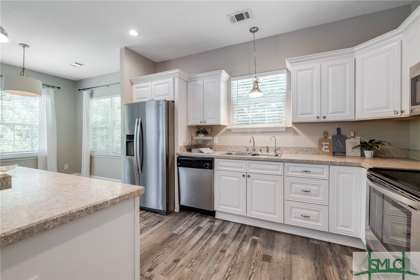
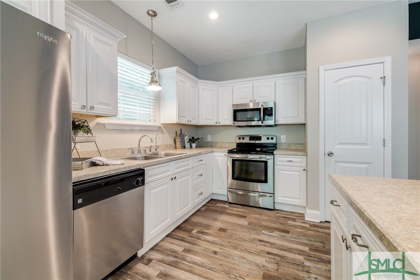
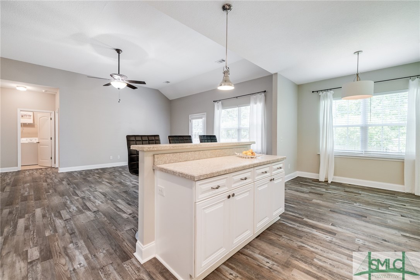
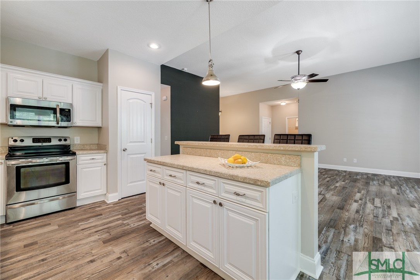
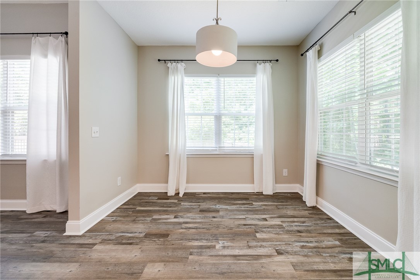
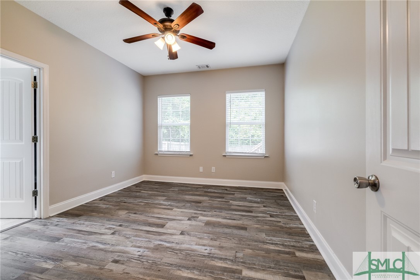
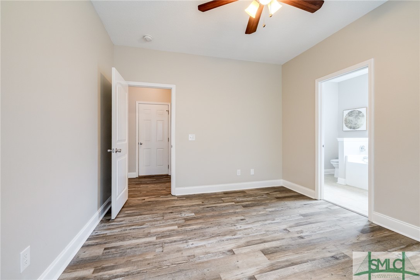
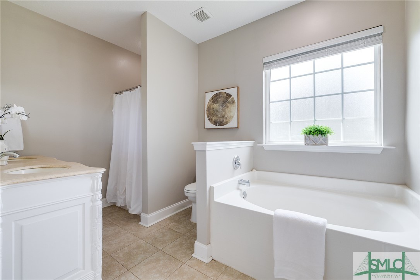
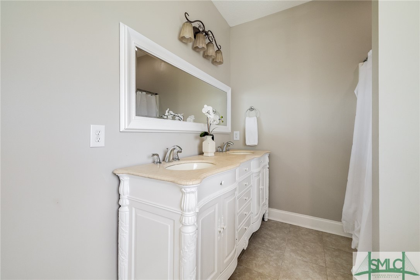
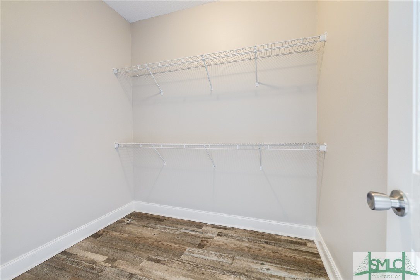
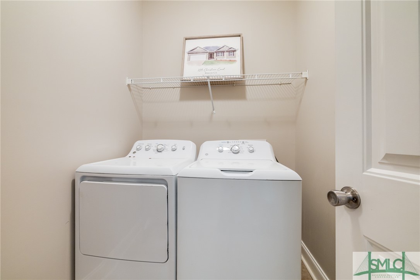
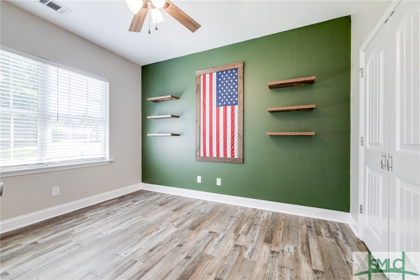
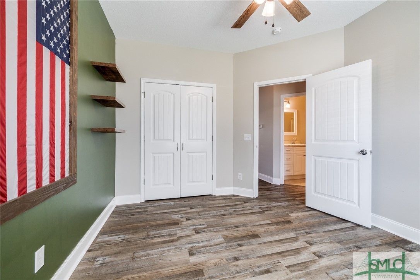
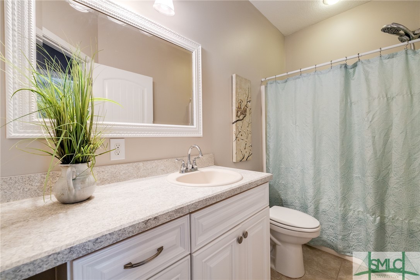
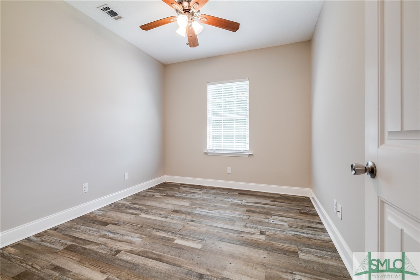
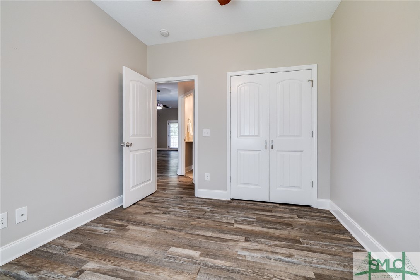
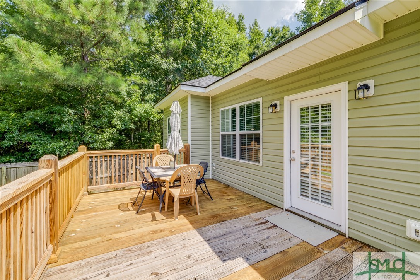
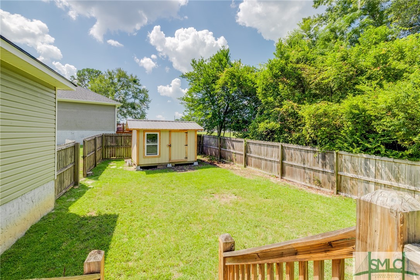
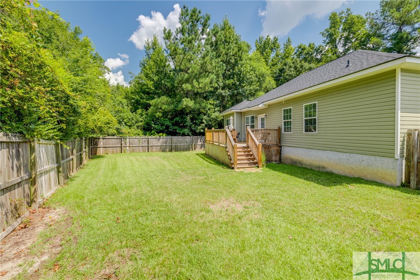
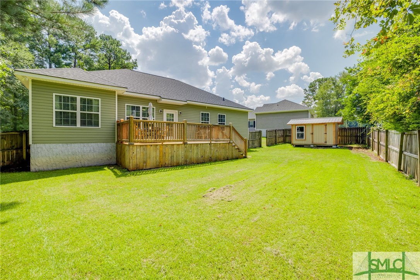
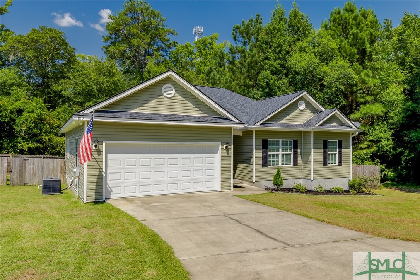
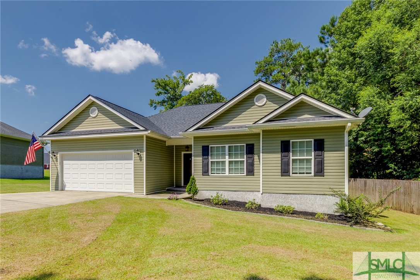
Move in Ready Home in the Heart of Rincon! The Renovations in this Home are Sure to Impress! New LVP Flooring Throughout the House, New Light Fixtures, and Newer Architectural Shingle Roof! The Open Concept Layout has a Light Filled and Vaulted Ceiling Great Room. The Large Kitchen with White Cabinets and Stainless Appliances has a Breakfast Nook, Pantry, and Breakfast Bar. This Split Bedroom Floor Plan also has a Separate and Spacious Laundry Room. The Master Bedroom Features an En-Suite Bathroom with Decorative Double Vanity, Separate Shower, Garden Tub, and Large Walk In Closet. Step Outside For Your Morning Coffee Onto a Brand New Deck with Shed and Fully Fenced In Backyard with Lots of Privacy. This Home Features a Water Purification, Softener and Filtration System, Two Car Garage and is Located on a Cul-de-Sac.

3
beds

2
baths

1,442 Sq.Ft. LIVING AREA

0.35 Acres lot

Aimee Wine

Aimee Wine

Features & Amenities

Interior

  • total bedrooms3
  • Total bathrooms2
  • full bathrooms2
  • Laundry room Washer Hookup, Dryer Hookup, Laundry Room
  • APPLIANCES Some Electric Appliances, Dishwasher, Electric Water Heater, Disposal, Microwave, Oven, Plumbed For Ice Maker, Range, Refrigerator
  • other interior Features Breakfast Bar, Breakfast Area, Tray Ceiling(s), Cathedral Ceiling(s), Double Vanity, Entrance Foyer, Garden Tub/Roman Tub, High Ceilings, Main Level Primary, Pantry, Pull Down Attic Stairs, Split Bedrooms, Separate Shower, Programmable Thermostat

Area & Lot

  • Status Sold
  • Date Sold October 31, 2024
  • Living Area1,442 Sq.Ft.
  • Lot Area0.35 Acres
  • MLS® IDSA317217
  • TypeResidential
  • YEAR BUILT2013
  • NeighborhoodEffingham County
  • Architecture StylesRanch
  • Elementary SchoolBlandford
  • Middle SchoolEbenezer
  • High SchoolEffingham

Exterior

  • STORIES1
  • Garage Space2.0
  • water SourcePublic
  • utilitiesCable Available, Underground Utilities
  • roofAsphalt
  • lot featuresCul-De-Sac
  • parkingAttached, Garage Door Opener
  • HEAT TYPECentral, Electric
  • AIR CONDITIONINGCentral Air, Electric
  • sewerPublic Sewer
  • SubstructureSlab
  • other exterior FeaturesDeck

Financial

  • Sales Price$319,900
View Virtual Tour

Effingham County

Explore

Work With Us

At McIntosh Realty Team, you’re more than a transaction — you’re part of our community. Whether buying your first home, selling a place full of memories, or investing in your future, we guide you with care, honesty, and genuine support every step of the way.

Follow Me on Instagram