Leave a Message

By providing your contact information to Mcintosh Realty Team, your personal information will be processed in accordance with Mcintosh Realty Team's Privacy Policy. By checking the box(es) below, you expressly consent to receive marketing or promotional real estate communication from Mcintosh Realty Team in the manner selected by you. For SMS text messages, message frequency varies. Message and data rates may apply. Consent is not a condition of purchase of any goods or services. You may opt out of receiving further communications from Mcintosh Realty Team at any time. To opt out of receiving SMS text messages, reply STOP to unsubscribe. SMS text messaging is subject to our Terms of Use.

Thank you for your message. We will be in touch with you shortly.

110 Saddlehorn Drive
SEE ALL PHOTOS
110 Saddlehorn Drive
Sold

110 Saddlehorn Drive

110 Saddlehorn Drive, Guyton, GA 31312

$239,900
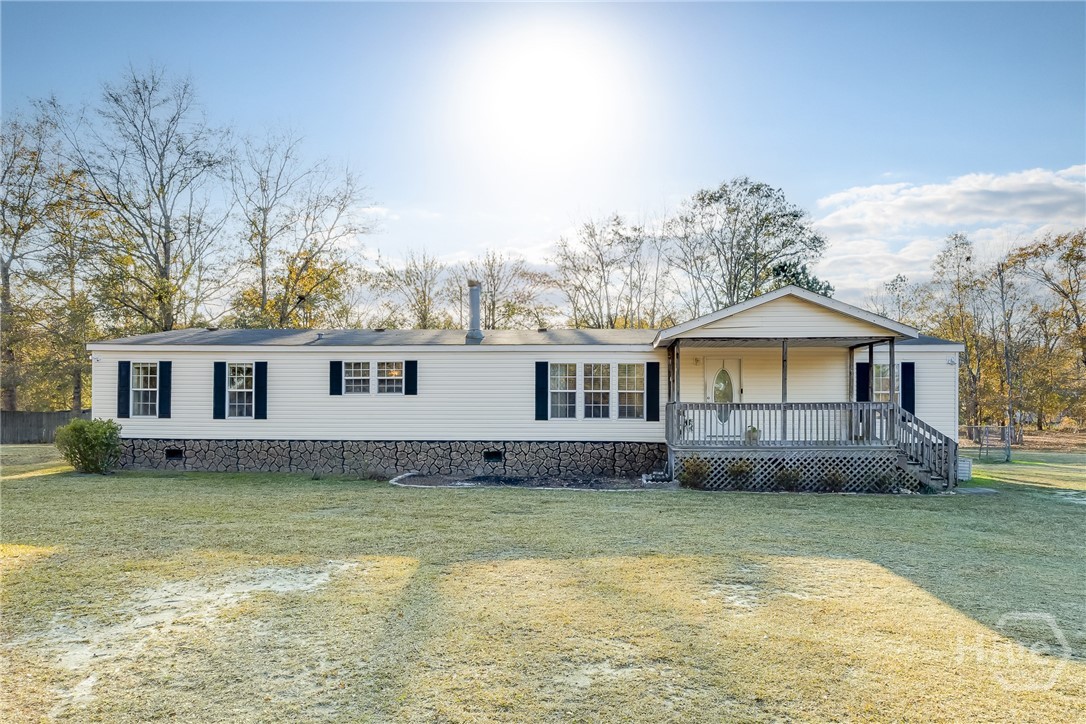
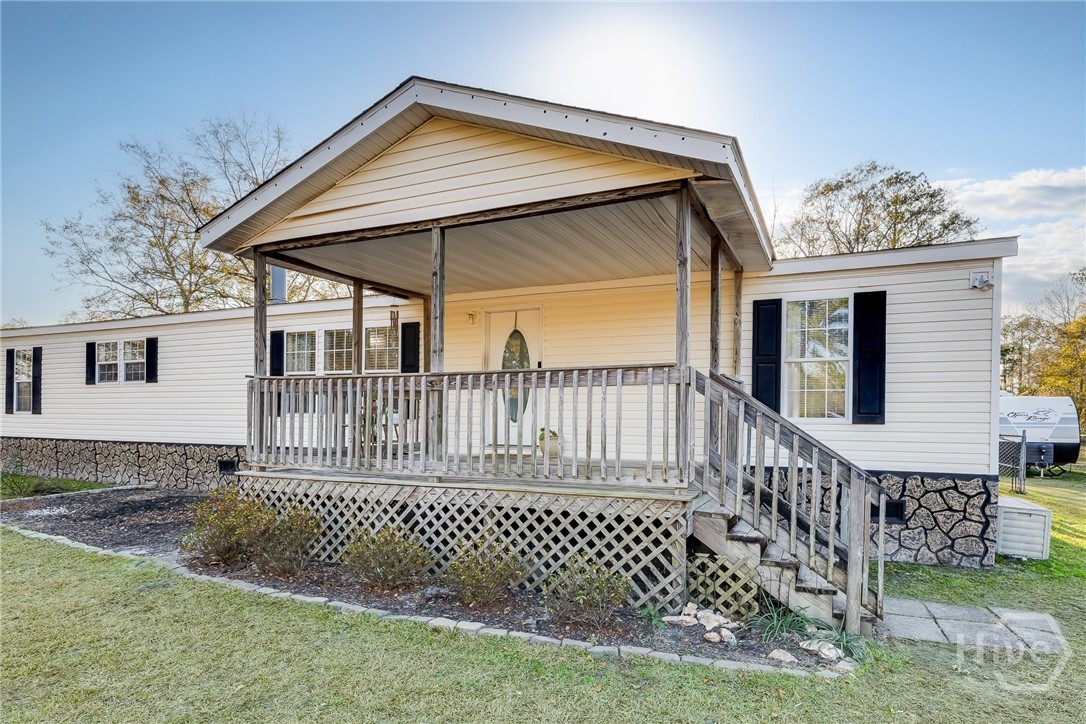
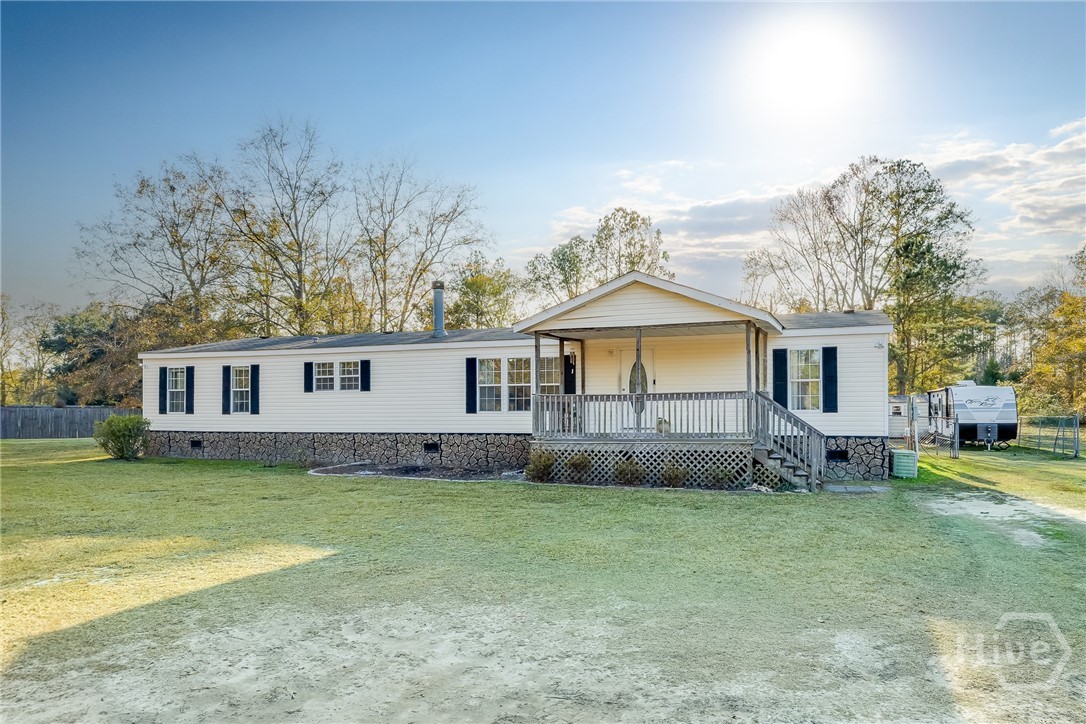
Spacious 4BR/3BA Home on 1.18 Acres - NO HOA - Effingham County!
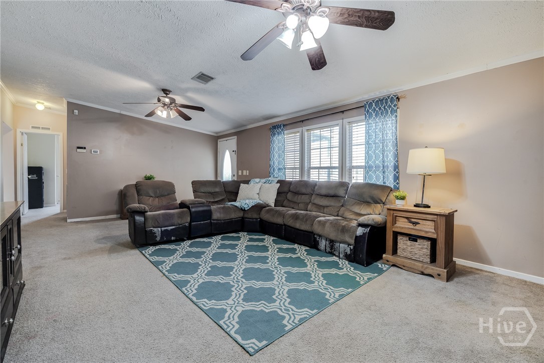
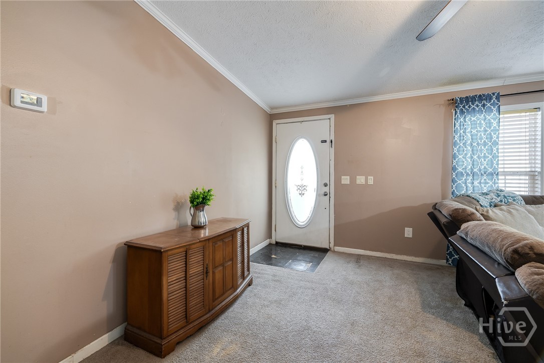
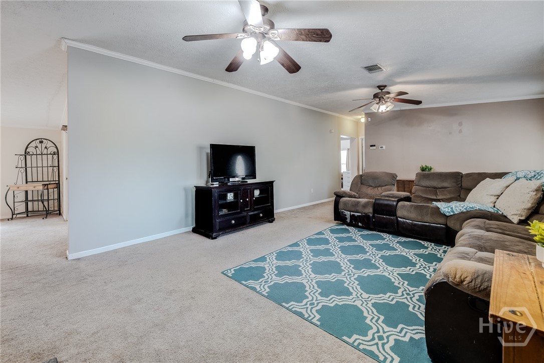
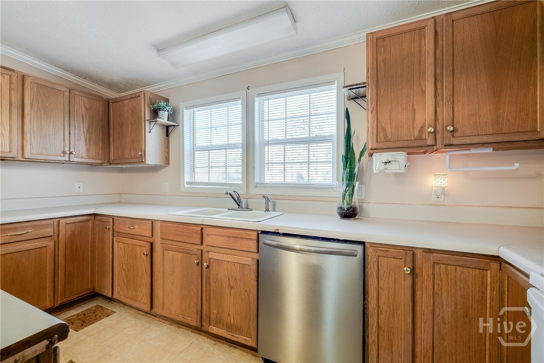
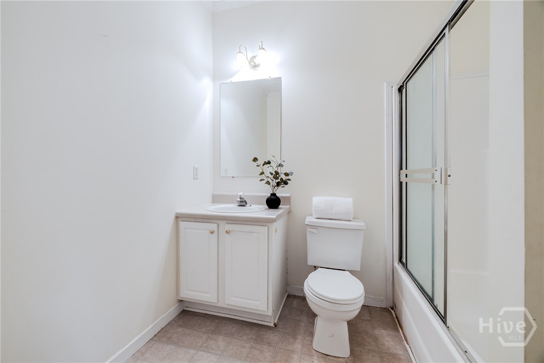
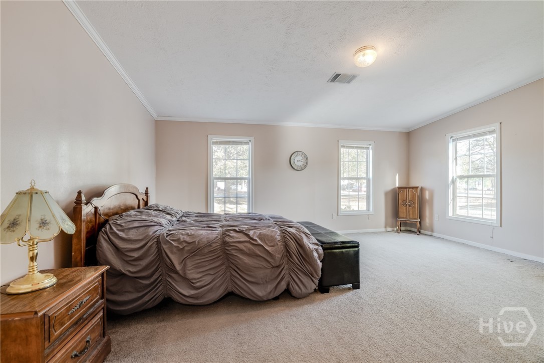
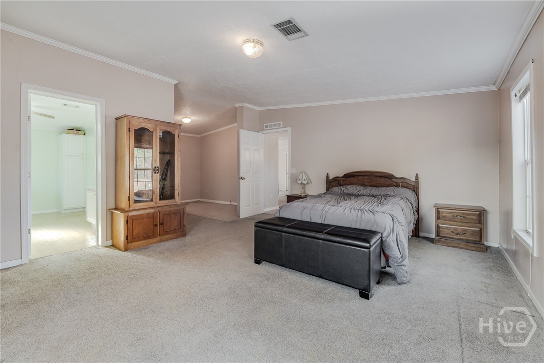
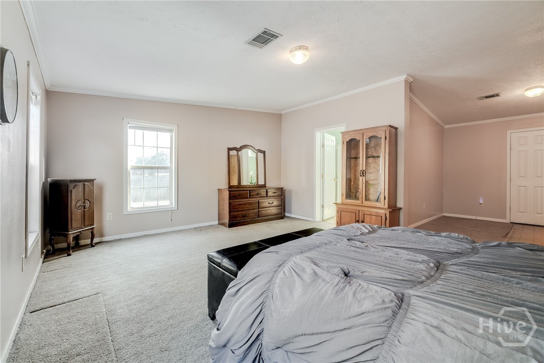
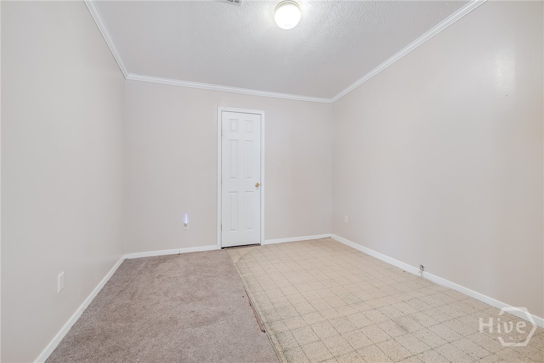
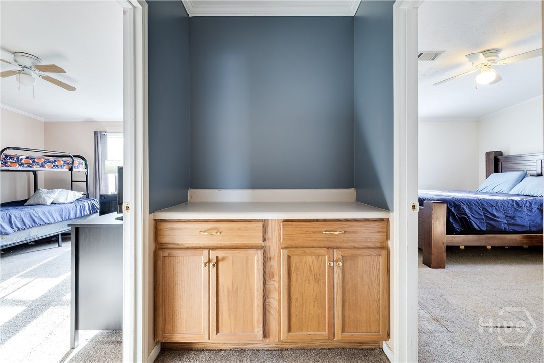
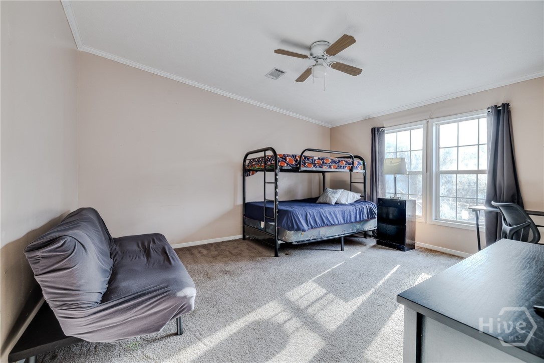
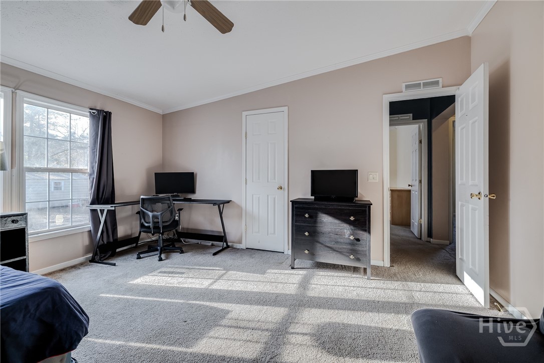
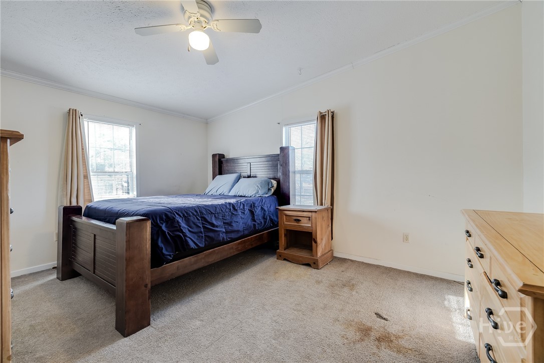
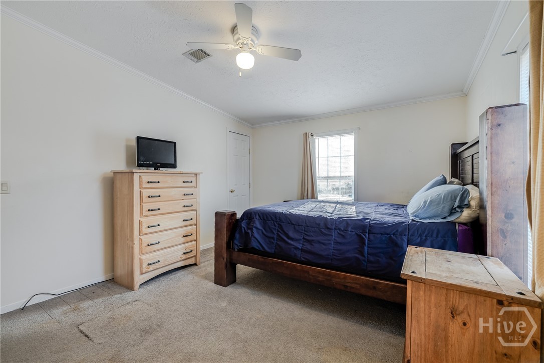
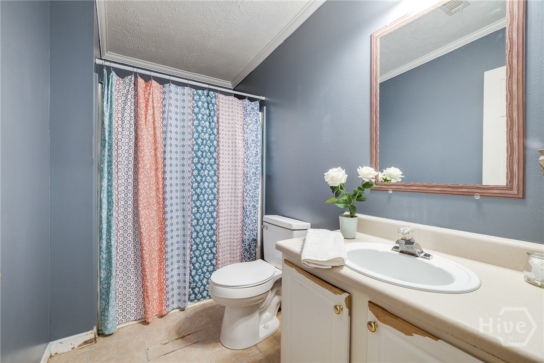
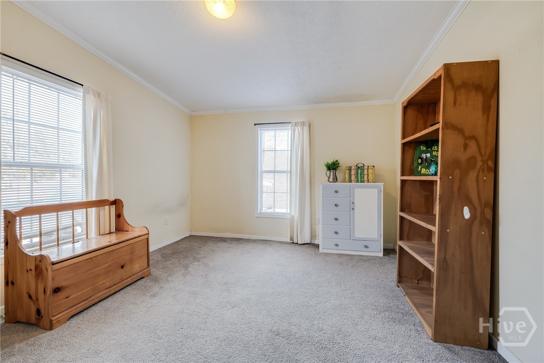
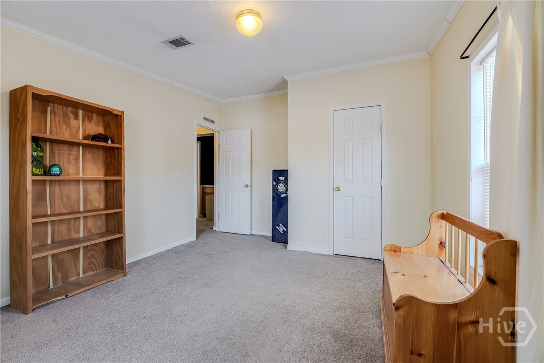
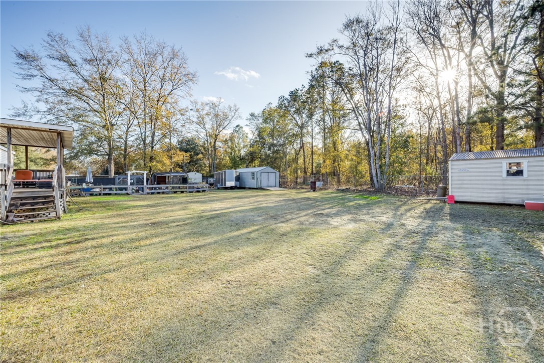
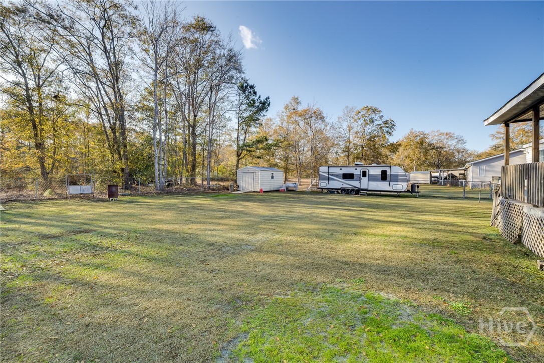
Enjoy over 2,400 square feet of living space on a beautiful 1.18-acre lot with no HOA, offering freedom, privacy, and room to live your lifestyle. This well-designed split floor plan features 4 bedrooms and 3 full bathrooms, ideal for families, entertaining, or multi-generational living.
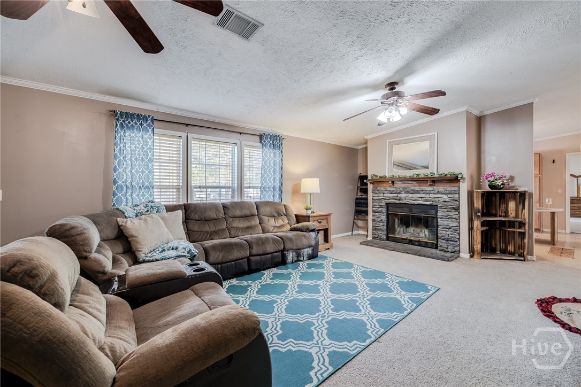
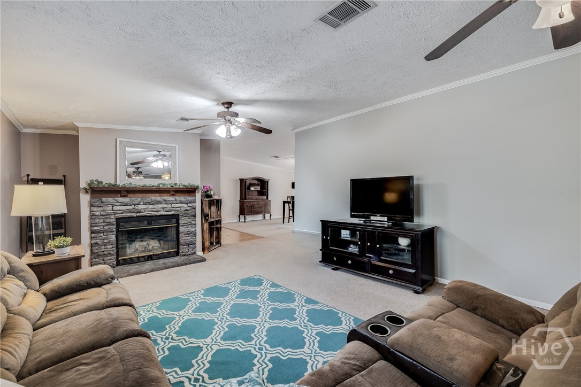
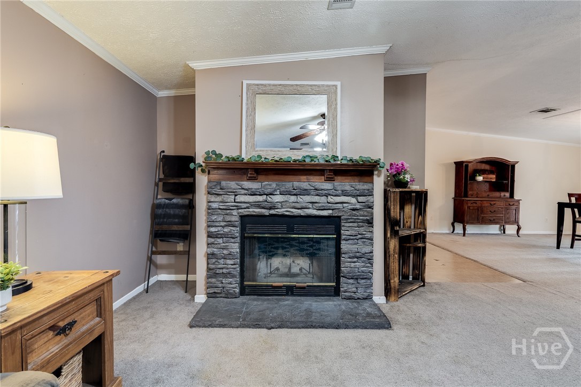
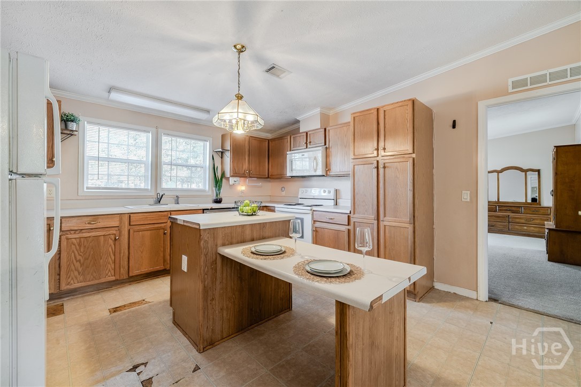
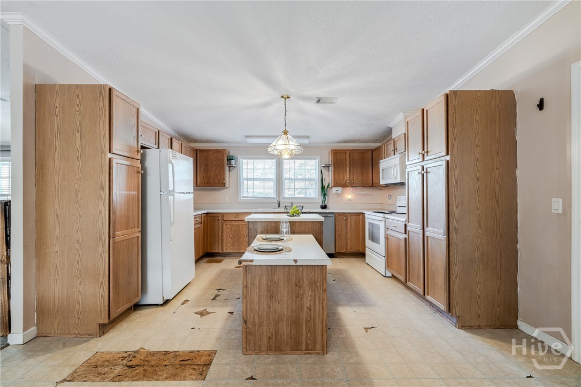
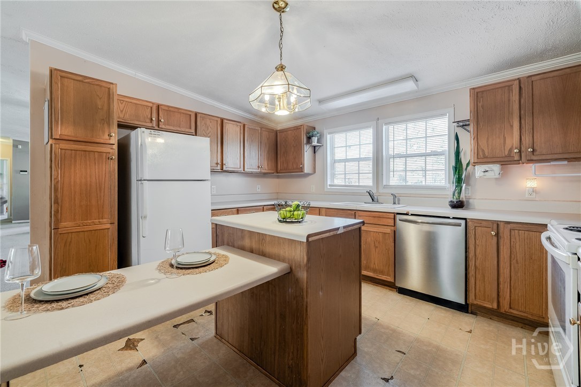
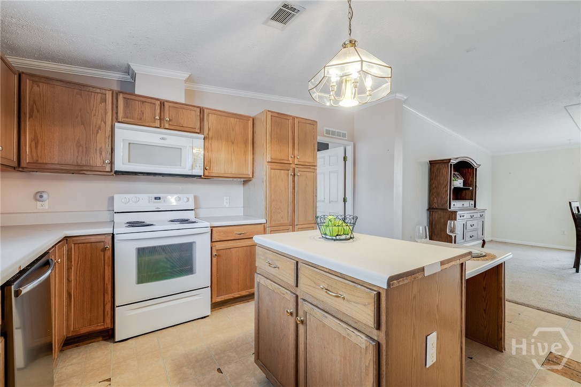
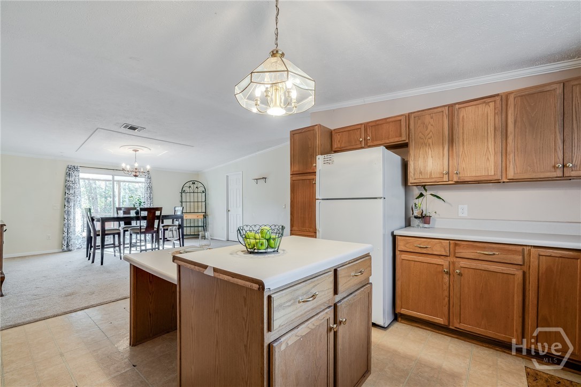
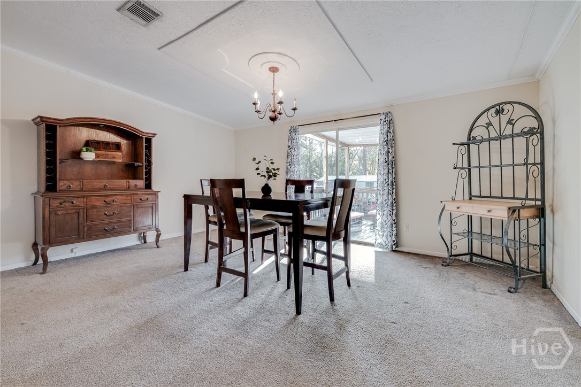
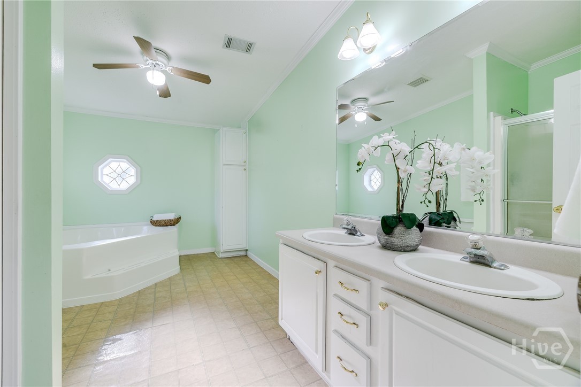
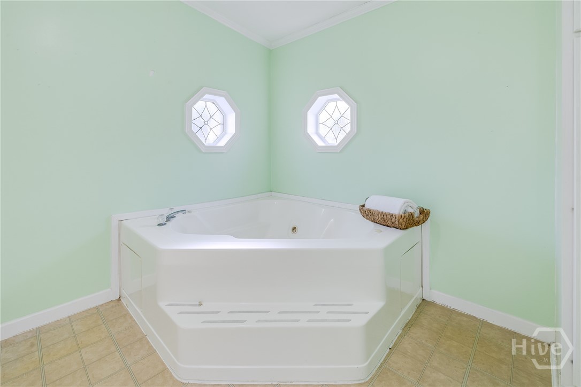
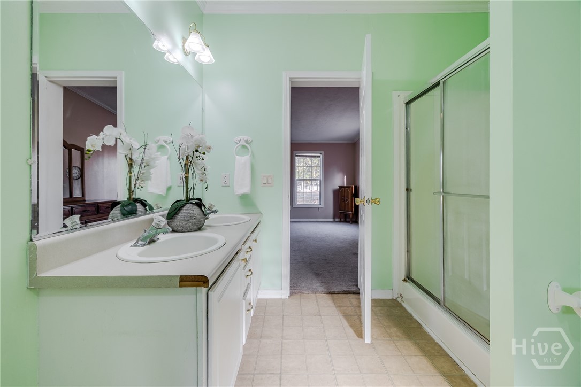
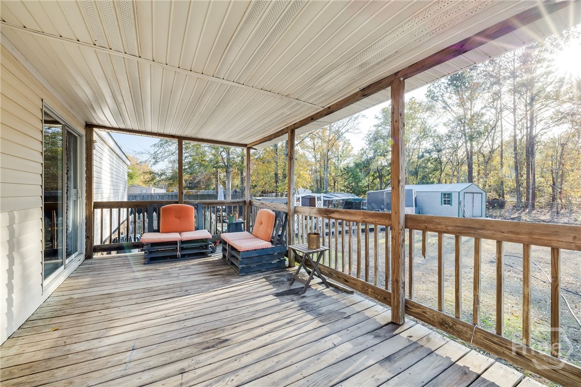
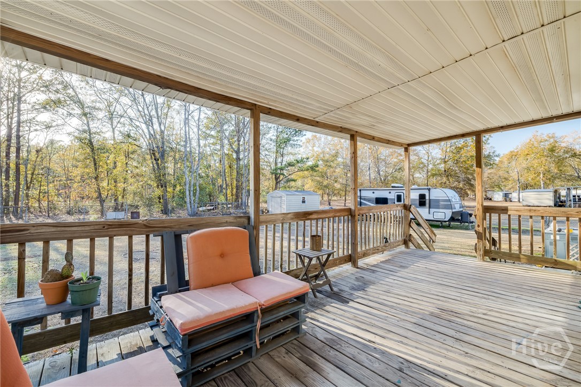
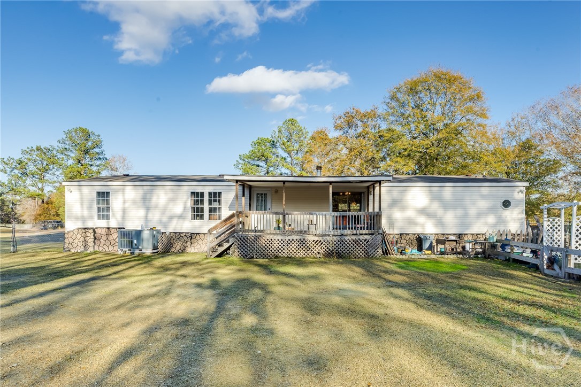
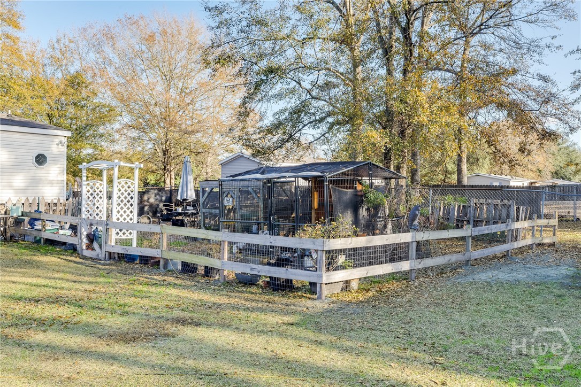
The large living room features a cozy fireplace, while the spacious kitchen flows seamlessly into the large dining room, creating the perfect space for gatherings. The dining room opens to a generous covered back porch--ideal for outdoor entertaining. The property already includes a 30-amp RV plug, perfect for RV or camper parking. The primary suite offers double vanities, a separate garden tub, a stand-up shower, and a sitting area ideal for a home office or nursery. A dedicated laundry room with a full bathroom adds convenience, and the three additional bedrooms are well-sized. With over an acre of land, there's room for gardening, outdoor activities, RV/boat parking, and more. Chicken coops may stay--bring your chicks and enjoy country living at its best!

4
beds

3
baths

2,432 Sq.Ft. LIVING AREA

1.18 Acres lot

Lee Formby

Lee Formby

Features & Amenities

Interior

  • total bedrooms4
  • Total bathrooms3
  • full bathrooms3
  • Laundry room Washer Hookup, Dryer Hookup
  • Fireplace Living Room, Wood Burning
  • APPLIANCES Dishwasher, Electric Water Heater, Microwave, Oven, Range, Refrigerator
  • other interior Features Breakfast Area, Double Vanity, Jetted Tub, Kitchen Island, Main Level Primary, Separate Shower

Area & Lot

  • Status Sold
  • Date Sold May 27, 2026
  • Living Area2,432 Sq.Ft.
  • Lot Area1.18 Acres
  • MLS® IDSA345652
  • TypeManufactured-Mobile
  • YEAR BUILT2001
  • NeighborhoodEffingham County
  • Architecture StylesManufactured Home
  • View DescriptionPanoramic, Trees/Woods

Exterior

  • STORIES1
  • water SourcePublic
  • lot featuresWooded
  • HEAT TYPECentral, Electric
  • AIR CONDITIONINGCentral Air, Electric
  • sewerPublic Sewer
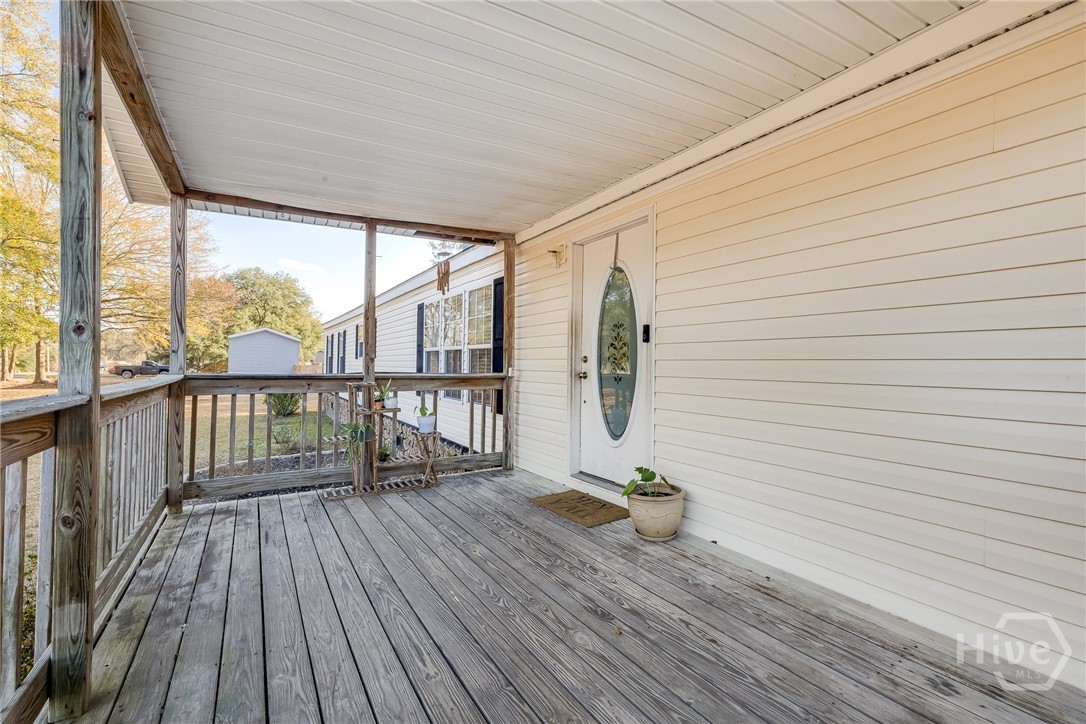
  • other exterior FeaturesDeck

Financial

  • Sales Price$239,900
  • Zoning AR-2
View Virtual Tour

Effingham County

Explore

Work With Us

At McIntosh Realty Team, you’re more than a transaction — you’re part of our community. Whether buying your first home, selling a place full of memories, or investing in your future, we guide you with care, honesty, and genuine support every step of the way.

Follow Me on Instagram