Leave a Message

By providing your contact information to Mcintosh Realty Team, your personal information will be processed in accordance with Mcintosh Realty Team's Privacy Policy. By checking the box(es) below, you expressly consent to receive marketing or promotional real estate communication from Mcintosh Realty Team in the manner selected by you. For SMS text messages, message frequency varies. Message and data rates may apply. Consent is not a condition of purchase of any goods or services. You may opt out of receiving further communications from Mcintosh Realty Team at any time. To opt out of receiving SMS text messages, reply STOP to unsubscribe. SMS text messaging is subject to our Terms of Use.

Thank you for your message. We will be in touch with you shortly.

112 Copperfield Drive N
SEE ALL PHOTOS
112 Copperfield Drive N
Sold

112 Copperfield Drive N

112 Copperfield Drive N, Savannah, GA 31410

$556,500
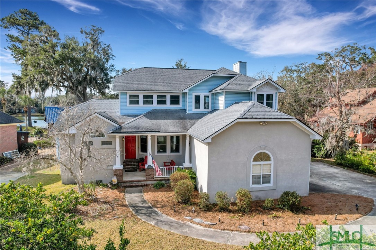
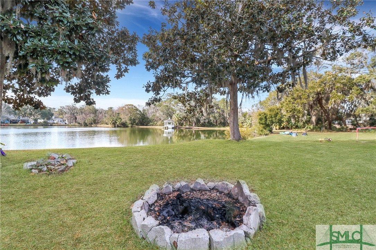
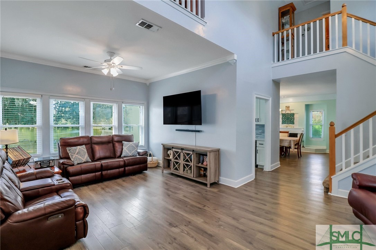
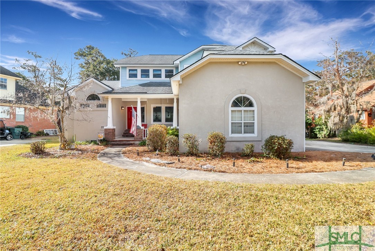
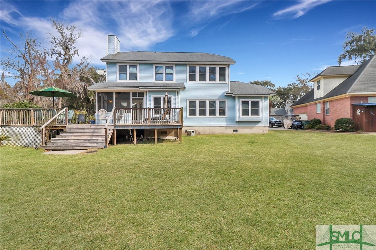
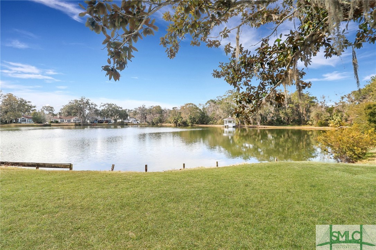
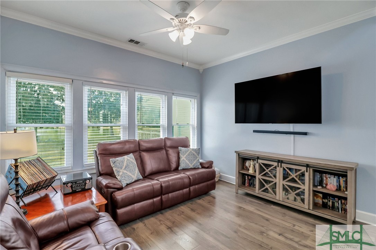
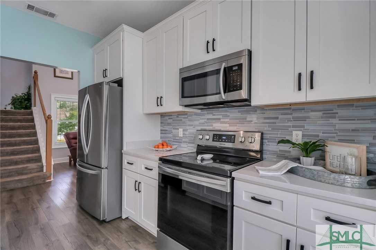
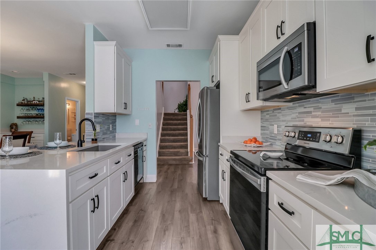
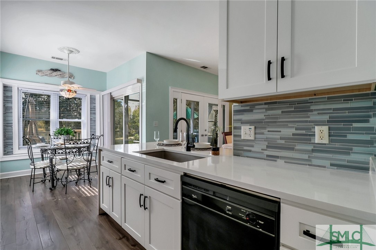
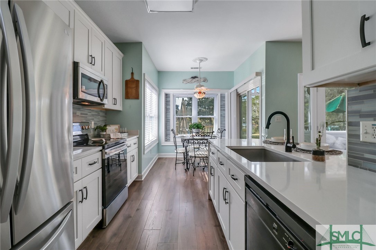
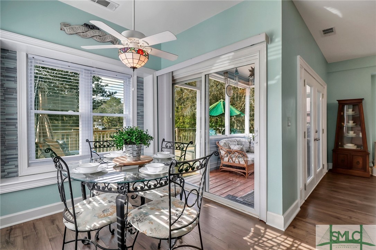
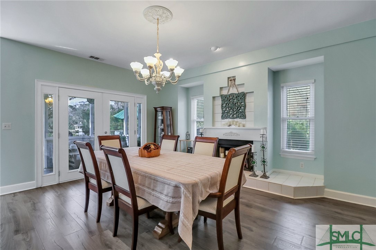
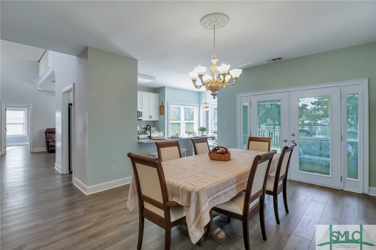
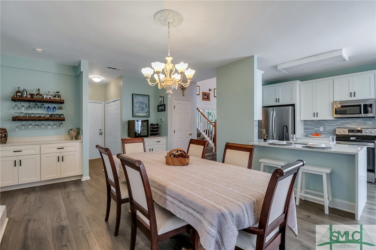
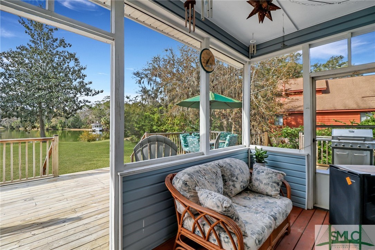
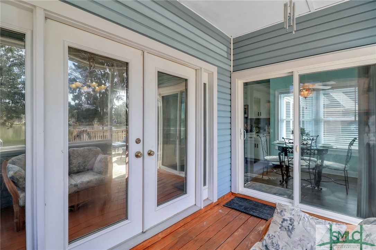
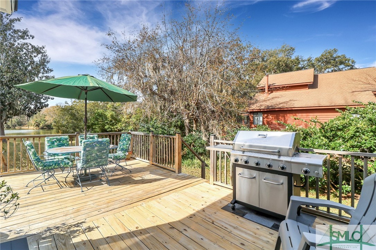
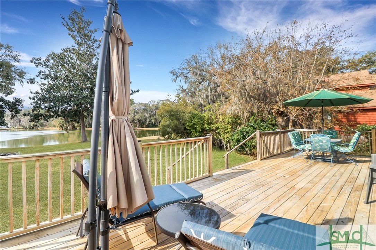
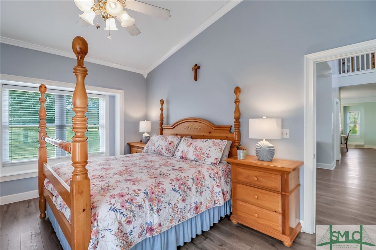
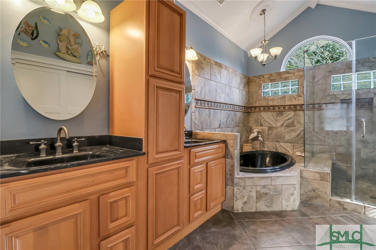
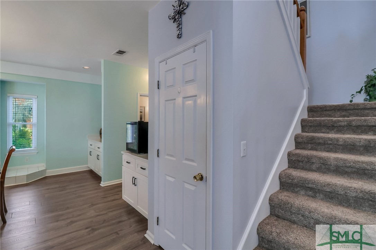
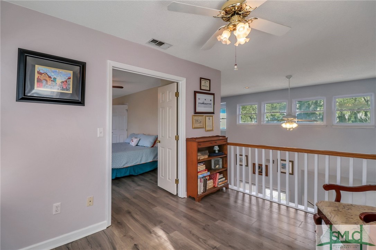
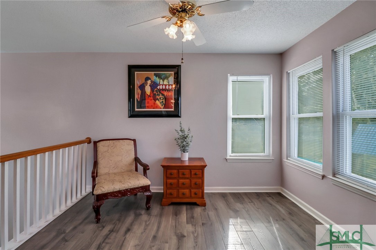
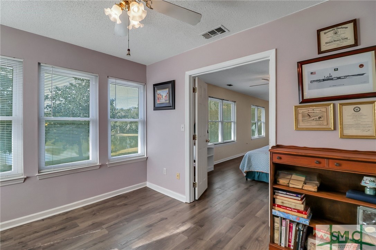
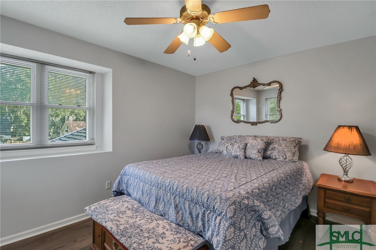
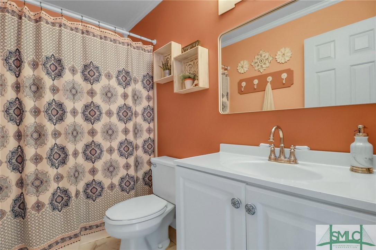
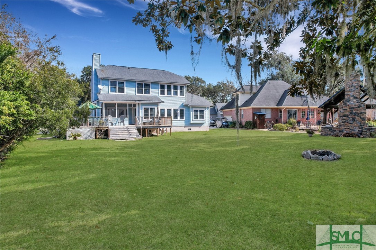
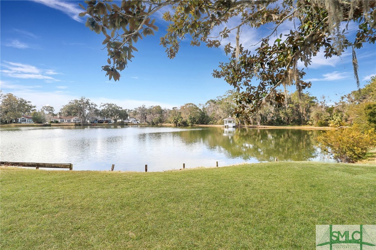
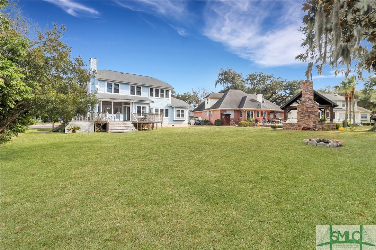
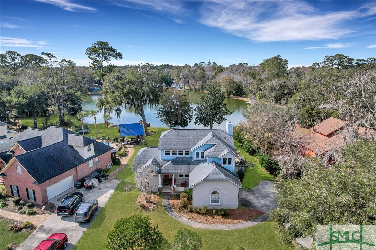
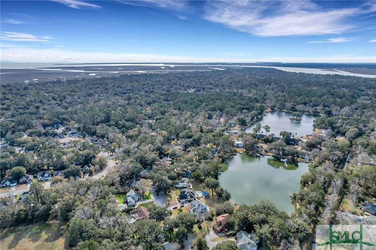
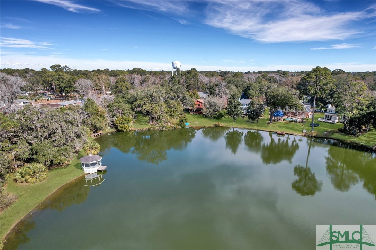
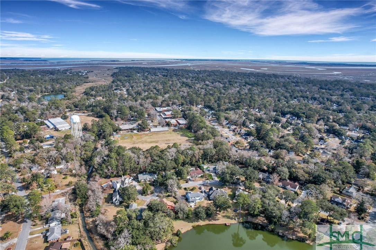
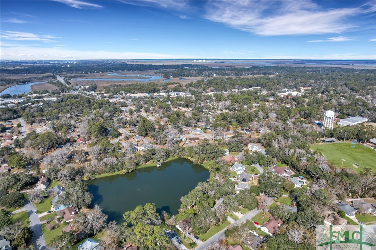
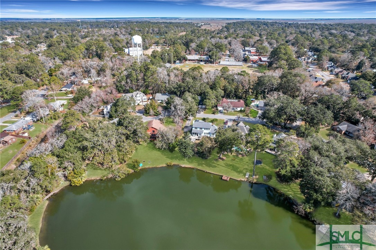
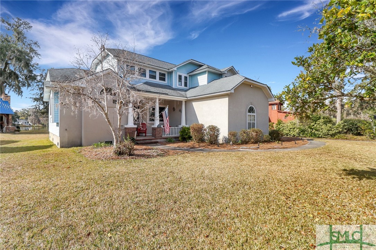
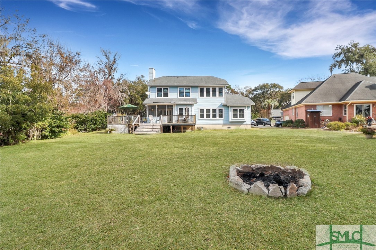
Enjoy your new lakefront lifestyle on one of Savannah's most desirable islands!! This beautifully updated home offers peaceful water views, a screened-in porch, and a spacious deck--perfect for relaxing or entertaining by the lake. You'll love the natural light that shines through the open kitchen with bar seating and breakfast nook, formal dining room, and great room with wood-burning fireplace. The main-level primary suite has been renovated to include a jetted tub, tiled shower, and cedar walk-in closet. Upstairs features two bedrooms and a bright loft/flex space. Located on Wilmington Island in the desirable May Howard School District, just minutes to marinas, the beach, and only 15 minutes to Downtown Savannah!

3
beds

3
baths

2,273 Sq.Ft. LIVING AREA

0.27 Acres lot

Tiffany Wolfe

Tiffany Wolfe

Features & Amenities

Interior

  • total bedrooms3
  • Total bathrooms3
  • full bathrooms2
  • half bathroom1
  • Laundry room Washer Hookup
  • Fireplace Other, Wood Burning Stove
  • APPLIANCES Dishwasher, Electric Water Heater, Microwave, Oven, Range, Refrigerator
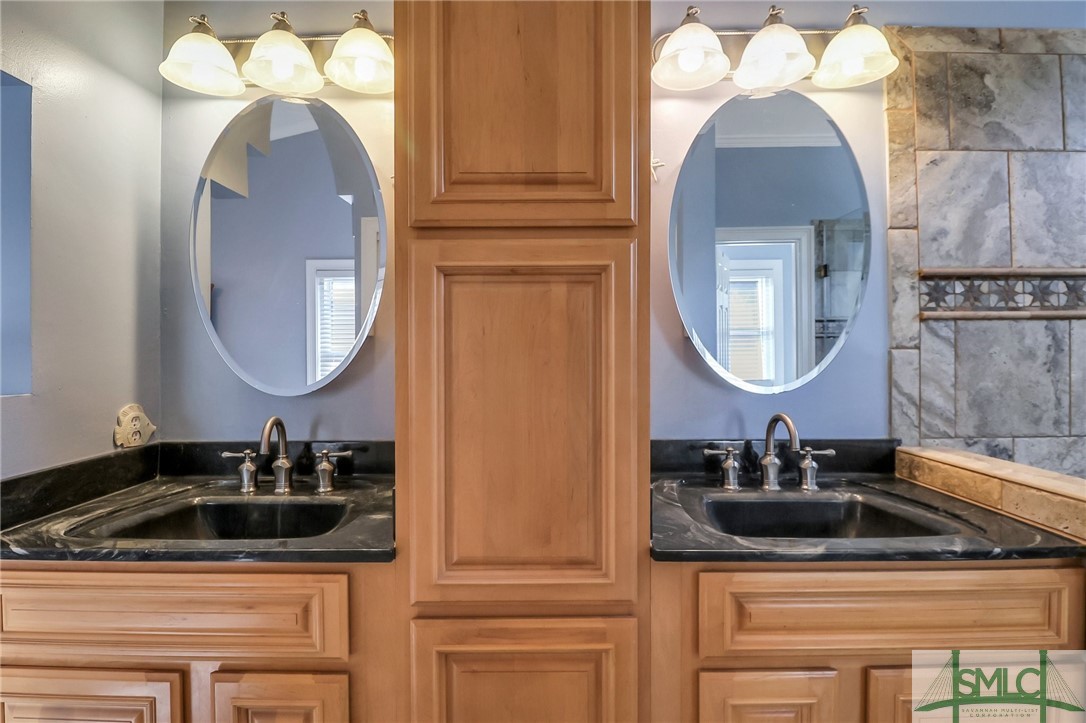
  • other interior Features Double Vanity

Area & Lot

  • Status Sold
  • Living Area2,273 Sq.Ft.
  • Lot Area0.27 Acres
  • MLS® IDSA327791
  • TypeResidential
  • YEAR BUILT1991
  • Architecture StylesTraditional
  • Water FrontageLake
  • View DescriptionLake
  • Elementary SchoolMay Howard
  • Middle SchoolCoastal
  • High SchoolIslands

Exterior

  • STORIES2
  • Garage Space2.0
  • water SourcePublic
  • parkingAttached
  • HEAT TYPECentral, Electric
  • AIR CONDITIONINGCentral Air, Electric
  • sewerPublic Sewer
  • Disability FeaturesTherapeutic Whirlpool, Accessible Full Bath
  • other exterior FeaturesFire Pit

Financial

  • Sales Price$556,500
  • Real Estate Tax $796/yr
  • HOA $300/yr
  • Zoning RA
View Virtual Tour

Work With Us

At McIntosh Realty Team, you’re more than a transaction — you’re part of our community. Whether buying your first home, selling a place full of memories, or investing in your future, we guide you with care, honesty, and genuine support every step of the way.

Follow Me on Instagram