Leave a Message

By providing your contact information to Mcintosh Realty Team, your personal information will be processed in accordance with Mcintosh Realty Team's Privacy Policy. By checking the box(es) below, you expressly consent to receive marketing or promotional real estate communication from Mcintosh Realty Team in the manner selected by you. For SMS text messages, message frequency varies. Message and data rates may apply. Consent is not a condition of purchase of any goods or services. You may opt out of receiving further communications from Mcintosh Realty Team at any time. To opt out of receiving SMS text messages, reply STOP to unsubscribe. SMS text messaging is subject to our Terms of Use.

Thank you for your message. We will be in touch with you shortly.

1135 E Park Avenue
1135 E Park Avenue
1135 E Park Avenue
1135 E Park Avenue
1135 E Park Avenue
1135 E Park Avenue
1135 E Park Avenue
1135 E Park Avenue
1135 E Park Avenue
1135 E Park Avenue
1135 E Park Avenue
1135 E Park Avenue
1135 E Park Avenue
1135 E Park Avenue
1135 E Park Avenue
1135 E Park Avenue
1135 E Park Avenue
1135 E Park Avenue
1135 E Park Avenue
1135 E Park Avenue
1135 E Park Avenue
1135 E Park Avenue
1135 E Park Avenue
1135 E Park Avenue
1135 E Park Avenue
1135 E Park Avenue
1135 E Park Avenue
SEE ALL PHOTOS
1135 E Park Avenue
1135 E Park Avenue
1135 E Park Avenue
1135 E Park Avenue
1135 E Park Avenue
1135 E Park Avenue
1135 E Park Avenue
1135 E Park Avenue
1135 E Park Avenue
1135 E Park Avenue
1135 E Park Avenue
1135 E Park Avenue
1135 E Park Avenue
1135 E Park Avenue
1135 E Park Avenue
1135 E Park Avenue
1135 E Park Avenue
1135 E Park Avenue
1135 E Park Avenue
1135 E Park Avenue
1135 E Park Avenue
1135 E Park Avenue
1135 E Park Avenue
1135 E Park Avenue
1135 E Park Avenue
1135 E Park Avenue
1135 E Park Avenue
For Sale

1135 E Park Avenue

1135 E Park Avenue, Savannah, GA 31404

$499,000
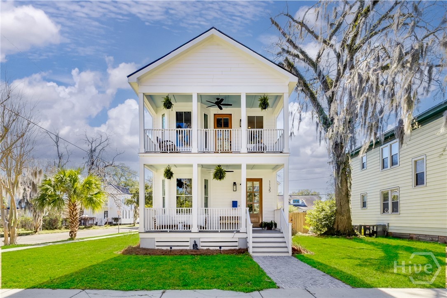
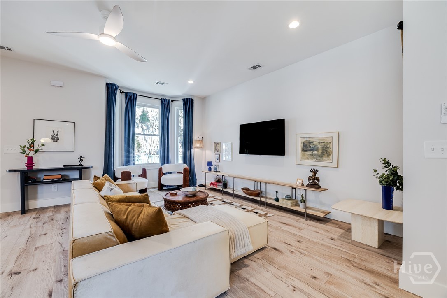
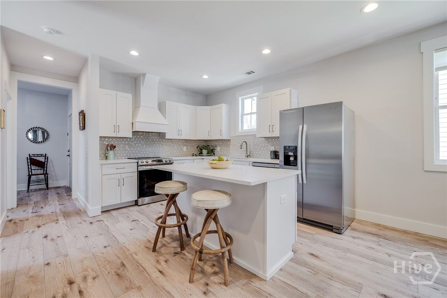
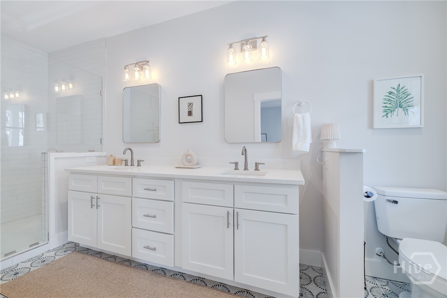
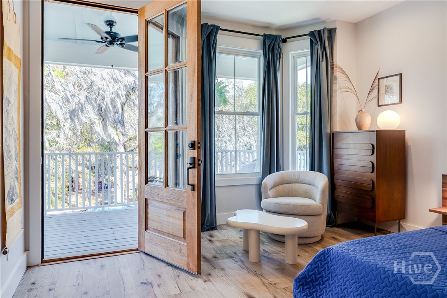
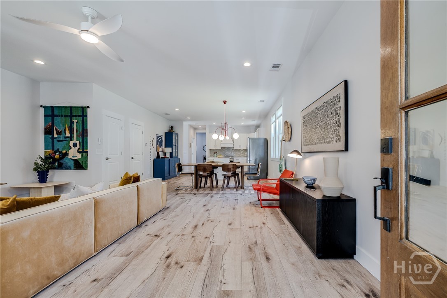
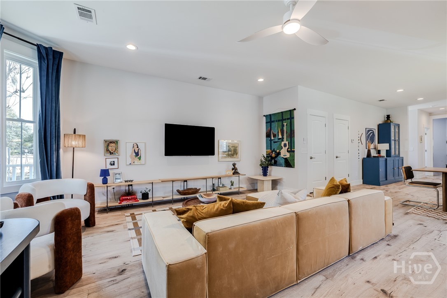
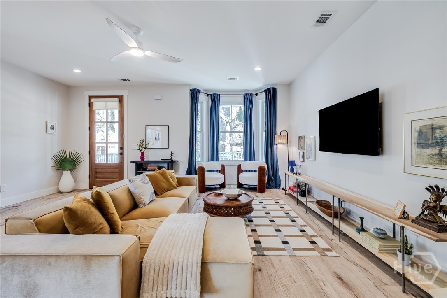
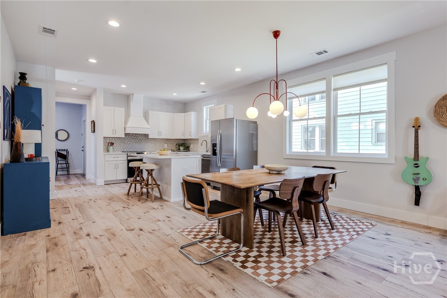
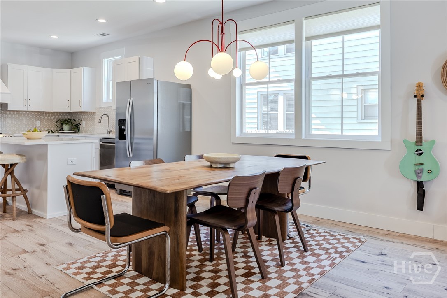
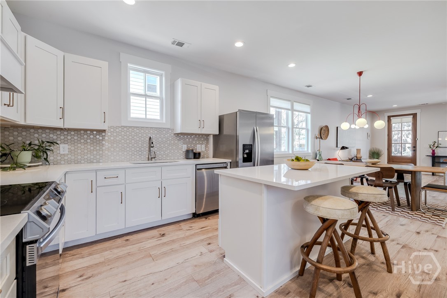
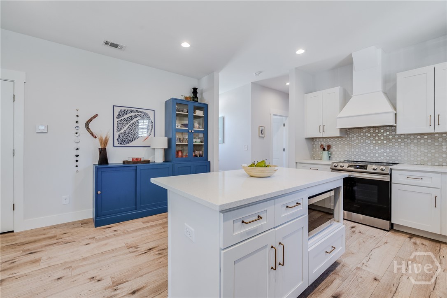
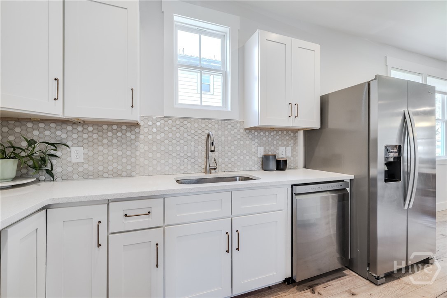
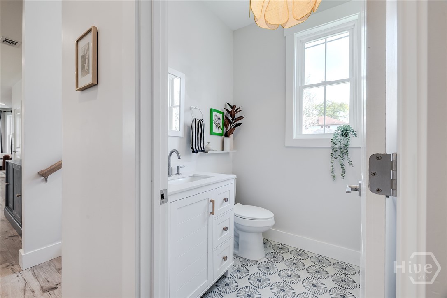
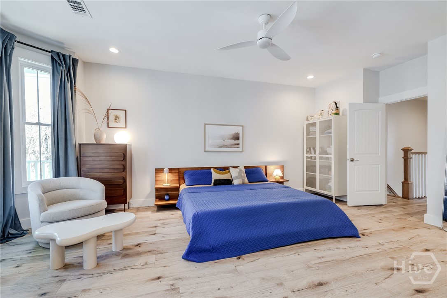
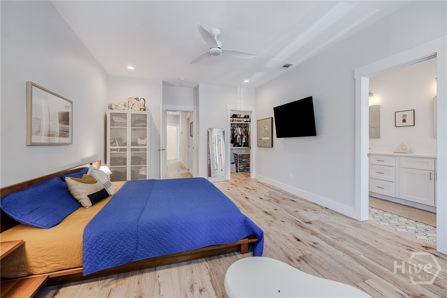
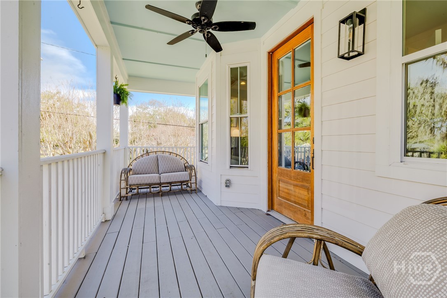
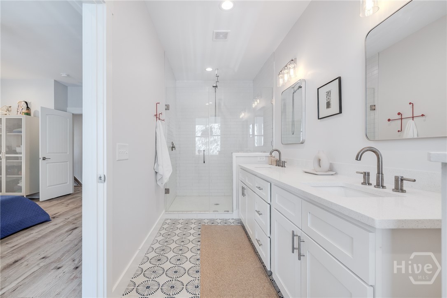
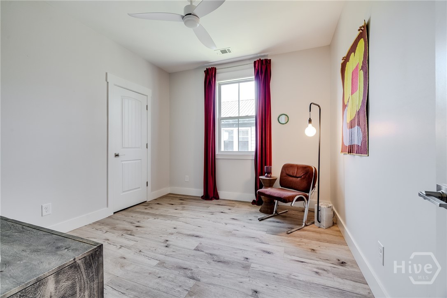
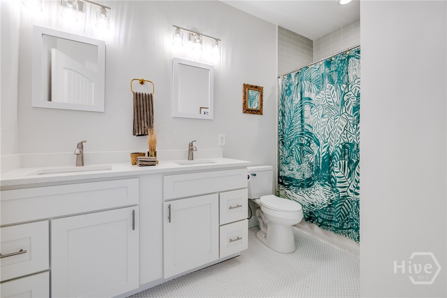
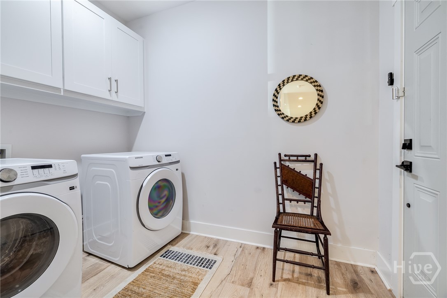
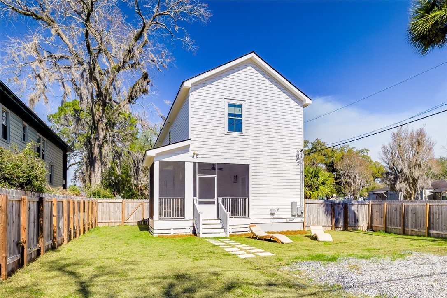
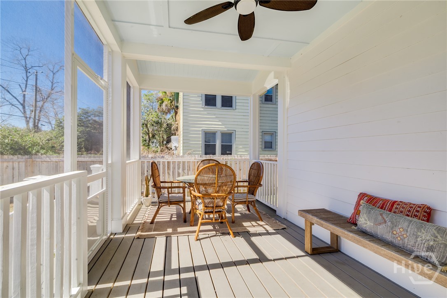
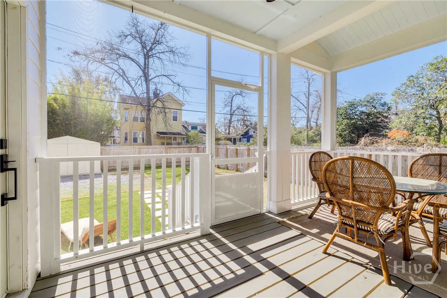
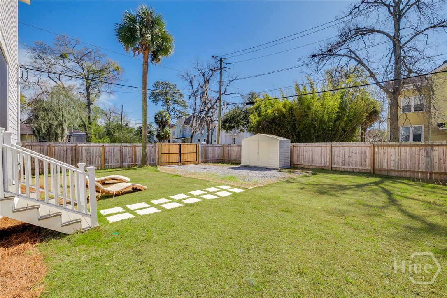
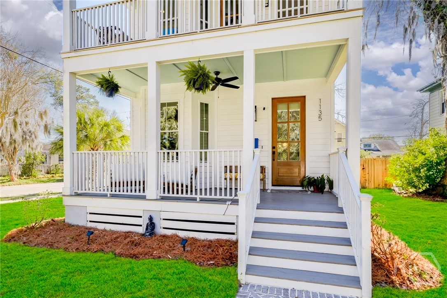
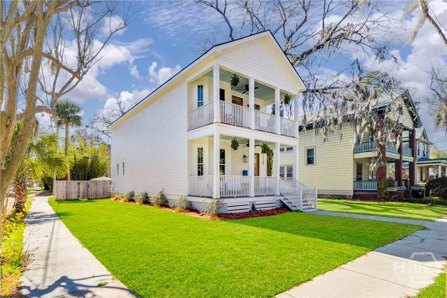
LOWER YOUR RATE AND SAVE HUNDREDS! Seller offering up to $10,000 toward an interest rate buydown, potentially saving you hundreds on your monthly mortgage payment! Discover the perfect blend of modern luxury and timeless Savannah charm in this beautifully designed 3-bedroom, 2.5-bath home built in 2023. Situated on a desirable double corner lot, this home offers an inviting rocking-chair front porch, a screened-in back porch, and a private balcony off the primary suite--creating the perfect spaces to relax and enjoy the Lowcountry lifestyle. Step inside to an open-concept floor plan featuring soaring ceilings, abundant natural light, and stylish finishes throughout. The beautifully appointed kitchen is designed for both everyday living and entertaining, showcasing quartz countertops, stainless steel appliances, elegant backsplash, soft-close cabinetry, a pantry, and an oversized island bar with plenty of room to gather. The spacious primary suite offers bay windows, a walk-in closet, and a spa-inspired ensuite bathroom with a double vanity and a stunning waterfall-style walk-in shower. Two additional bedrooms provide flexibility for guests, a home office, or additional living space. Outside, enjoy a fully fenced backyard with a drive-in gate, private off-street parking, and a storage shed--rare conveniences in this sought-after Savannah location. Combining modern construction, classic architectural details, and inviting indoor-outdoor living, this home delivers the character buyers love with the functionality today's lifestyle demands. Location is everything! Conveniently located less than 10 minutes from SCAD, Forsyth Park, Starland Yard, and Savannah's Historic District, you'll be close to local restaurants, coffee shops, shopping, parks, and the vibrant downtown scene. Whether you're looking for a primary residence or a home that puts you near the best of Savannah, this property is one you won't want to miss. Take advantage of the seller's interest rate buydown incentive and schedule your private showing today!

3
beds

3
baths

1,828 Sq.Ft. LIVING AREA

5,685 Sq.Ft. lot

Briana Holloway

Briana Holloway

Features & Amenities

Interior

  • total bedrooms3
  • Total bathrooms3
  • full bathrooms2
  • half bathroom1
  • Laundry room Laundry Room, Washer Hookup, Dryer Hookup
  • APPLIANCES Some Electric Appliances, Dishwasher, Electric Water Heater, Disposal, Microwave, Oven, Plumbed For Ice Maker, Range, Range Hood, Refrigerator
  • other interior Features Ceiling Fan(s), Double Vanity, Gourmet Kitchen, High Ceilings, Kitchen Island, Primary Suite, Pantry, Pull Down Attic Stairs, Recessed Lighting, Separate Shower, Upper Level Primary, Programmable Thermostat

Area & Lot

  • Status For Sale
  • Living Area1,828 Sq.Ft.
  • Lot Area5,685 Sq.Ft.
  • MLS® IDSA362575
  • TypeResidential
  • YEAR BUILT2023
  • NeighborhoodMidtown Savannah
  • Architecture StylesTraditional

Exterior

  • STORIES2
  • water SourcePublic
  • utilitiesCable Available
  • roofAsphalt, Ridge Vents
  • lot featuresBack Yard, Corner Lot, City Lot, Private
  • parkingGarage, Off Street, Parking Available, Rear/Side/Off Street
  • HEAT TYPECentral, Electric
  • AIR CONDITIONINGCentral Air, Electric
  • sewerPublic Sewer
  • SubstructureCrawlspace, Raised
  • other exterior FeaturesBalcony

Financial

  • Sales Price$499,000
  • Real Estate Tax $584/yr
  • Zoning R4
image

Schedule a Showing

We would love to show you our beautiful property. Please select your preferred date and time below. An agent will be in touch shortly to confirm your appointment.

Schedule a Showing

We would love to show you our beautiful property. Please select your preferred date and time below. An agent will be in touch shortly to confirm your appointment.

Thank you for your interest in 1135 E Park Avenue, Savannah, GA 31404. We are reviewing your request and will be in touch shortly!

Mortgage Calculator

Estimate your monthly mortgage payment, including the principal and interest, property taxes, and HOA. Adjust the values to generate a more accurate rate.

All estimates are provided for informational purposes only. Actual amounts may vary.
$0,000 Your Payment 20 15 65
$0,000 Your Payment

Midtown Savannah

Explore

Work With Us

At McIntosh Realty Team, you’re more than a transaction — you’re part of our community. Whether buying your first home, selling a place full of memories, or investing in your future, we guide you with care, honesty, and genuine support every step of the way.

Follow Me on Instagram