Leave a Message

By providing your contact information to Mcintosh Realty Team, your personal information will be processed in accordance with Mcintosh Realty Team's Privacy Policy. By checking the box(es) below, you expressly consent to receive marketing or promotional real estate communication from Mcintosh Realty Team in the manner selected by you. For SMS text messages, message frequency varies. Message and data rates may apply. Consent is not a condition of purchase of any goods or services. You may opt out of receiving further communications from Mcintosh Realty Team at any time. To opt out of receiving SMS text messages, reply STOP to unsubscribe. SMS text messaging is subject to our Terms of Use.

Thank you for your message. We will be in touch with you shortly.

114 St Ives Way
114 St Ives Way
114 St Ives Way
114 St Ives Way
114 St Ives Way
114 St Ives Way
114 St Ives Way
114 St Ives Way
114 St Ives Way
114 St Ives Way
114 St Ives Way
114 St Ives Way
114 St Ives Way
114 St Ives Way
114 St Ives Way
114 St Ives Way
114 St Ives Way
114 St Ives Way
114 St Ives Way
114 St Ives Way
114 St Ives Way
114 St Ives Way
114 St Ives Way
114 St Ives Way
114 St Ives Way
114 St Ives Way
114 St Ives Way
114 St Ives Way
114 St Ives Way
114 St Ives Way
114 St Ives Way
114 St Ives Way
114 St Ives Way
114 St Ives Way
114 St Ives Way
114 St Ives Way
114 St Ives Way
114 St Ives Way
114 St Ives Way
114 St Ives Way
114 St Ives Way
114 St Ives Way
SEE ALL PHOTOS
114 St Ives Way
114 St Ives Way
114 St Ives Way
114 St Ives Way
114 St Ives Way
114 St Ives Way
114 St Ives Way
114 St Ives Way
114 St Ives Way
114 St Ives Way
114 St Ives Way
114 St Ives Way
114 St Ives Way
114 St Ives Way
114 St Ives Way
114 St Ives Way
114 St Ives Way
114 St Ives Way
114 St Ives Way
114 St Ives Way
114 St Ives Way
114 St Ives Way
114 St Ives Way
114 St Ives Way
114 St Ives Way
114 St Ives Way
114 St Ives Way
114 St Ives Way
114 St Ives Way
114 St Ives Way
114 St Ives Way
114 St Ives Way
114 St Ives Way
114 St Ives Way
114 St Ives Way
114 St Ives Way
114 St Ives Way
114 St Ives Way
114 St Ives Way
114 St Ives Way
114 St Ives Way
114 St Ives Way
Sold

114 St Ives Way

114 St Ives Way, Savannah, GA 31419

$349,900
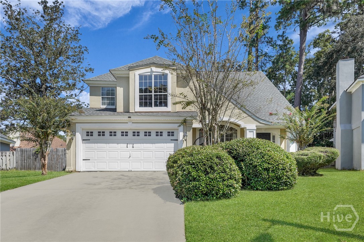
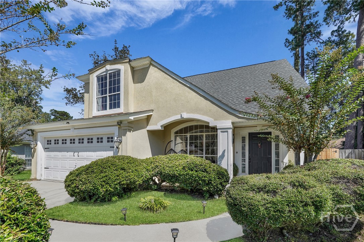
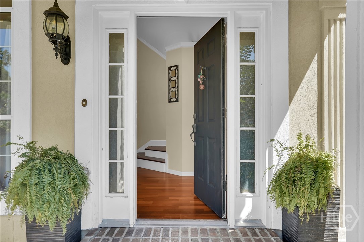
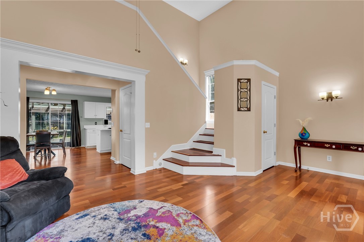
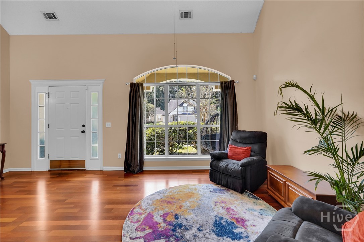
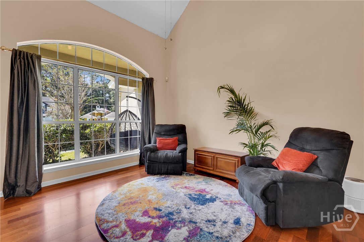
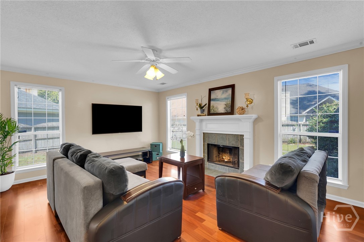
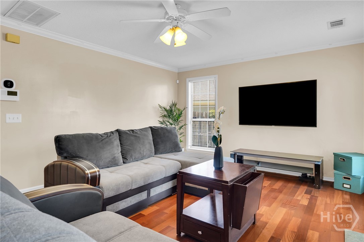
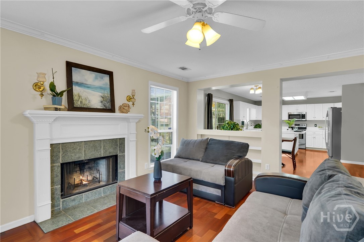
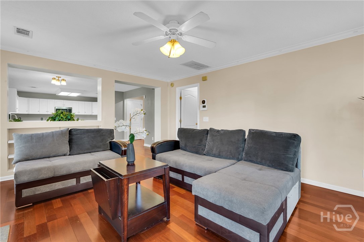
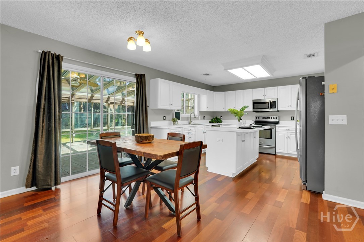
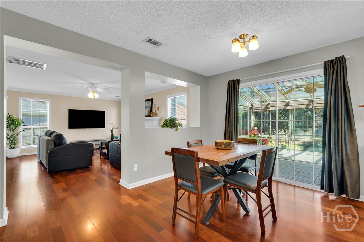
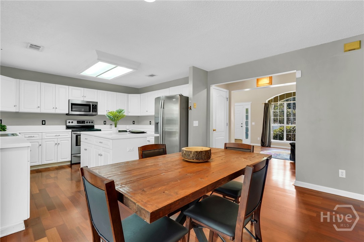
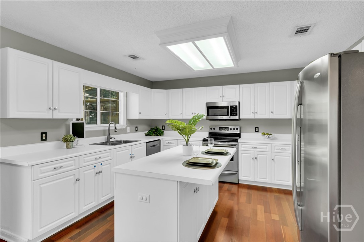
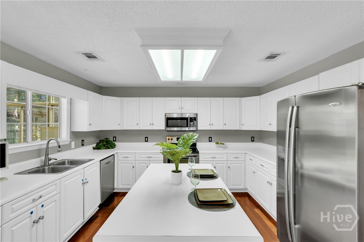
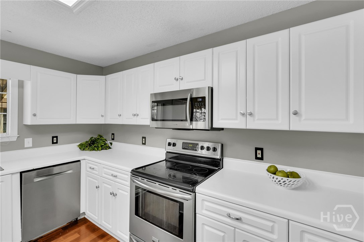
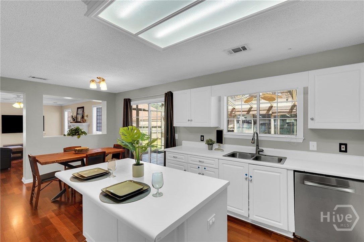
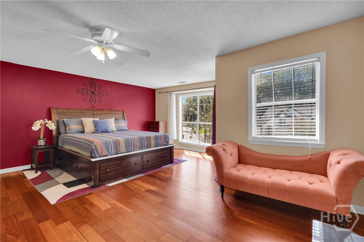
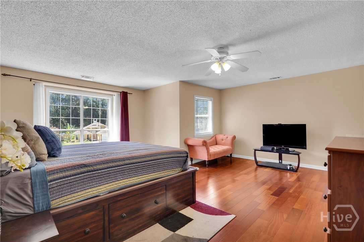
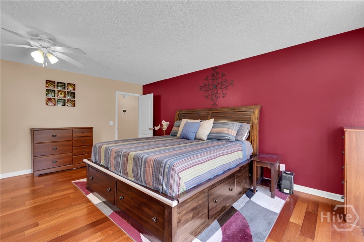
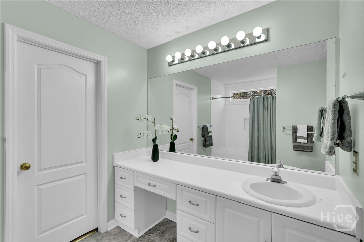
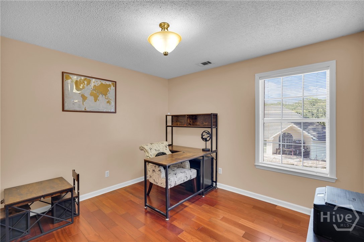
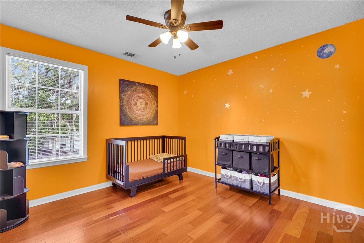
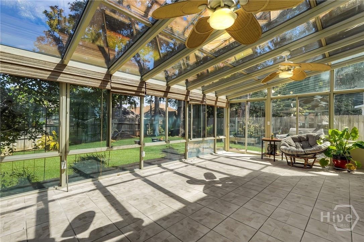
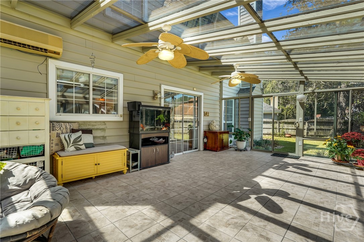
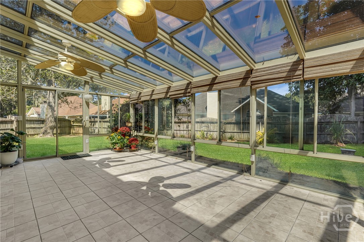
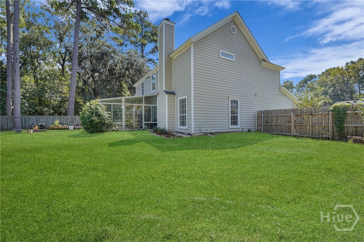
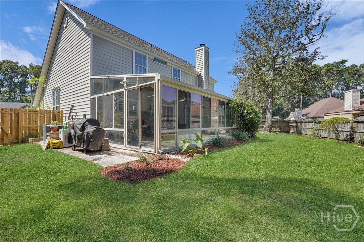
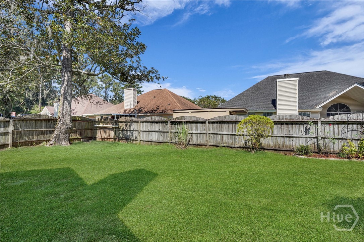
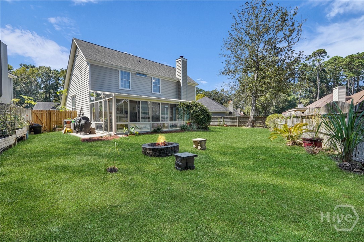
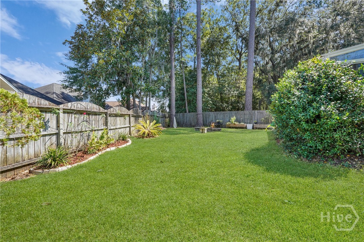
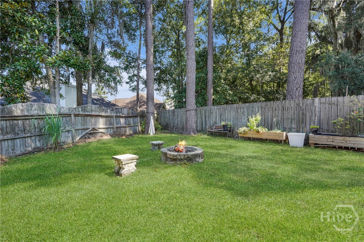
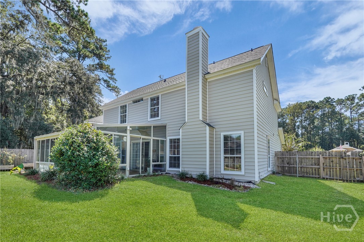
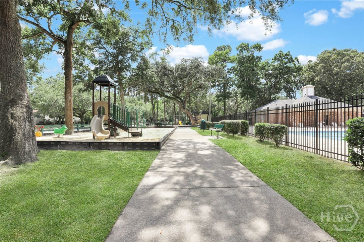
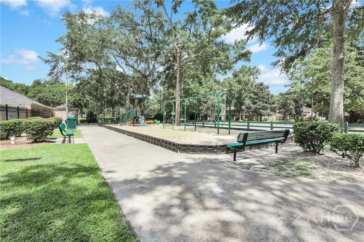
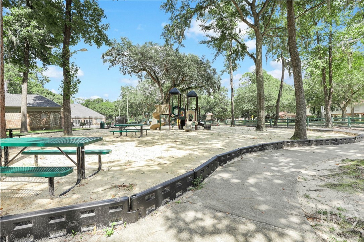
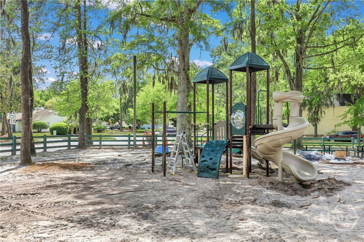
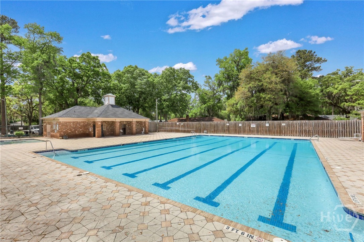
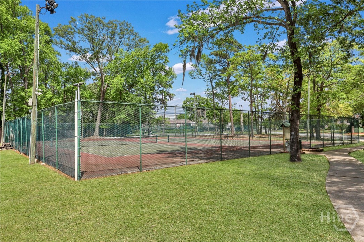
Are You Looking for a Move in Ready Home Located in the Desirable Georgetown of Savannah? Here it is! As You Step into this Beautiful Home, with Brand New Roof, You will Immediately Notice the Beautiful Vaulted Ceilings in the Formal Living Room, Tons of Natural Light and Hardwood Floors throughout the Entire House. You will Also Enjoy a Kitchen with an Island, Breakfast Area, Stainless Appliances and Huge Pantry. The Open Concept Kitchen into the Family Room Allows You to Enjoy Cozy Nights by the Fireplace. Upstairs You will Find all the Bedrooms Including the Huge Primary Suite with Sitting Room. There is Also a Magnificent Glass Sunroom Overlooking the Backyard Sanctuary with Privacy Fence. All of this Plus Access to Georgetown's Fantastic Community Pool, Clubhouse, Tennis Courts, and Playground. Located within 20 Minutes of Everything in Savannah, Including 95, 16, Veterans Parkway, Hunter Army Airfield, Shopping, Restaurants, Downtown Historic District, and Much More!

3
beds

3
baths

2,072 Sq.Ft. LIVING AREA

7,405 Sq.Ft. lot

Aimee Wine

Aimee Wine

Features & Amenities

Interior

  • total bedrooms3
  • Total bathrooms3
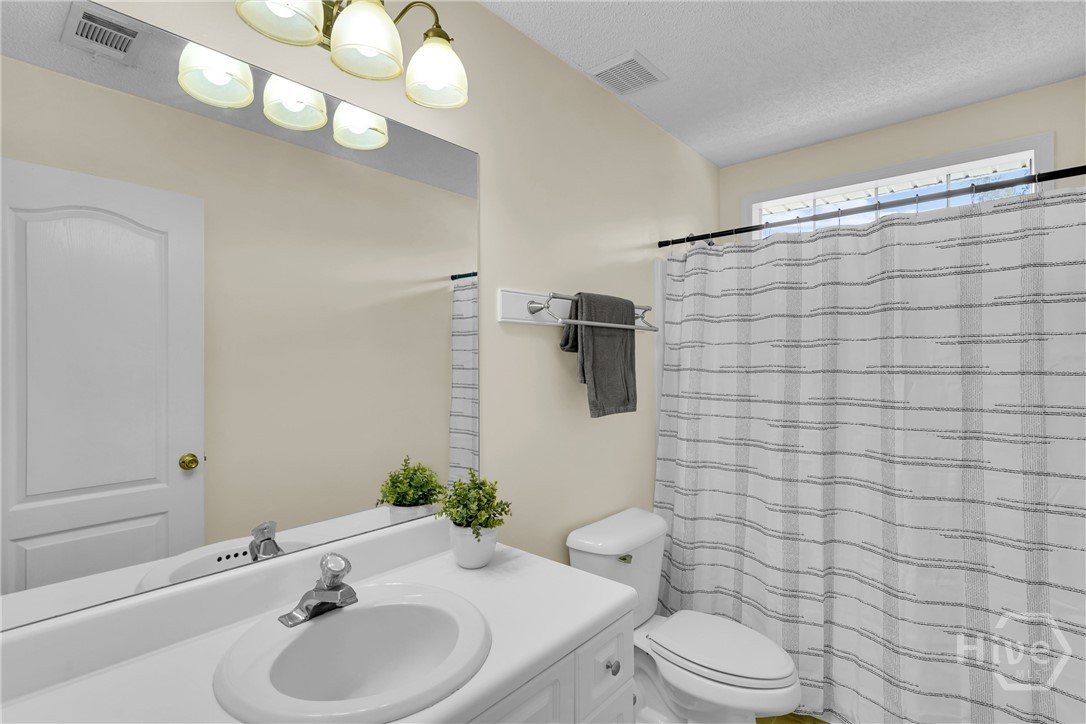
  • full bathrooms2
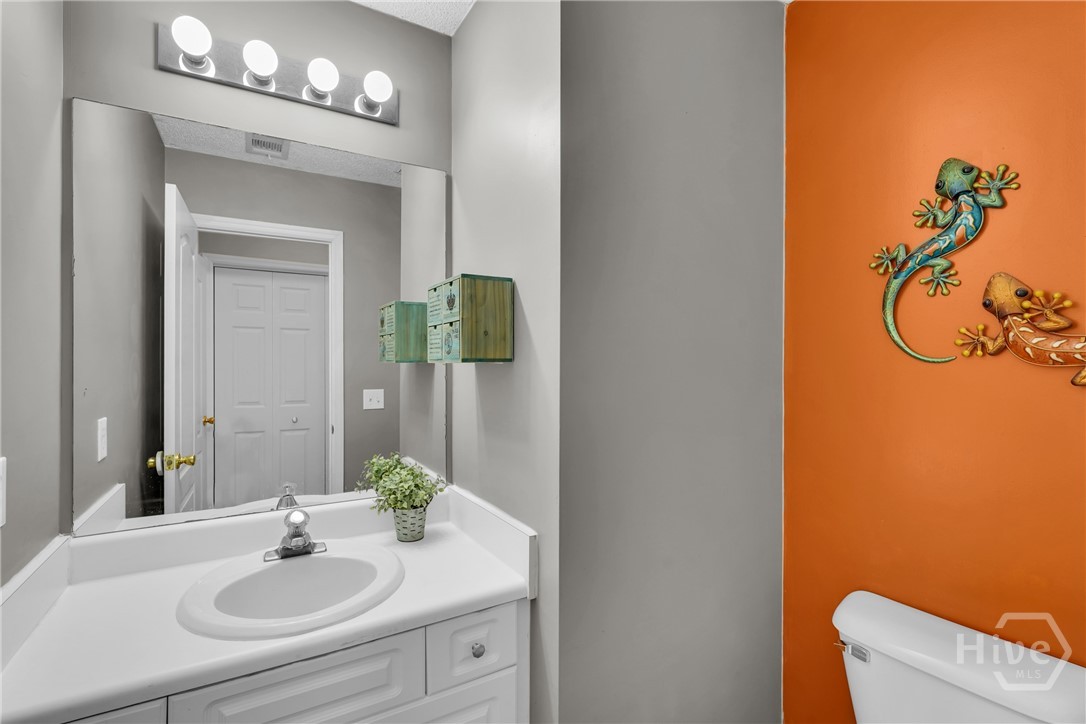
  • half bathroom1
  • Laundry room Washer Hookup, Laundry Room
  • Fireplace Living Room, Wood Burning Stove
  • APPLIANCES Dishwasher, Electric Water Heater, Microwave, Oven, Range
  • other interior Features High Ceilings, Kitchen Island, Pantry

Area & Lot

  • Status Sold
  • Living Area2,072 Sq.Ft.
  • Lot Area7,405 Sq.Ft.
  • MLS® IDSA339927
  • TypeResidential
  • YEAR BUILT1995
  • Architecture StylesTraditional
  • Elementary SchoolGeorgetown
  • Middle SchoolSouthwest
  • High SchoolWindsor

Exterior

  • STORIES2
  • Garage Space2.0
  • water SourcePublic
  • utilitiesCable Available, Underground Utilities
  • PoolCommunity
  • roofAsphalt
  • lot featuresGarden
  • parkingGarage Door Opener
  • HEAT TYPECentral, Electric
  • AIR CONDITIONINGCentral Air, Electric
  • sewerPublic Sewer
  • SubstructureSlab
  • Disability FeaturesAccessible Full Bath

Financial

  • Sales Price$349,900
  • HOA $45/mo

Work With Us

At McIntosh Realty Team, you’re more than a transaction — you’re part of our community. Whether buying your first home, selling a place full of memories, or investing in your future, we guide you with care, honesty, and genuine support every step of the way.

Follow Me on Instagram