1151 W Mission Lane SE
SEE ALL PHOTOS
1151 W Mission Lane SE
Sold

1151 W Mission Lane SE

1151 W Mission Lane SE, Darien, GA 31305

$839,900
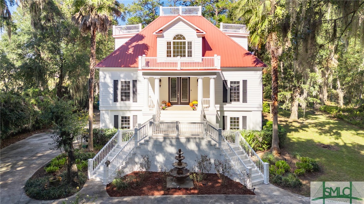
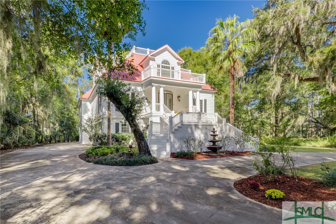
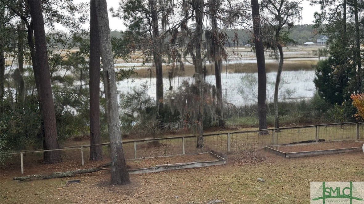
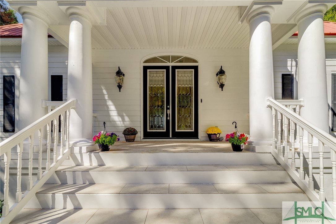
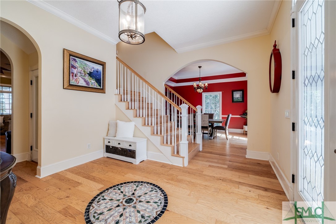
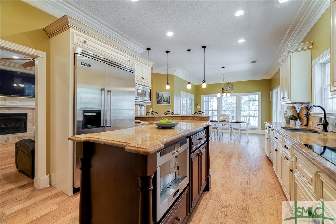
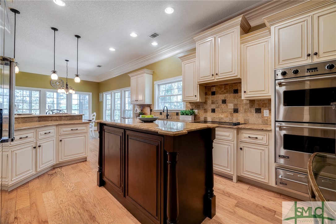
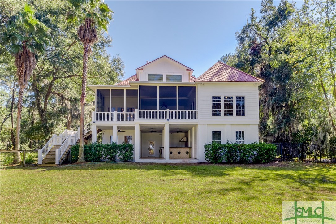
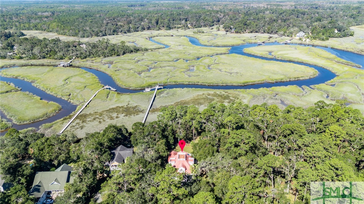
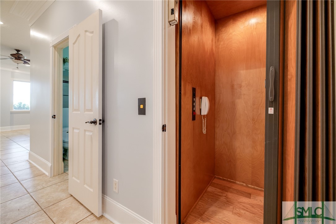
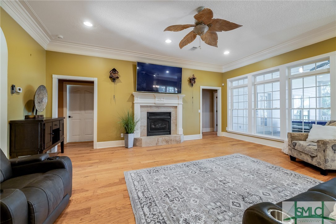
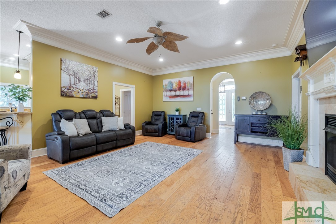
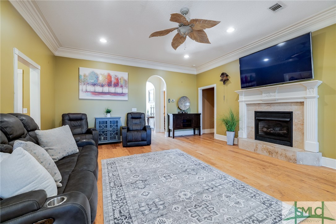
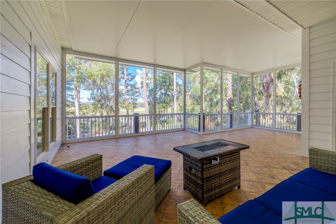
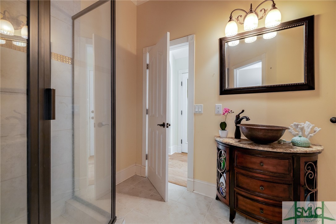
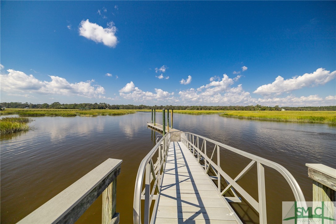
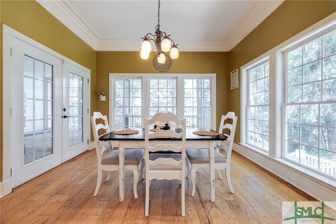
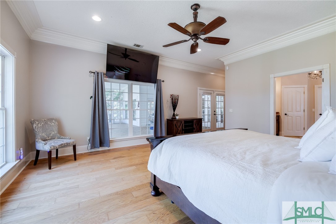
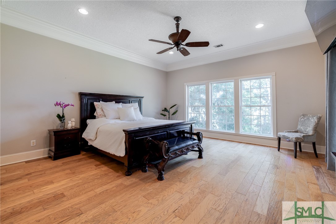
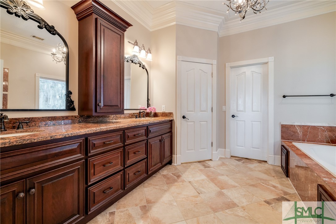
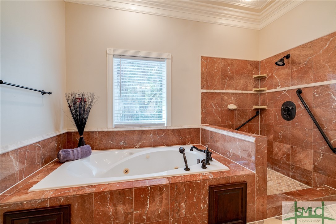
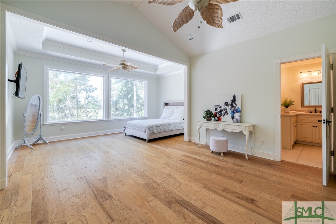
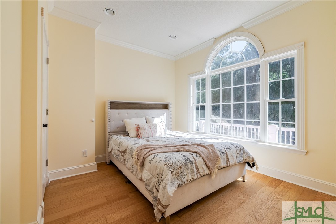
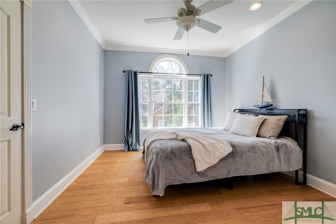
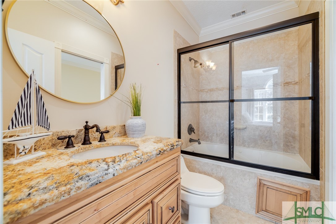
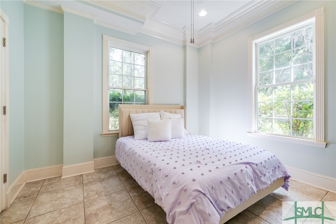
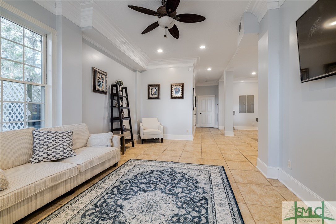
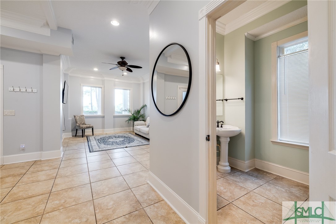
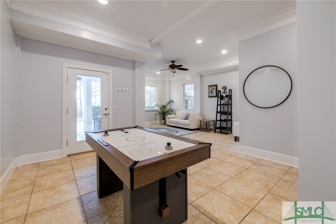
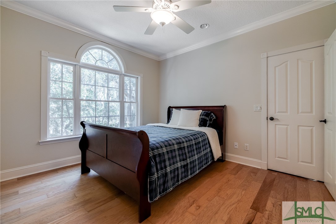
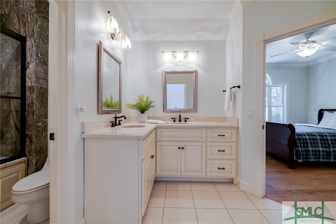
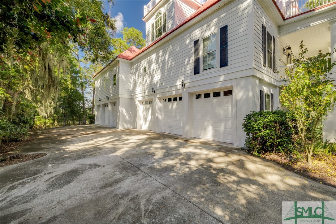
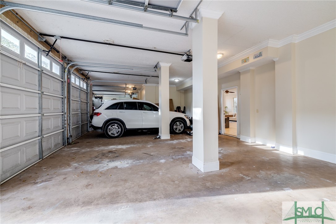
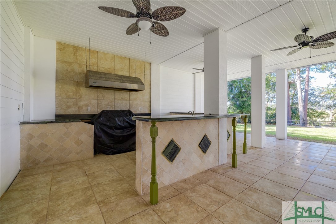
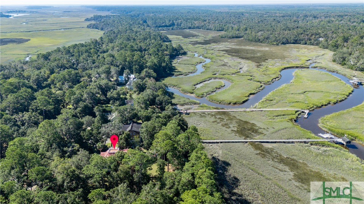
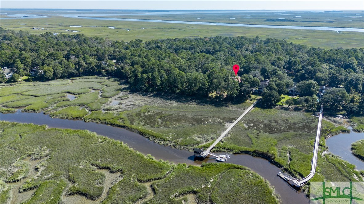
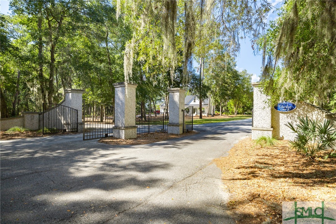
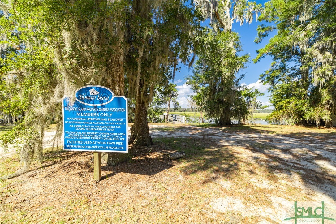
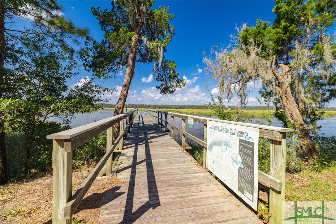
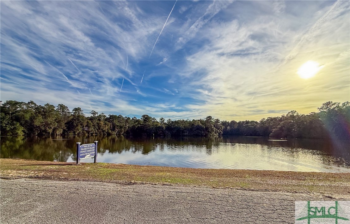
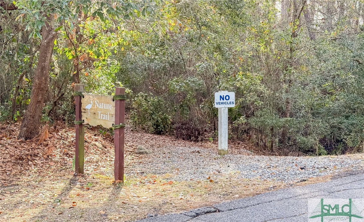
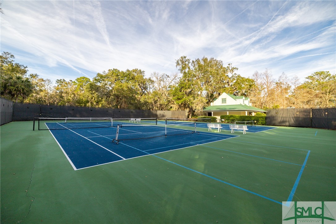
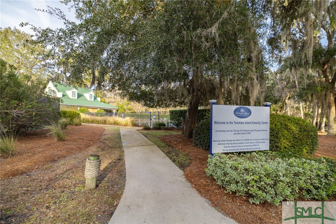
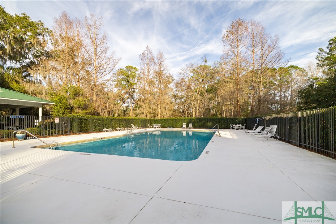
Welcome to an Extraordinary Waterfront Estate Boasting Luxurious Living with Breathtaking Views of the Marsh & Hudson River. This Expansive 7 bedroom 5 bath Home Covers an Impressive 4,651 Sqft, Including a 6 Car Garage, 1,293 Sqft of Space on Ground Level with a Bedroom, Bath, & Living Room! Upon Entering Through your Newly Tiled Staircase You're Greeted by a Grand Tiled Foyer that Flows into an Open-Concept Floor Plan Featuring Hardwood Flooring Throughout to the Large Living Room with Gas Fireplace & Sliders Leading you out to Your Massive Screened Patio for Incredible Views! Elevator Access to Thoughtfully Designed Spacious Owners Suite with Step In Tiled Shower, Double Vanities, Jacuzzi tub, & Walk-in Closet! The Chef's Kitchen is the Heart of the Home, Equipped with High-end Viking SS Appliances & Prep Island for Gourmet Meals, Breakfast Area, & Formal Dining Room! Exclusive Amenities Includes Comm Dock, Tenn Courts, Trails, Pool, & Boat/RV Storage and 5 min to Restaurants/Shops

7
beds

5
baths

4,651 Sq.Ft. LIVING AREA

1.76 Acres lot

Tracie Tomlinson

Tracie Tomlinson

Features & Amenities

Interior

  • total bedrooms7
  • Total bathrooms5
  • full bathrooms5
  • Laundry room Washer Hookup, Dryer Hookup
  • Fireplace Gas, Living Room
  • APPLIANCES Double Oven, Dishwasher, Electric Water Heater, Microwave, Refrigerator
  • other interior Features Breakfast Bar, Built-in Features, Butlers Pantry, Breakfast Area, Tray Ceiling(s), Ceiling Fan(s), Double Vanity, Elevator, Gourmet Kitchen, Jetted Tub, Kitchen Island, Recessed Lighting, Separate Shower, Upper Level Primary, Vaulted Ceiling(s)

Area & Lot

  • Status Sold
  • Date Sold July 25, 2025
  • Living Area4,651 Sq.Ft.
  • Lot Area1.76 Acres
  • MLS® IDSA330463
  • TypeResidential
  • YEAR BUILT2006
  • Architecture StylesTraditional
  • Water FrontageDeep Water, Marsh, Water Access
  • View DescriptionLake, Marsh, Creek/Stream, Water
  • Elementary SchoolTodd Grant
  • Middle SchoolMcIntosh
  • High SchoolMcIntosh Acad

Exterior

  • STORIES3
  • Garage Space6.0
  • water SourceShared Well
  • utilitiesUnderground Utilities
  • PoolCommunity
  • lot featuresOther, Sprinkler System
  • parkingUnderground, Garage, Garage Door Opener, Rear/Side/Off Street
  • HEAT TYPECentral, Electric
  • AIR CONDITIONINGCentral Air, Electric
  • sewerSeptic Tank
  • other exterior FeaturesBalcony, Deck, Other

Financial

  • Sales Price$839,900
  • HOA $810/yr
View Virtual Tour

Work With Us

At McIntosh Realty Team, you’re more than a transaction — you’re part of our community. Whether buying your first home, selling a place full of memories, or investing in your future, we guide you with care, honesty, and genuine support every step of the way.

Follow Me on Instagram