Leave a Message

By providing your contact information to Mcintosh Realty Team, your personal information will be processed in accordance with Mcintosh Realty Team's Privacy Policy. By checking the box(es) below, you expressly consent to receive marketing or promotional real estate communication from Mcintosh Realty Team in the manner selected by you. For SMS text messages, message frequency varies. Message and data rates may apply. Consent is not a condition of purchase of any goods or services. You may opt out of receiving further communications from Mcintosh Realty Team at any time. To opt out of receiving SMS text messages, reply STOP to unsubscribe. SMS text messaging is subject to our Terms of Use.

Thank you for your message. We will be in touch with you shortly.

118 Moor Hen Landing
SEE ALL PHOTOS
118 Moor Hen Landing
Sold

118 Moor Hen Landing

118 Moor Hen Landing, Savannah, GA 31419

$575,000
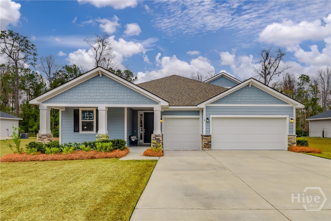
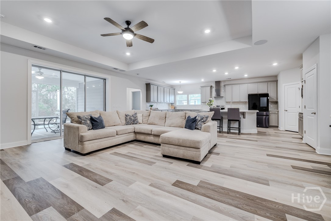
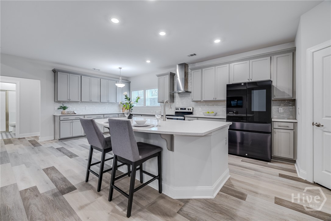
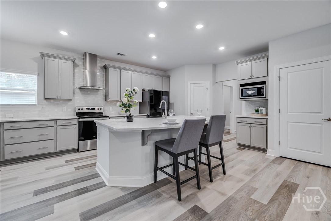
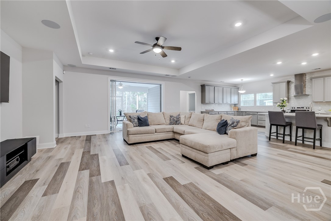
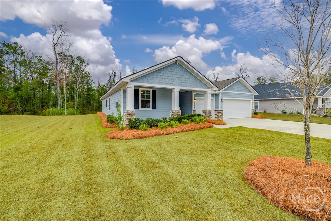
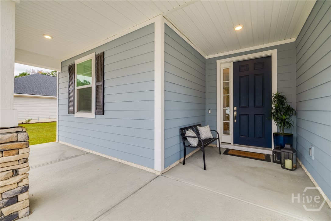
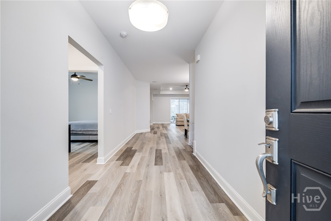
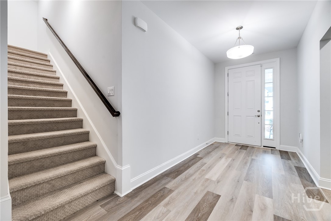
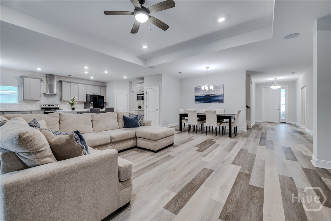
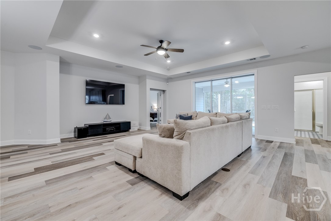
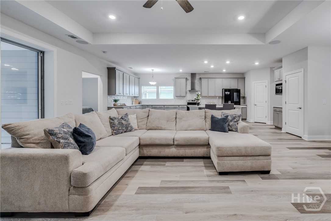
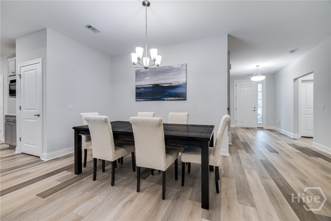
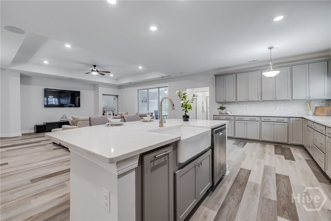
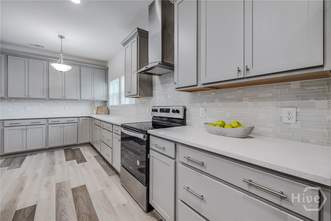
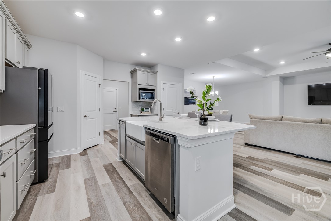
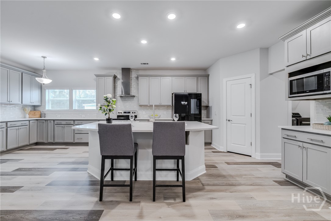
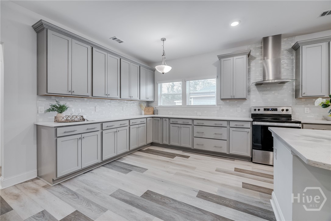
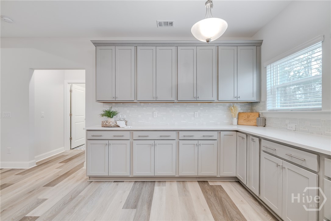
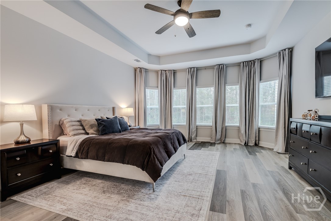
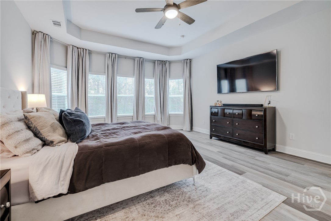
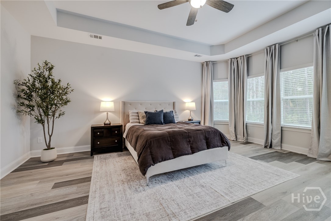
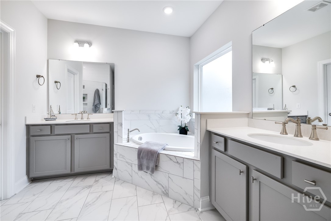
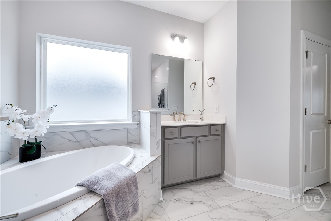
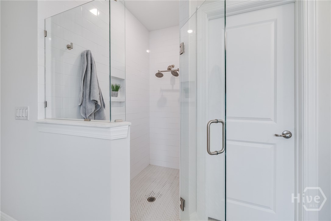
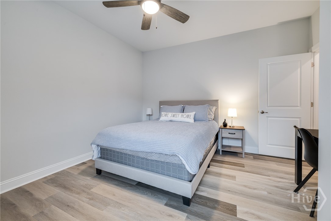
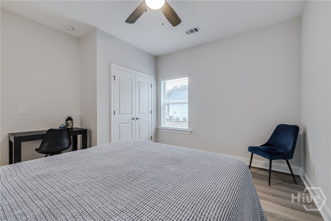
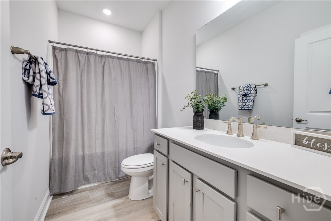
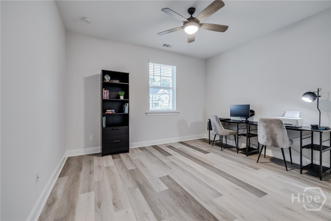
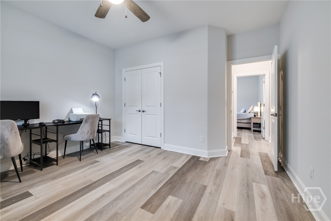
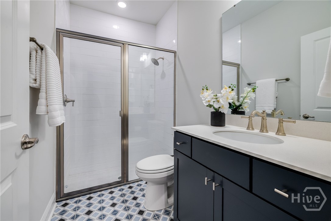
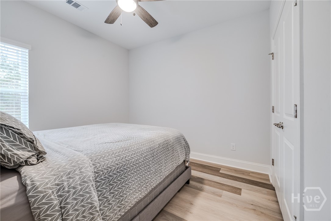
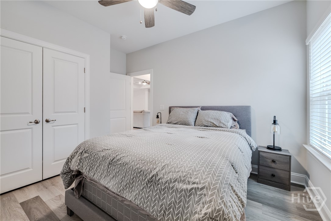
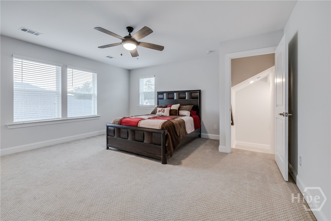
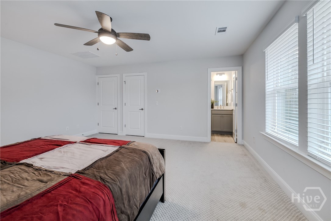
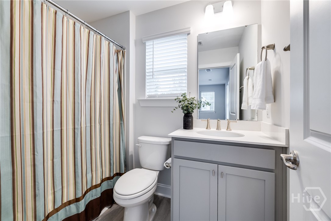
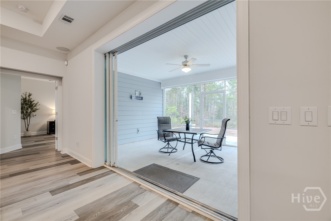
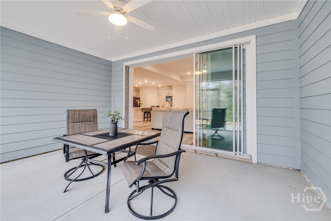
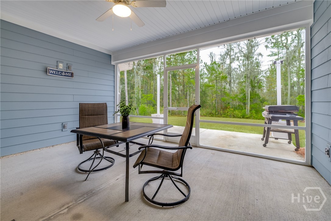
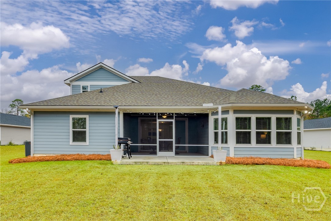
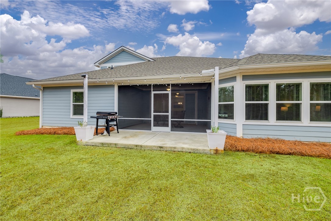
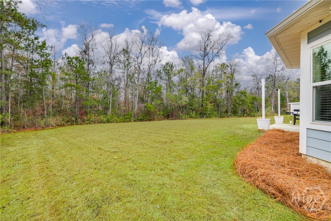
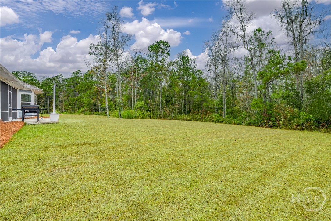
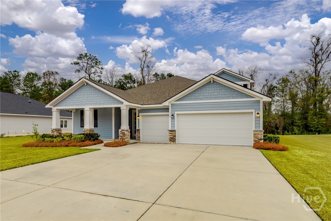
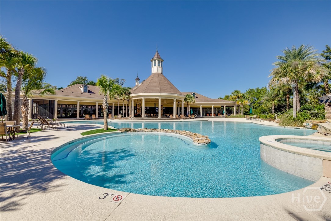
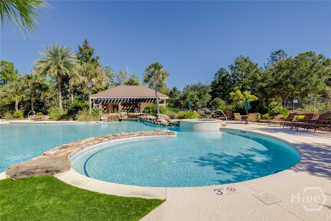
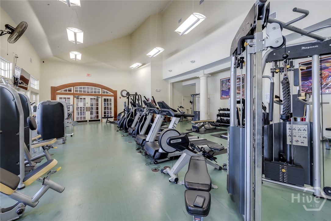
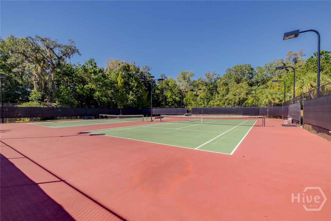
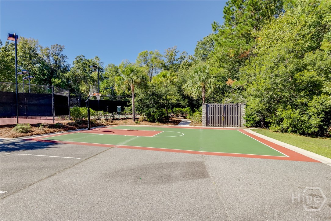
Experience resort-style living in this luxurious, better than new, 4 bedroom, 3 bathroom home, PLUS boasting over 300 sqft is a 5th bedroom with private bathroom located upstairs- perfect for a guest suite or home office. Located in the highly desirable, gated Enclave community, this modern, turnkey masterpiece features an open-concept layout, tray ceilings, and screened in porch with expanded patio. The expansive gourmet kitchen is a chef's dream, showcasing quartz countertops, soft-close cabinets, a large island with farmhouse sink and bar seating, stainless steel appliances, and ample storage like a spice rack cabinet and walkin pantry. Relax in the spacious living room perfect for entertaining. The elegant primary suite is enhanced by bay windows and features a spa-inspired bathroom with 2 separate sinks, 2 closets, floor to ceiling tiled shower and soaking tub. 3 large additional bedrooms and 2 spare bathrooms with 1 boasting a floor to ceiling tiled walkin shower are located downstairs. The resort style amenities include a large pool, hot tub, tennis courts, gym, and clubhouse where neighborhood events like movie night are held! This home truly combines luxury, comfort, and modern convenience.

5
beds

4
baths

2,892 Sq.Ft. LIVING AREA

0.38 Acres lot

Briana Holloway

Briana Holloway

Features & Amenities

Interior

  • total bedrooms5
  • Total bathrooms4
  • full bathrooms4
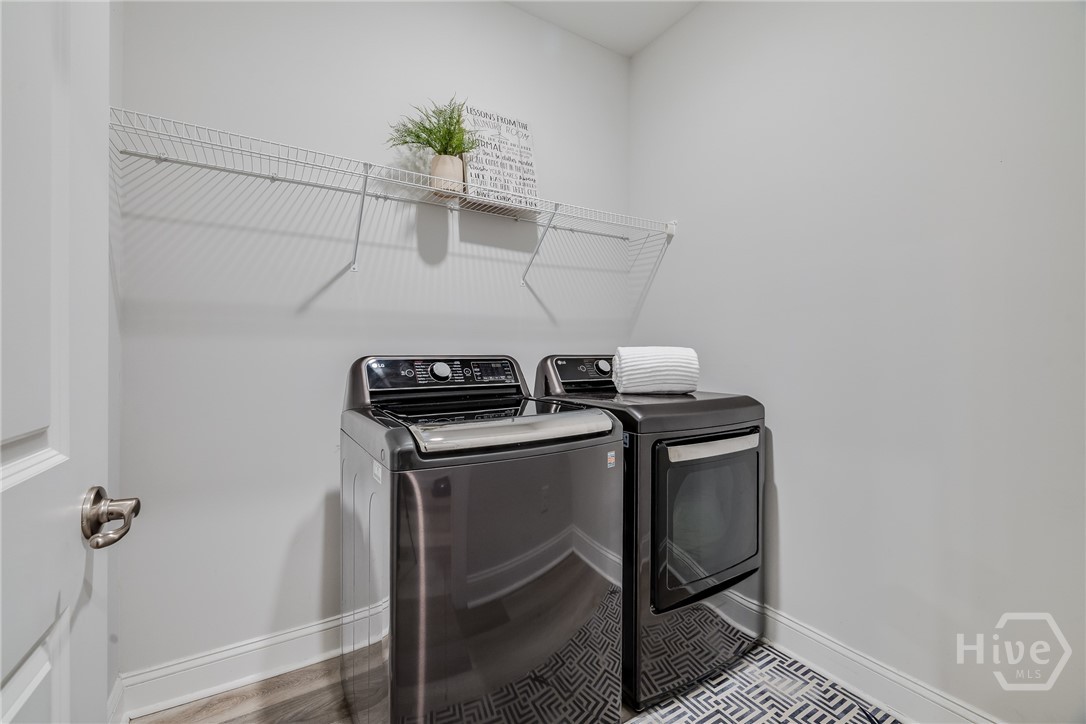
  • Laundry room Laundry Room, Washer Hookup
  • APPLIANCES Dishwasher, Electric Water Heater, Disposal, Microwave, Oven, Plumbed For Ice Maker, Range, Self Cleaning Oven
  • other interior Features Breakfast Bar, Tray Ceiling(s), Double Vanity, Entrance Foyer, High Ceilings, Kitchen Island, Pantry, Recessed Lighting

Area & Lot

  • Status Sold
  • Living Area2,892 Sq.Ft.
  • Lot Area0.38 Acres
  • MLS® IDSA350597
  • TypeResidential
  • YEAR BUILT2022
  • Architecture StylesTraditional
  • View DescriptionPanoramic, Trees/Woods

Exterior

  • STORIES1
  • Garage Space3.0
  • water SourcePublic
  • utilitiesCable Available, Underground Utilities
  • PoolCommunity
  • roofAsphalt
  • lot featuresBack Yard, Private, Wooded
  • parkingAttached, Garage Door Opener
  • HEAT TYPECentral, Electric, Heat Pump
  • AIR CONDITIONINGCentral Air, Electric, Heat Pump
  • sewerPublic Sewer
  • SubstructureConcrete Perimeter, Slab
  • Disability FeaturesAccessible Full Bath
  • security FeaturesSecurity Service

Financial

  • Sales Price$575,000
  • HOA $675/3 mos
  • Zoning Single Family
View Virtual Tour

Work With Us

At McIntosh Realty Team, you’re more than a transaction — you’re part of our community. Whether buying your first home, selling a place full of memories, or investing in your future, we guide you with care, honesty, and genuine support every step of the way.

Follow Me on Instagram