Leave a Message

By providing your contact information to Mcintosh Realty Team, your personal information will be processed in accordance with Mcintosh Realty Team's Privacy Policy. By checking the box(es) below, you expressly consent to receive marketing or promotional real estate communication from Mcintosh Realty Team in the manner selected by you. For SMS text messages, message frequency varies. Message and data rates may apply. Consent is not a condition of purchase of any goods or services. You may opt out of receiving further communications from Mcintosh Realty Team at any time. To opt out of receiving SMS text messages, reply STOP to unsubscribe. SMS text messaging is subject to our Terms of Use.

Thank you for your message. We will be in touch with you shortly.

13 Roseberry Circle
13 Roseberry Circle
13 Roseberry Circle
13 Roseberry Circle
13 Roseberry Circle
13 Roseberry Circle
13 Roseberry Circle
13 Roseberry Circle
13 Roseberry Circle
13 Roseberry Circle
13 Roseberry Circle
13 Roseberry Circle
13 Roseberry Circle
13 Roseberry Circle
13 Roseberry Circle
13 Roseberry Circle
13 Roseberry Circle
13 Roseberry Circle
13 Roseberry Circle
13 Roseberry Circle
13 Roseberry Circle
13 Roseberry Circle
13 Roseberry Circle
13 Roseberry Circle
13 Roseberry Circle
13 Roseberry Circle
13 Roseberry Circle
13 Roseberry Circle
13 Roseberry Circle
13 Roseberry Circle
13 Roseberry Circle
13 Roseberry Circle
13 Roseberry Circle
13 Roseberry Circle
13 Roseberry Circle
13 Roseberry Circle
13 Roseberry Circle
13 Roseberry Circle
13 Roseberry Circle
13 Roseberry Circle
13 Roseberry Circle
13 Roseberry Circle
13 Roseberry Circle
13 Roseberry Circle
13 Roseberry Circle
13 Roseberry Circle
13 Roseberry Circle
13 Roseberry Circle
13 Roseberry Circle
13 Roseberry Circle
SEE ALL PHOTOS
13 Roseberry Circle
13 Roseberry Circle
13 Roseberry Circle
13 Roseberry Circle
13 Roseberry Circle
13 Roseberry Circle
13 Roseberry Circle
13 Roseberry Circle
13 Roseberry Circle
13 Roseberry Circle
13 Roseberry Circle
13 Roseberry Circle
13 Roseberry Circle
13 Roseberry Circle
13 Roseberry Circle
13 Roseberry Circle
13 Roseberry Circle
13 Roseberry Circle
13 Roseberry Circle
13 Roseberry Circle
13 Roseberry Circle
13 Roseberry Circle
13 Roseberry Circle
13 Roseberry Circle
13 Roseberry Circle
13 Roseberry Circle
13 Roseberry Circle
13 Roseberry Circle
13 Roseberry Circle
13 Roseberry Circle
13 Roseberry Circle
13 Roseberry Circle
13 Roseberry Circle
13 Roseberry Circle
13 Roseberry Circle
13 Roseberry Circle
13 Roseberry Circle
13 Roseberry Circle
13 Roseberry Circle
13 Roseberry Circle
13 Roseberry Circle
13 Roseberry Circle
13 Roseberry Circle
13 Roseberry Circle
13 Roseberry Circle
13 Roseberry Circle
13 Roseberry Circle
13 Roseberry Circle
13 Roseberry Circle
13 Roseberry Circle
Sold

13 Roseberry Circle

13 Roseberry Circle, Port Wentworth, GA 31407

$379,900
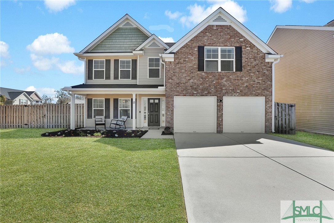
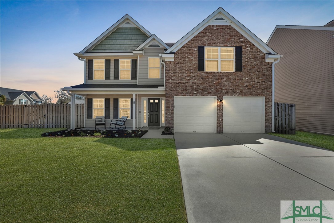
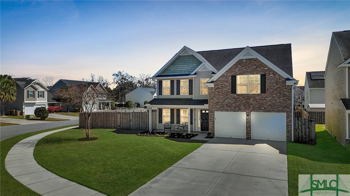
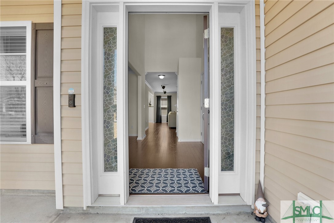
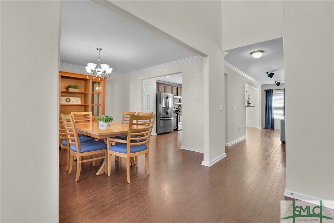
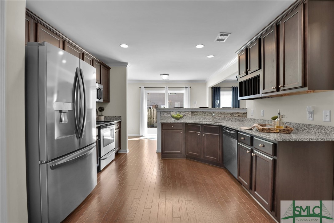
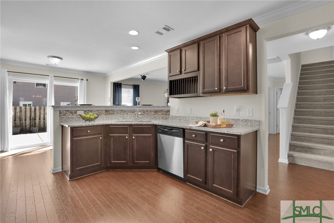
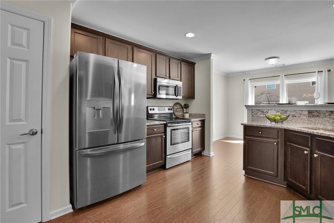
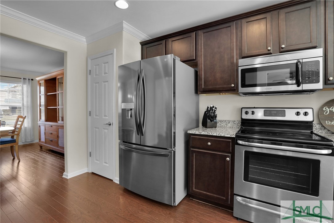
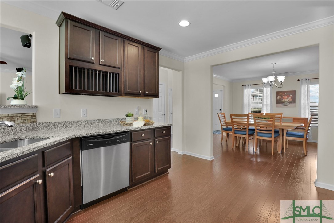
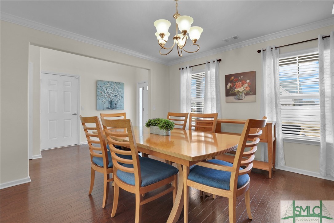
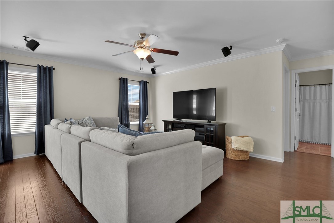
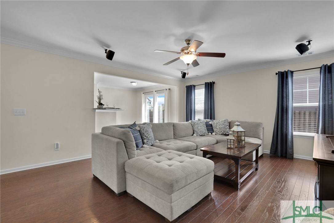
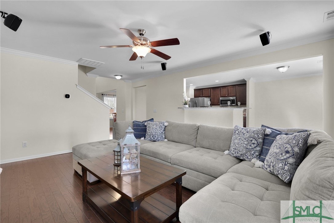
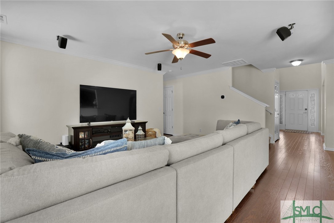
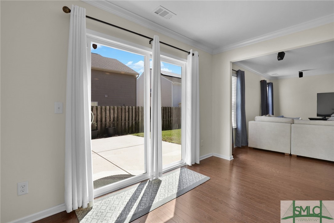
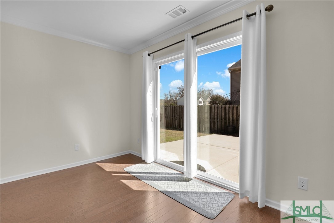
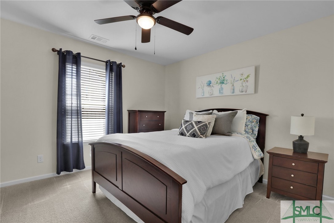
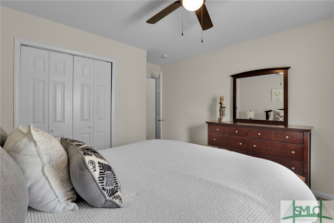
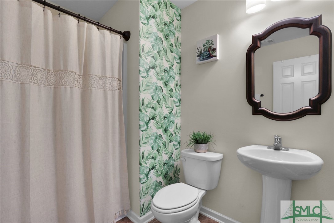
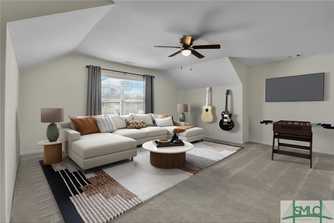
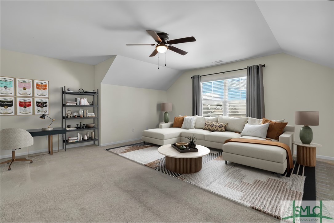
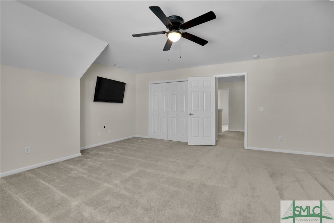
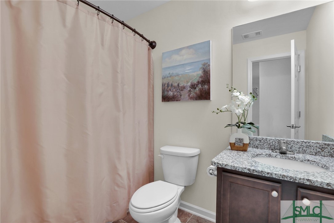
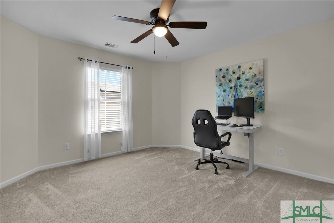
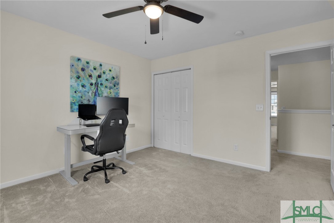
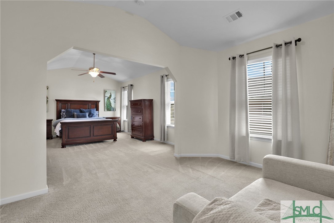
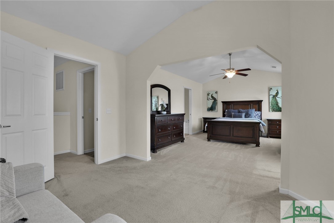
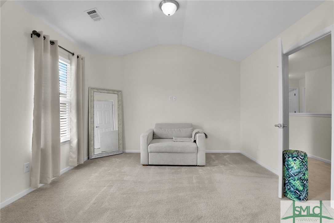
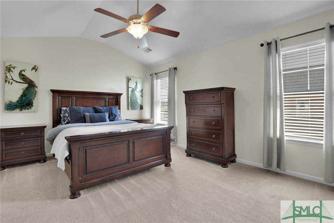
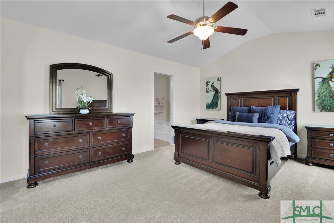
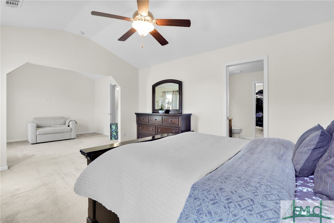
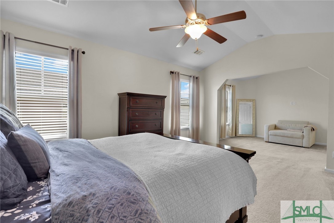
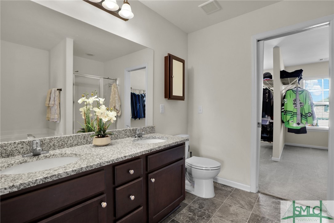
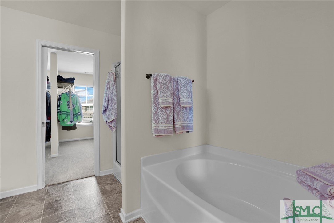
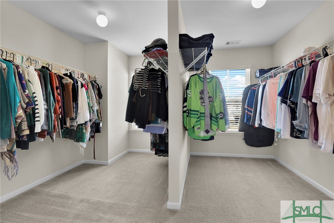
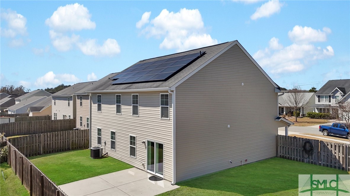
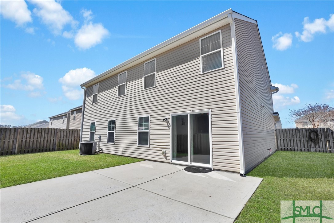
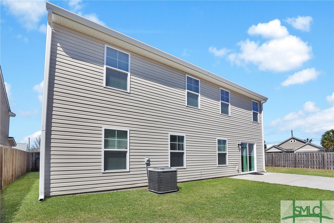
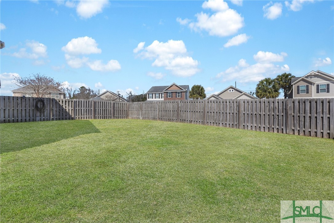
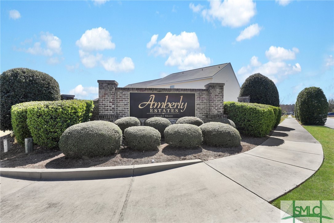
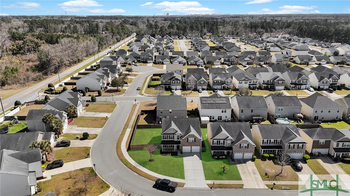
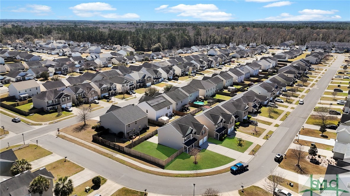
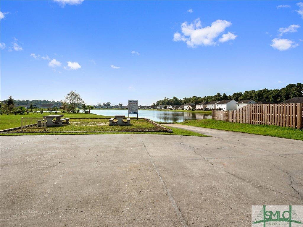
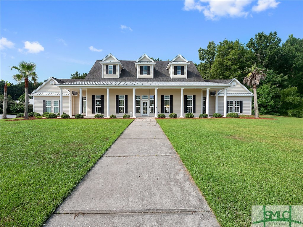
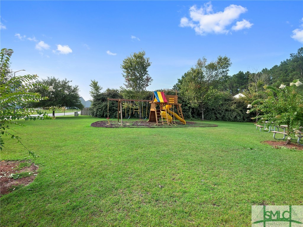
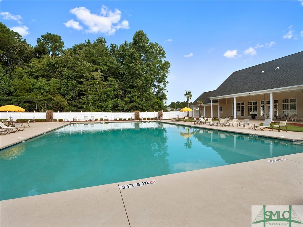
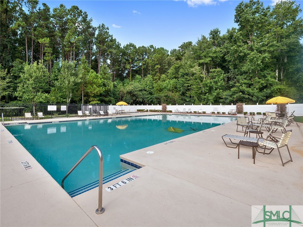
Welcome Home to 13 Roseberry Circle! Featuring Four Bedrooms and Three Full Bathrooms, This is One You Don't Want to Miss. Be Greeted by Hardwood Floors on the Main Level with A Spacious Floorplan Featuring A Formal Dining, Large Open Kitchen with Granite Countertops and Stainless Steel Appliances, and Living Room with Surround Sound! A Bedroom and Full Bath on Main Offers Flexibility for All Needs. An Expansive Fourth Bedroom/Bonus Allows Opportunities for a Media Room, Flex Space, Studio, etc. The Master Suite is an Oasis with a Sitting Area, En-Suite with Dual Vanities, Separate Soaking Tub and Shower, and an Enormous Walk-in Closet of Your Dreams! Step Outside onto an Oversized Patio Space for Easy Entertaining in Your Large Fully Fenced and Irrigated Corner Lot! Leave the Exorbitant Energy Bills Behind with this Energy Efficient Home with a Fully Paid-Off Solar System! This Conveniently Located Community Offers a Clubhouse, Pool, Playground, and Lake Access with Picnic Area!

4
beds

3
baths

2,660 Sq.Ft. LIVING AREA

6,926 Sq.Ft. lot

Features & Amenities

Interior

  • total bedrooms4
  • Total bathrooms3
  • full bathrooms3
  • Laundry room Washer Hookup, Laundry Room, Upper Level
  • APPLIANCES Dishwasher, Electric Water Heater, Microwave, Oven, Range, Refrigerator
  • other interior Features Breakfast Bar, Double Vanity

Area & Lot

  • Status Sold
  • Living Area2,660 Sq.Ft.
  • Lot Area6,926 Sq.Ft.
  • MLS® IDSA327060
  • TypeResidential
  • YEAR BUILT2015
  • Architecture StylesTraditional
  • Elementary SchoolGodley Station
  • Middle SchoolRice Creek

Exterior

  • STORIES2
  • Garage Space2.0
  • water SourcePublic
  • utilitiesUnderground Utilities
  • PoolCommunity
  • roofAsphalt
  • parkingAttached, Garage Door Opener
  • HEAT TYPECentral, Electric, Solar
  • AIR CONDITIONINGCentral Air, Electric
  • sewerPublic Sewer
  • SubstructureSlab
  • Disability FeaturesAccessible Full Bath

Financial

  • Sales Price$379,900
  • Real Estate Tax $2,814/yr
  • HOA $485/yr
  • Zoning PRIP

Work With Us

At McIntosh Realty Team, you’re more than a transaction — you’re part of our community. Whether buying your first home, selling a place full of memories, or investing in your future, we guide you with care, honesty, and genuine support every step of the way.

Follow Me on Instagram