Leave a Message

By providing your contact information to Mcintosh Realty Team, your personal information will be processed in accordance with Mcintosh Realty Team's Privacy Policy. By checking the box(es) below, you expressly consent to receive marketing or promotional real estate communication from Mcintosh Realty Team in the manner selected by you. For SMS text messages, message frequency varies. Message and data rates may apply. Consent is not a condition of purchase of any goods or services. You may opt out of receiving further communications from Mcintosh Realty Team at any time. To opt out of receiving SMS text messages, reply STOP to unsubscribe. SMS text messaging is subject to our Terms of Use.

Thank you for your message. We will be in touch with you shortly.

1306 Brightwood Drive
SEE ALL PHOTOS
1306 Brightwood Drive
Sold

1306 Brightwood Drive

1306 Brightwood Drive, Savannah, GA 31406

$409,900
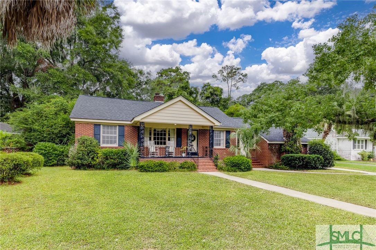
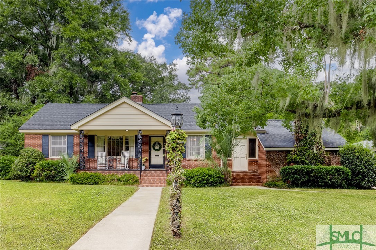
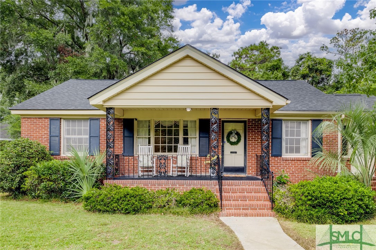
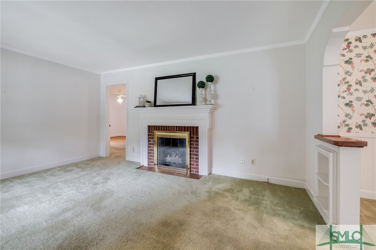
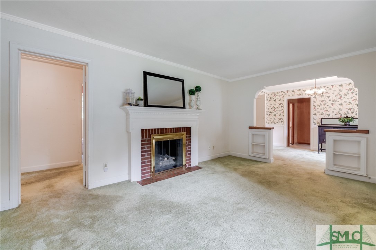
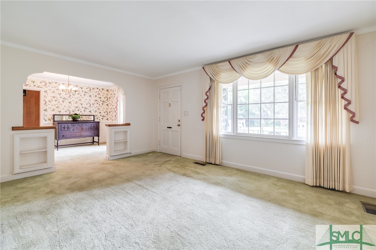
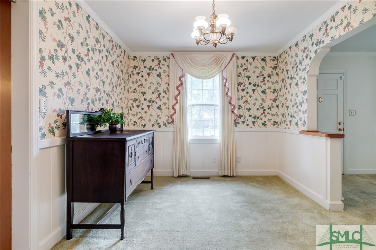
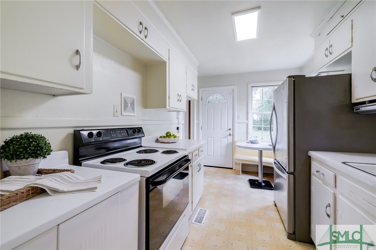
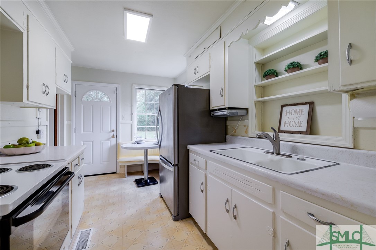
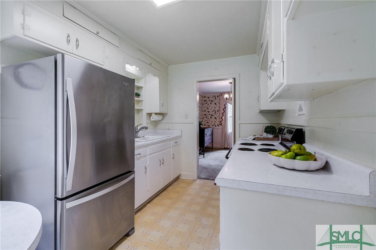

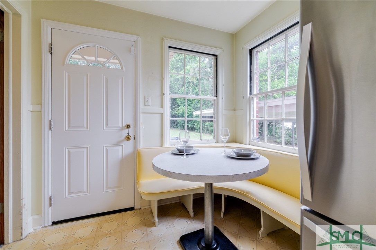
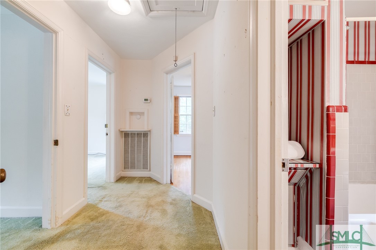
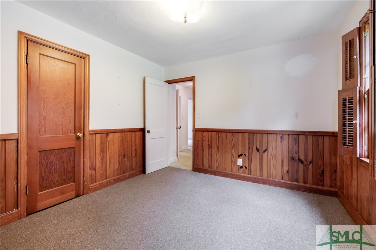
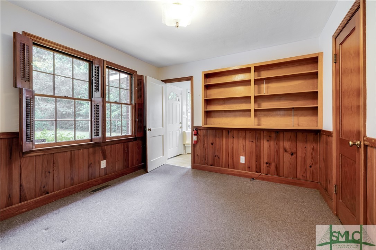
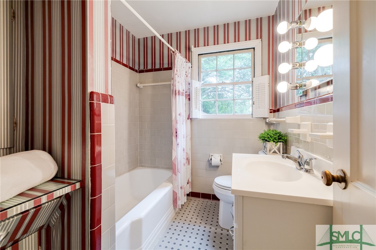
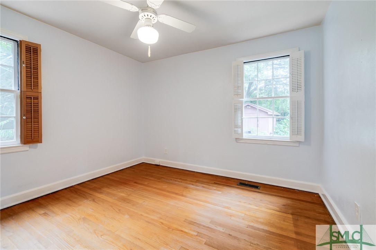
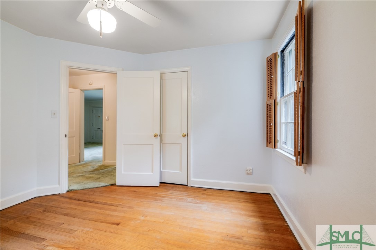
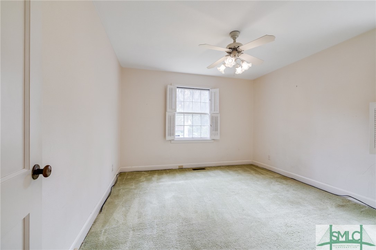
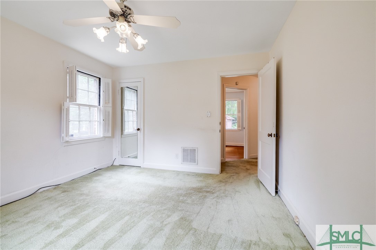
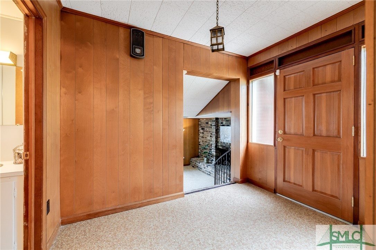
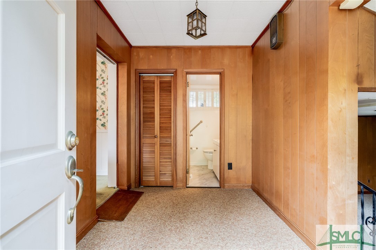
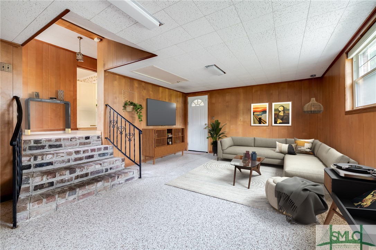
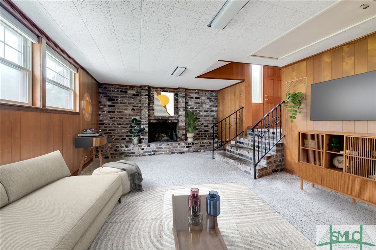
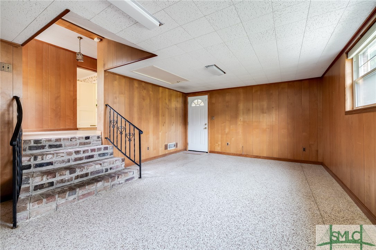
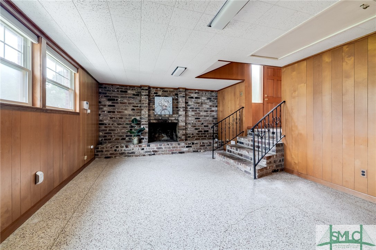
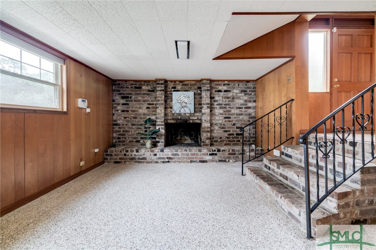
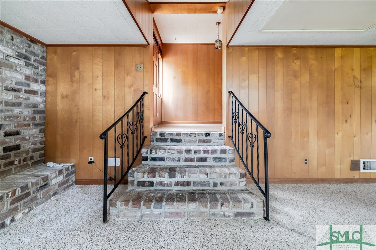
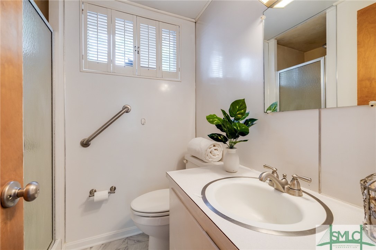
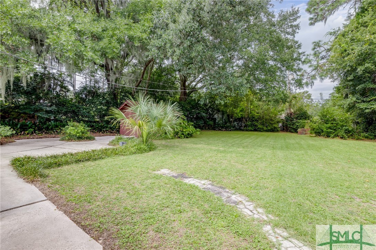
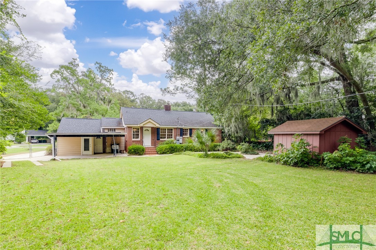
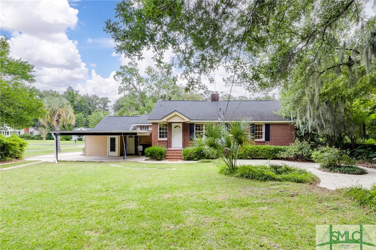
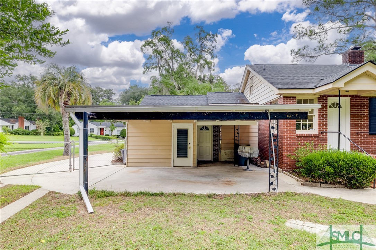
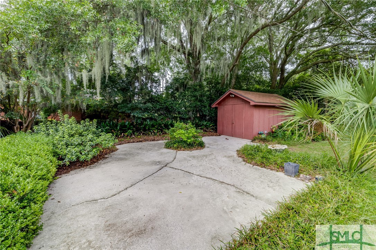
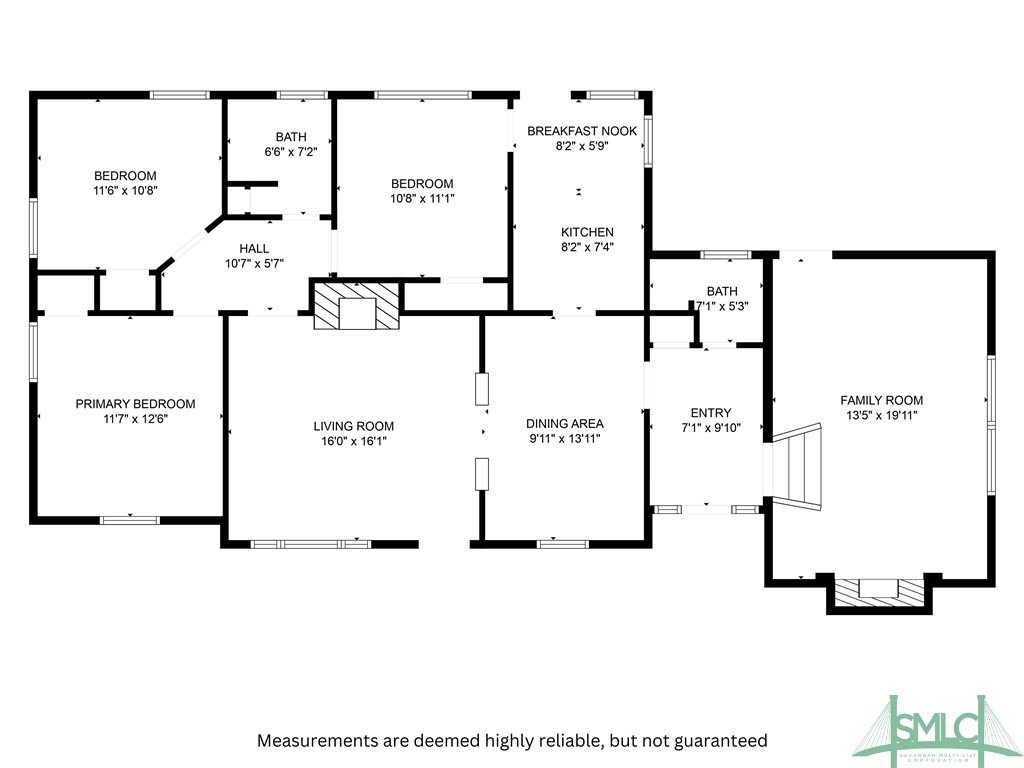
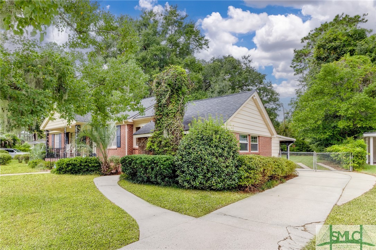
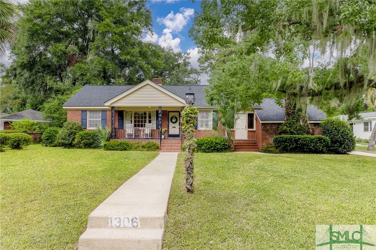
This One-Owner-Home is Filled with Love and Memories and is Now Being Offered for Sale for the First Time. They Truly Do Not Make 'Em Like This Anymore! Situated in the Coveted Neighborhood of Fairway Oaks, This Brick Beauty Stands The Test of Time. Architectural Arches, Quality Millwork, Lovingly Preserved Tile, and Original Kitchen Banquette are Just Some of the Sweet Mid-Century Details. Uncover Original Hardwood Floors Throughout the Living Room, Dining, Hallway, and Bedrooms- Protected for Years! The Den Features a Savannah Grey Brick Fireplace, Terrazzo Floors, and has a Separate Entrance, Making it the Perfect Flex Space for Lounging, Working, Or an In-Law Suite. A Large Covered Patio/Carport Overlooks the Expansive Backyard with an Outdoor Fireplace and Large Storage Shed (with Power). Meticulously Maintained with a New Roof in 2017. Conveniently Located Minutes from Shopping, Restaurants, Hospitals, and more! Don't Miss This Incredible Opportunity to Call 1306 Brightwood Home!

3
beds

2
baths

1,514 Sq.Ft. LIVING AREA

0.33 Acres lot

Features & Amenities

Interior

  • total bedrooms3
  • Total bathrooms2
  • full bathrooms2
  • Laundry room Washer Hookup
  • Fireplace Gas, Living Room, Other
  • APPLIANCES Electric Water Heater, Oven, Range, Refrigerator
  • other interior Features Built-in Features

Area & Lot

  • Status Sold
  • Living Area1,514 Sq.Ft.
  • Lot Area0.33 Acres
  • MLS® IDSA319597
  • TypeResidential
  • YEAR BUILT1957
  • Architecture StylesRanch, Traditional
  • Elementary SchoolHeard
  • Middle SchoolMyers
  • High SchoolJenkins

Exterior

  • STORIES1
  • water SourcePublic
  • parkingDetached
  • HEAT TYPECentral, Electric
  • AIR CONDITIONINGCentral Air, Electric
  • sewerPublic Sewer
  • other exterior FeaturesOther

Financial

  • Sales Price$409,900
  • Real Estate Tax $3,312/yr
  • Zoning R6
View Virtual Tour

Work With Us

At McIntosh Realty Team, you’re more than a transaction — you’re part of our community. Whether buying your first home, selling a place full of memories, or investing in your future, we guide you with care, honesty, and genuine support every step of the way.

Follow Me on Instagram