14 Sheridan Drive
14 Sheridan Drive
14 Sheridan Drive
14 Sheridan Drive
14 Sheridan Drive
14 Sheridan Drive
14 Sheridan Drive
14 Sheridan Drive
14 Sheridan Drive
14 Sheridan Drive
14 Sheridan Drive
14 Sheridan Drive
14 Sheridan Drive
14 Sheridan Drive
14 Sheridan Drive
14 Sheridan Drive
14 Sheridan Drive
14 Sheridan Drive
14 Sheridan Drive
14 Sheridan Drive
14 Sheridan Drive
14 Sheridan Drive
14 Sheridan Drive
14 Sheridan Drive
14 Sheridan Drive
14 Sheridan Drive
14 Sheridan Drive
14 Sheridan Drive
14 Sheridan Drive
14 Sheridan Drive
SEE ALL PHOTOS
14 Sheridan Drive
14 Sheridan Drive
14 Sheridan Drive
14 Sheridan Drive
14 Sheridan Drive
14 Sheridan Drive
14 Sheridan Drive
14 Sheridan Drive
14 Sheridan Drive
14 Sheridan Drive
14 Sheridan Drive
14 Sheridan Drive
14 Sheridan Drive
14 Sheridan Drive
14 Sheridan Drive
14 Sheridan Drive
14 Sheridan Drive
14 Sheridan Drive
14 Sheridan Drive
14 Sheridan Drive
14 Sheridan Drive
14 Sheridan Drive
14 Sheridan Drive
14 Sheridan Drive
14 Sheridan Drive
14 Sheridan Drive
14 Sheridan Drive
14 Sheridan Drive
14 Sheridan Drive
14 Sheridan Drive
Sold

14 Sheridan Drive

14 Sheridan Drive, Savannah, GA 31406

$297,000
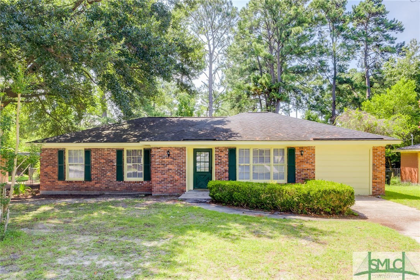
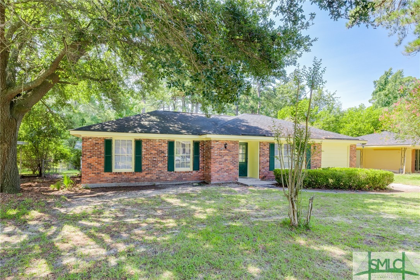
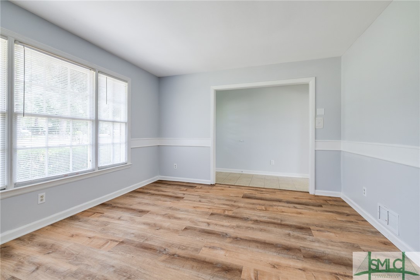
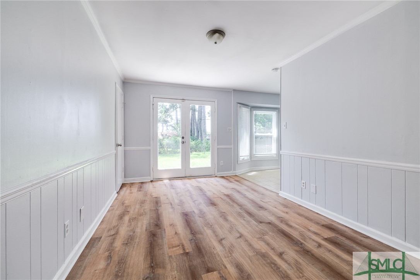
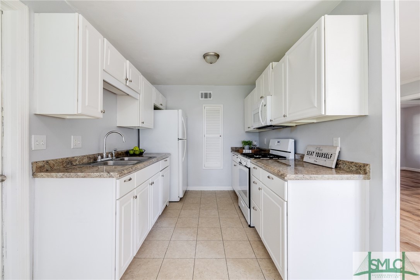
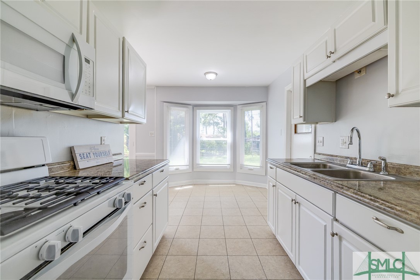
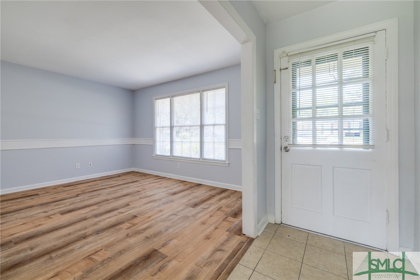
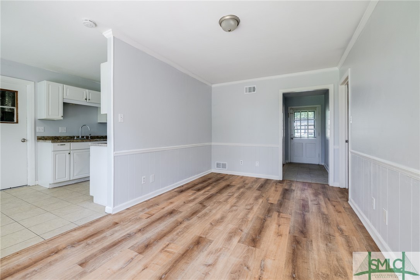
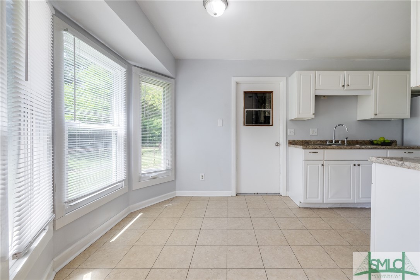
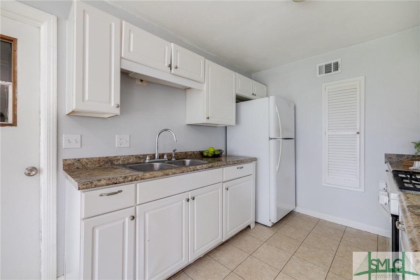
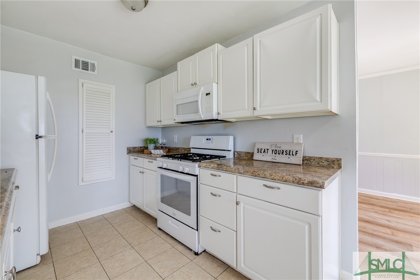
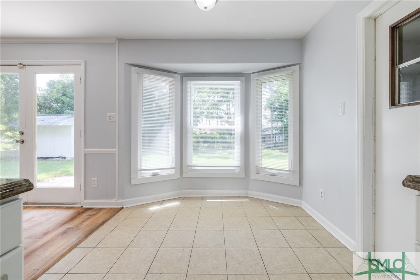
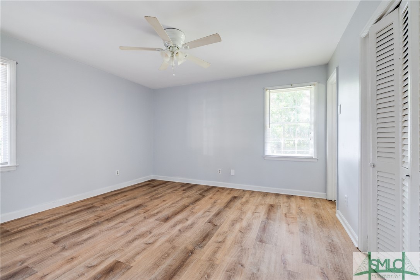
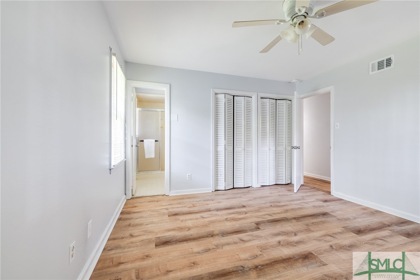
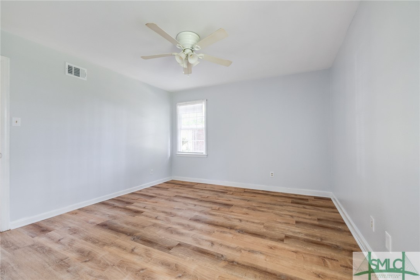
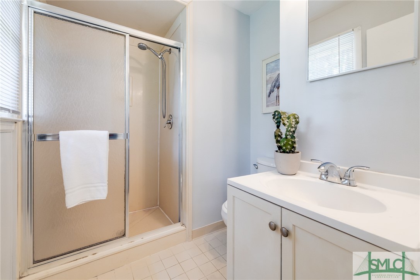
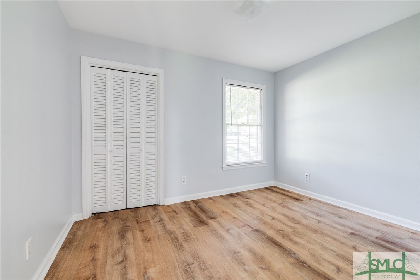
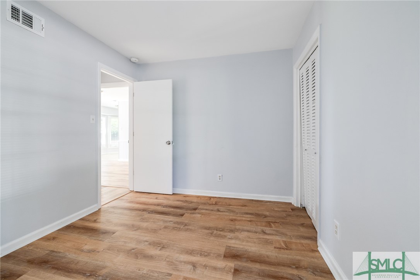
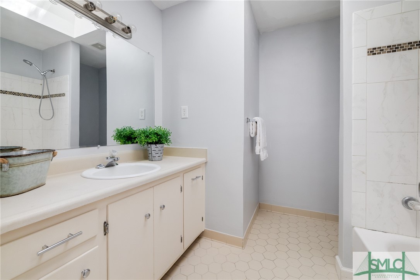
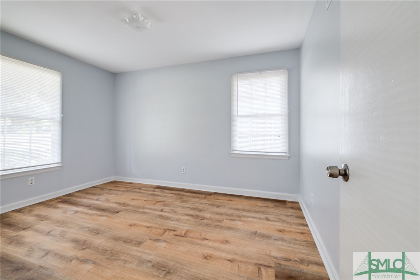
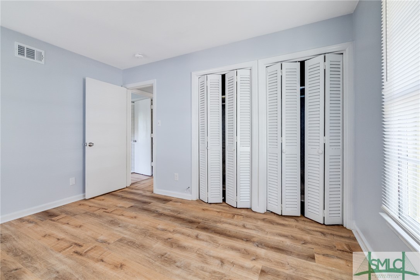
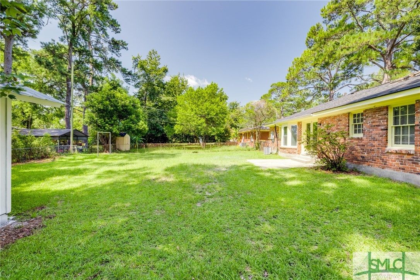
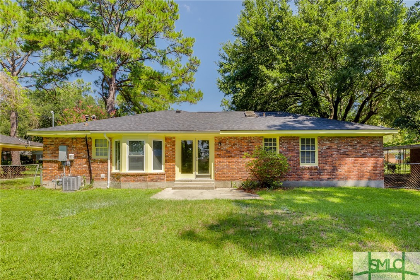
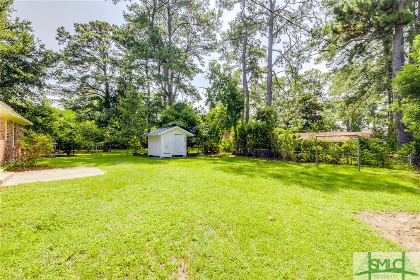
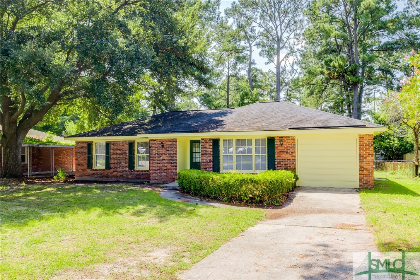
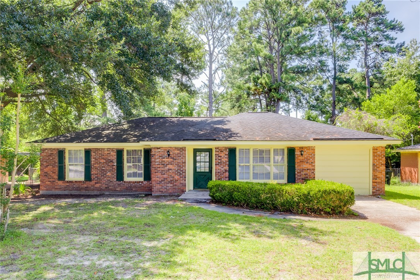
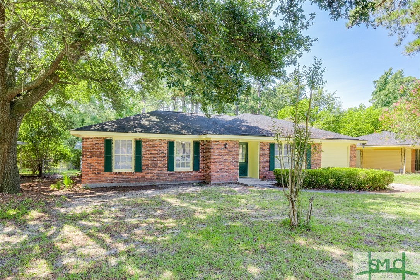
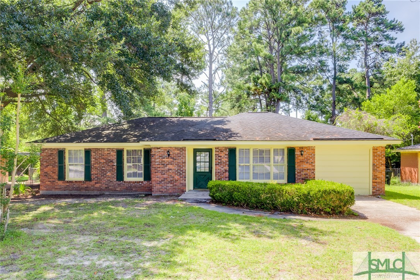
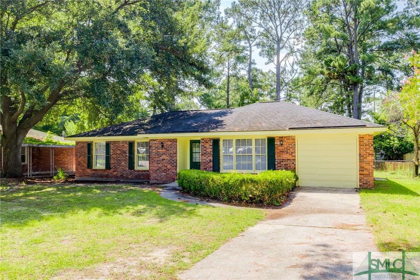
Welcome to 14 Sheridan Drive, a Move-In Ready Gem Featuring 3 Spacious Bedrooms and 2 Full Bathrooms. This Brick Ranch Home Boasts Brand-New LVP Flooring Throughout and Freshly Painted Walls. There is an Additional Flex Room that Can Be Used for a Dining Room or Office and Has a Walk-In Laundry Room. Garage Has Been Converted Into Another Large Room with A Separate Space for Storage. Located Centrally on Savannah's South Side, This Property Offers Easy Access to HAAF, Hospitals, Shopping and Dining. Plus, with No HOA, You Have the Freedom to Make This Home Truly Your Own. Don't Miss Out on this Wonderful Opportunity!

3
beds

2
baths

1,254 Sq.Ft. LIVING AREA

9,583 Sq.Ft. lot

Kristen Redding

Kristen Redding

Features & Amenities

Interior

  • total bedrooms3
  • Total bathrooms2
  • full bathrooms2
  • Laundry room Washer Hookup, Dryer Hookup
  • APPLIANCES Dishwasher, Gas Water Heater, Microwave, Oven, Range
  • other interior Features Breakfast Area, Main Level Primary, Separate Shower, Tub Shower, Vanity

Area & Lot

  • Status Sold
  • Date Sold September 12, 2024
  • Living Area1,254 Sq.Ft.
  • Lot Area9,583 Sq.Ft.
  • MLS® IDSA315300
  • TypeResidential
  • YEAR BUILT1960
  • Architecture StylesRanch
  • Elementary SchoolHesse
  • Middle SchoolHesse
  • High SchoolJenkins

Exterior

  • STORIES1
  • Garage Space1.0
  • water SourcePublic
  • parkingAttached
  • HEAT TYPECentral, Gas
  • AIR CONDITIONINGCentral Air, Electric
  • sewerPublic Sewer

Financial

  • Sales Price$297,000
  • Zoning R1
View Virtual Tour

Work With Us

At McIntosh Realty Team, you’re more than a transaction — you’re part of our community. Whether buying your first home, selling a place full of memories, or investing in your future, we guide you with care, honesty, and genuine support every step of the way.

Follow Me on Instagram