Two-story gray house with a double garage, broad driveway, and front lawn.
164 Mage Street
164 Mage Street
164 Mage Street
164 Mage Street
164 Mage Street
164 Mage Street
164 Mage Street
164 Mage Street
164 Mage Street
164 Mage Street
164 Mage Street
164 Mage Street
164 Mage Street
164 Mage Street
164 Mage Street
164 Mage Street
164 Mage Street
164 Mage Street
164 Mage Street
164 Mage Street
164 Mage Street
164 Mage Street
164 Mage Street
164 Mage Street
164 Mage Street
164 Mage Street
164 Mage Street
164 Mage Street
164 Mage Street
164 Mage Street
164 Mage Street
164 Mage Street
164 Mage Street
164 Mage Street
164 Mage Street
164 Mage Street
164 Mage Street
164 Mage Street
164 Mage Street
164 Mage Street
SEE ALL PHOTOS
Two-story gray house with a double garage, broad driveway, and front lawn.
164 Mage Street
164 Mage Street
164 Mage Street
164 Mage Street
164 Mage Street
164 Mage Street
164 Mage Street
164 Mage Street
164 Mage Street
164 Mage Street
164 Mage Street
164 Mage Street
164 Mage Street
164 Mage Street
164 Mage Street
164 Mage Street
164 Mage Street
164 Mage Street
164 Mage Street
164 Mage Street
164 Mage Street
164 Mage Street
164 Mage Street
164 Mage Street
164 Mage Street
164 Mage Street
164 Mage Street
164 Mage Street
164 Mage Street
164 Mage Street
164 Mage Street
164 Mage Street
164 Mage Street
164 Mage Street
164 Mage Street
164 Mage Street
164 Mage Street
164 Mage Street
164 Mage Street
164 Mage Street
Pending

164 Mage Street

164 Mage Street, Savannah, GA 31302

$459,900
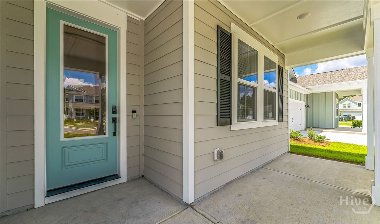
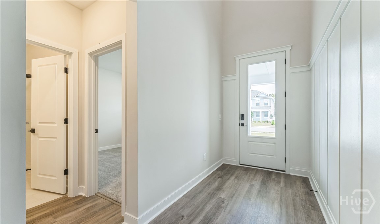
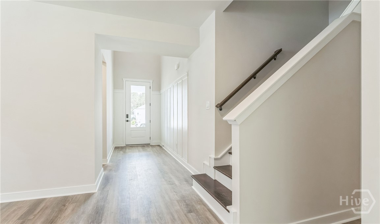
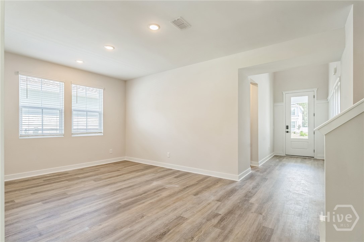
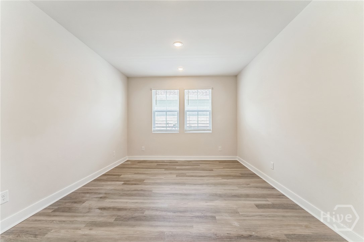
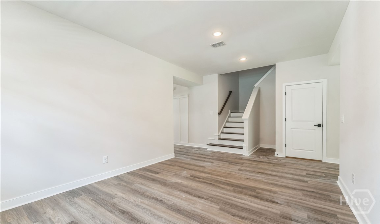
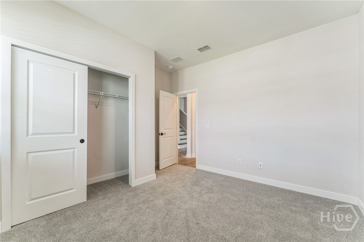
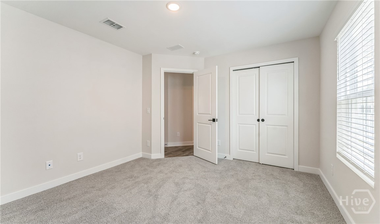
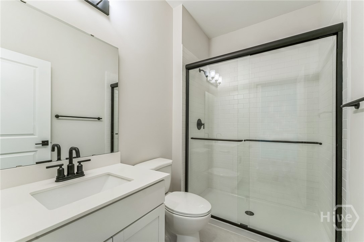
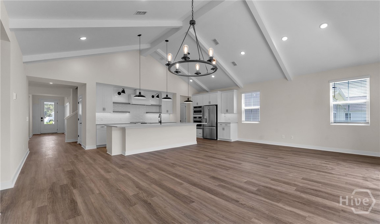
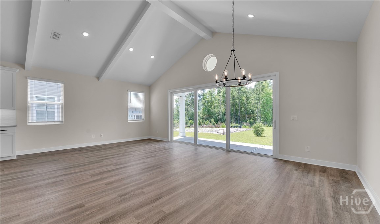
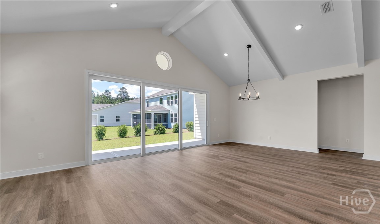
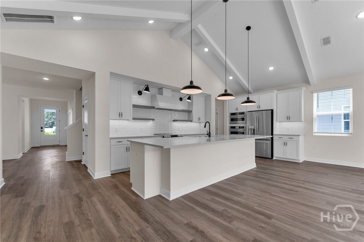
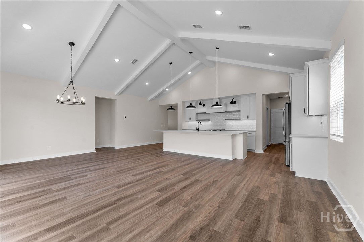
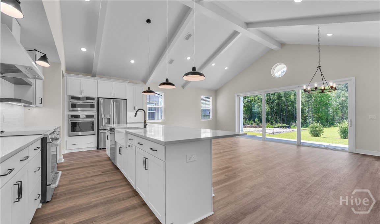
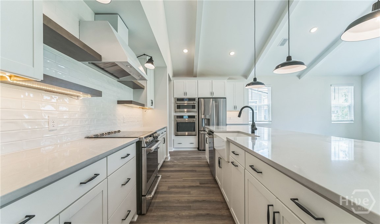
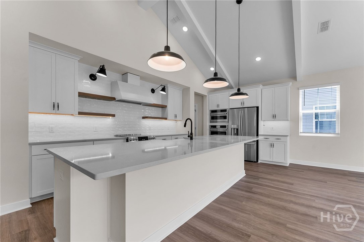
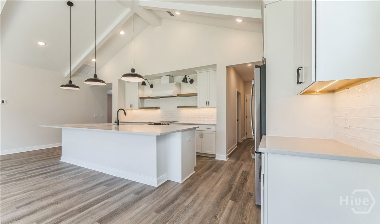
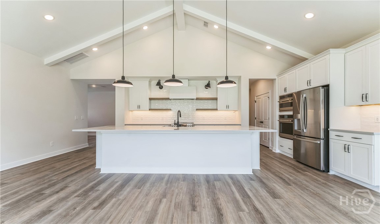
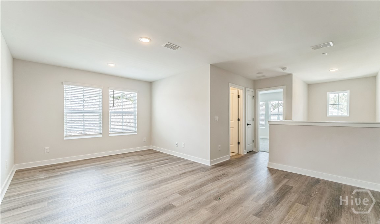
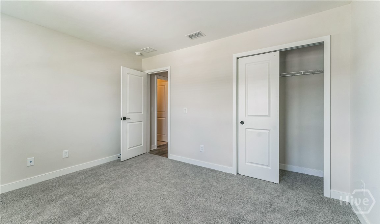
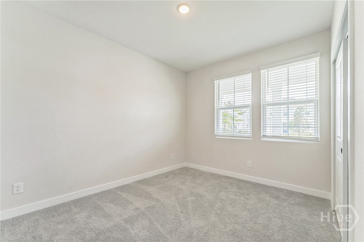
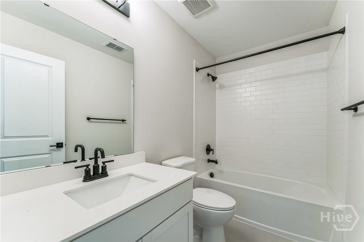
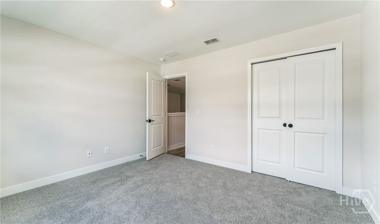
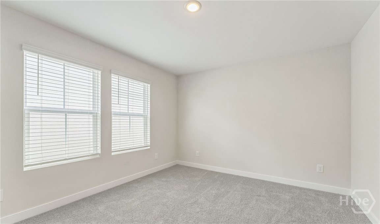
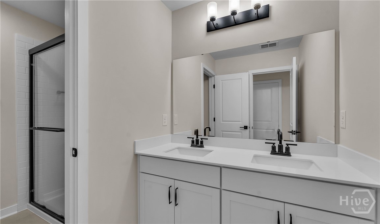
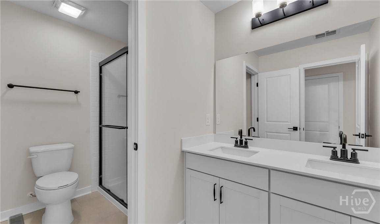
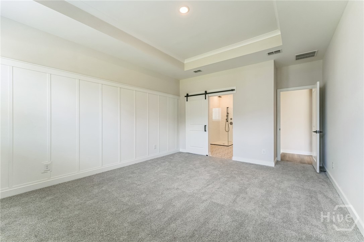
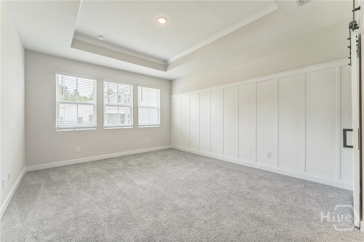
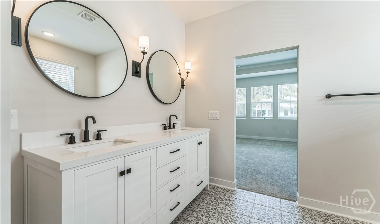
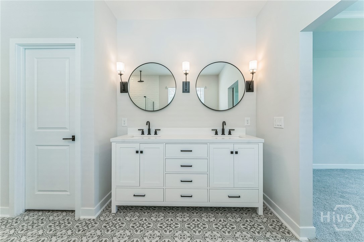
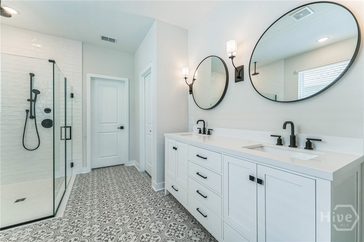
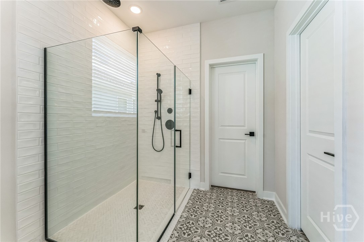
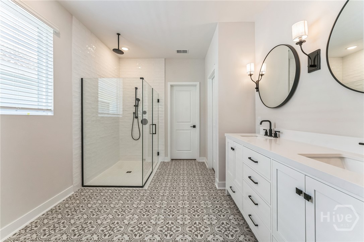
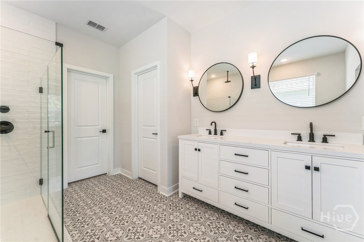
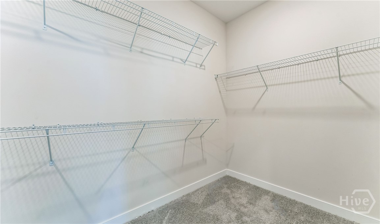
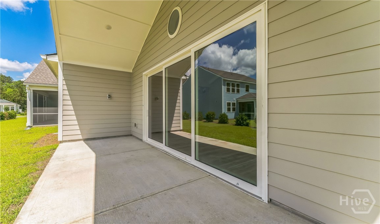
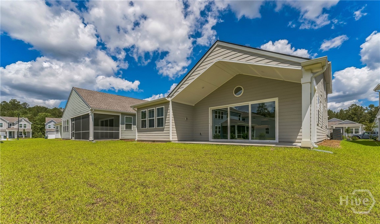
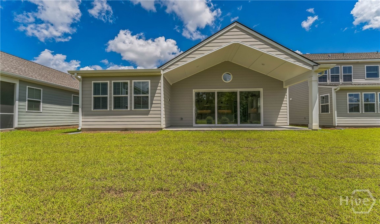
READY IN JULY!! Location, Location, Location! 15 minutes from Hyundai plant & 15 minutes to Costco & Pooler. Welcome home to the Santa Fe floorplan in our inviting Farmhouse design, perfectly situated on a quiet wooded homesite. This spacious 5-bedroom, 4-bath home offers a bright, open-concept layout with vaulted ceilings, a formal dining area, and a large kitchen island--ideal for gathering with family and friends. The owner's suite is conveniently located on the main floor and features a luxurious private bath, providing both comfort and privacy for homeowners or guests. Upstairs, you'll find a versatile loft and three additional bedrooms, perfect for family, a home office, or a hobby space. Step outside to relax on the screened-in patio overlooking the trees, and enjoy thoughtful included features such as irrigation system, gutters, blinds and SS GE appliances. Blending charm, functionality, and modern style, this home delivers the perfect mix of indoor comfort and outdoor serenity. *pictures are of model homes and details may vary*

5
beds

4
baths

3,037 Sq.Ft. LIVING AREA

6,098 Sq.Ft. lot

Features & Amenities

Interior

  • total bedrooms5
  • Total bathrooms4
  • full bathrooms4
  • Laundry room Washer Hookup, Dryer Hookup, Laundry Room
  • APPLIANCES Dishwasher, Electric Water Heater, Microwave, Oven, Range
  • other interior Features Double Vanity, Garden Tub/Roman Tub, Kitchen Island, Separate Shower

Area & Lot

  • Status Pending
  • Living Area3,037 Sq.Ft.
  • Lot Area6,098 Sq.Ft.
  • MLS® IDSA350277
  • TypeResidential
  • YEAR BUILT2026
  • Architecture StylesTraditional
  • Water FrontagePond
  • View DescriptionPanoramic

Exterior

  • STORIES2
  • Garage Space2.0
  • water SourcePublic
  • utilitiesUnderground Utilities
  • lot featuresSprinkler System
  • parkingAttached
  • HEAT TYPEElectric, Zoned
  • AIR CONDITIONINGElectric, Zoned
  • sewerPublic Sewer

Financial

  • Sales Price$459,900
  • HOA $79/mo
View Virtual Tour
image

Schedule a Showing

We would love to show you our beautiful property. Please select your preferred date and time below. An agent will be in touch shortly to confirm your appointment.

Schedule a Showing

We would love to show you our beautiful property. Please select your preferred date and time below. An agent will be in touch shortly to confirm your appointment.

Thank you for your interest in 164 Mage Street, Savannah, GA 31302. We are reviewing your request and will be in touch shortly!

Mortgage Calculator

Estimate your monthly mortgage payment, including the principal and interest, property taxes, and HOA. Adjust the values to generate a more accurate rate.

All estimates are provided for informational purposes only. Actual amounts may vary.
$0,000 Your Payment 20 15 65
$0,000 Your Payment

Work With Us

At McIntosh Realty Team, you’re more than a transaction — you’re part of our community. Whether buying your first home, selling a place full of memories, or investing in your future, we guide you with care, honesty, and genuine support every step of the way.

Follow Me on Instagram