Leave a Message

By providing your contact information to Mcintosh Realty Team, your personal information will be processed in accordance with Mcintosh Realty Team's Privacy Policy. By checking the box(es) below, you expressly consent to receive marketing or promotional real estate communication from Mcintosh Realty Team in the manner selected by you. For SMS text messages, message frequency varies. Message and data rates may apply. Consent is not a condition of purchase of any goods or services. You may opt out of receiving further communications from Mcintosh Realty Team at any time. To opt out of receiving SMS text messages, reply STOP to unsubscribe. SMS text messaging is subject to our Terms of Use.

Thank you for your message. We will be in touch with you shortly.

17 Grand Lake Circle
SEE ALL PHOTOS
17 Grand Lake Circle
Sold

17 Grand Lake Circle

17 Grand Lake Circle, Savannah, GA 31405

$840,000
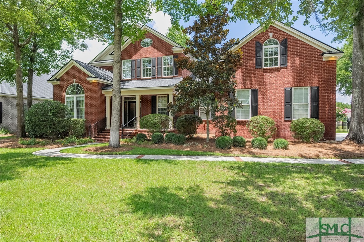
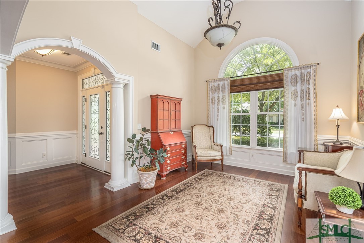
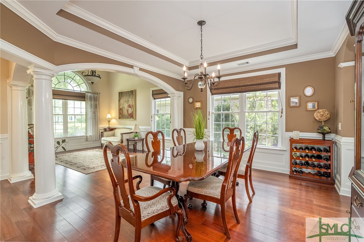
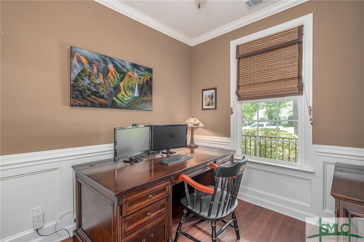
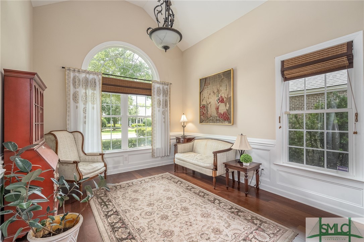
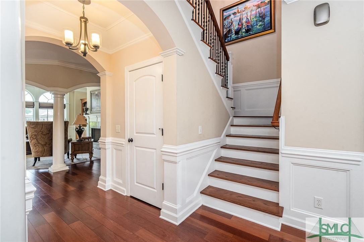
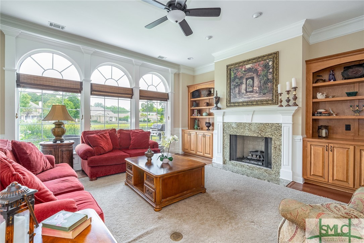
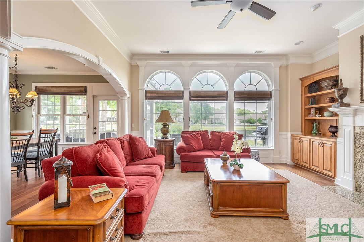
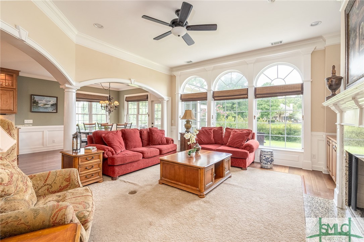
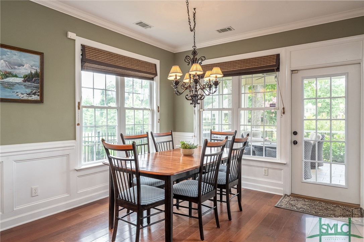
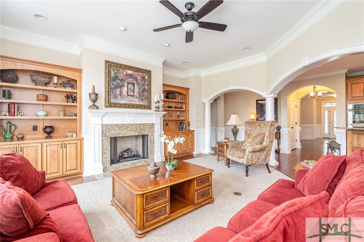
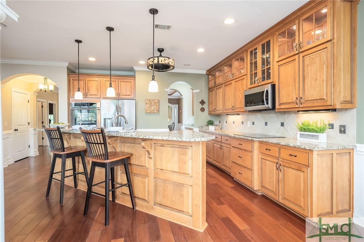
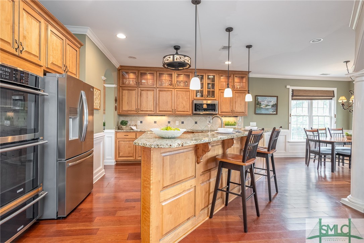
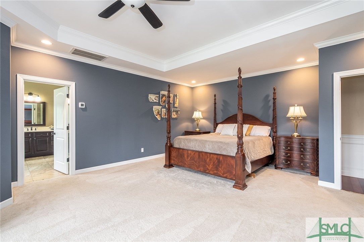
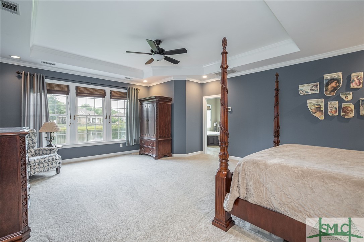
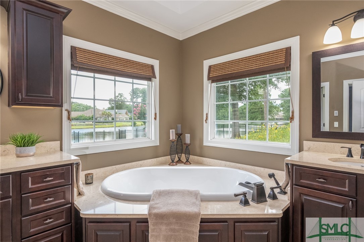
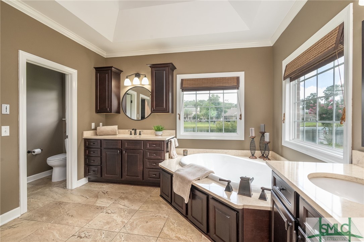
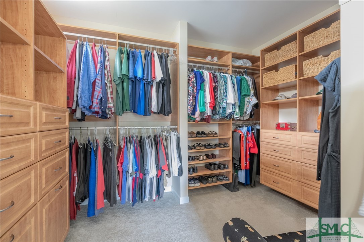
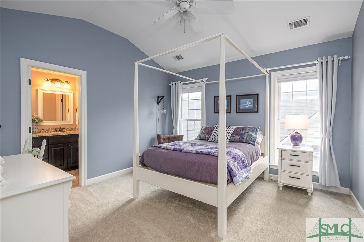
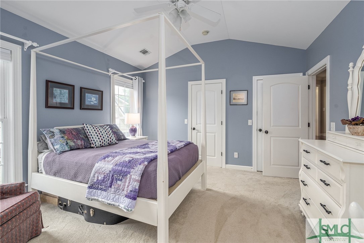
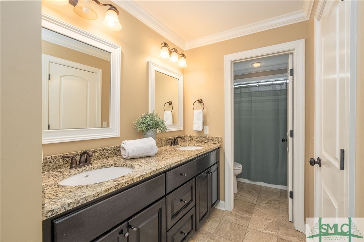
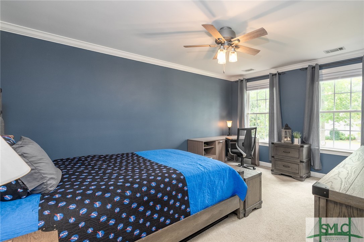
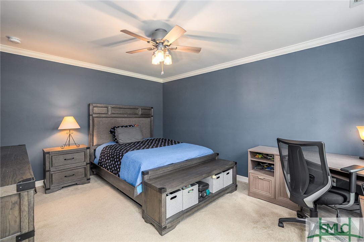
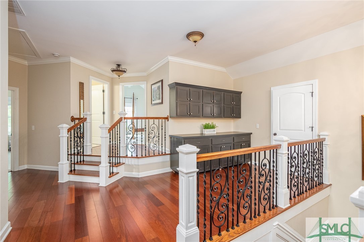
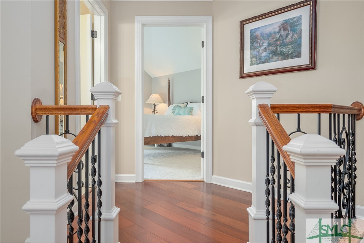
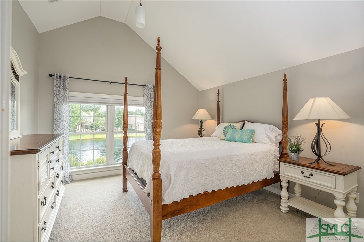
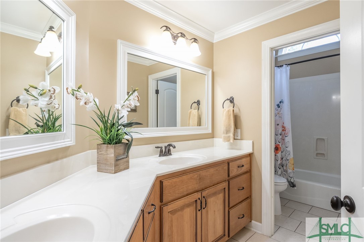
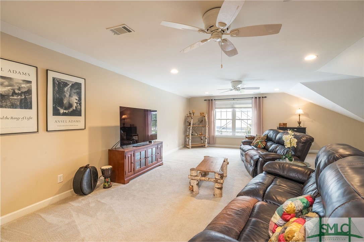
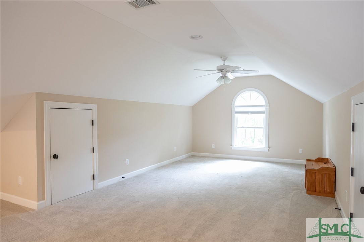
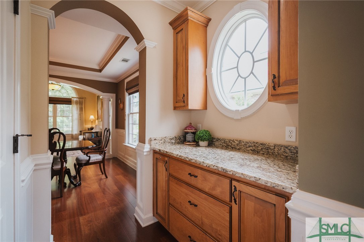
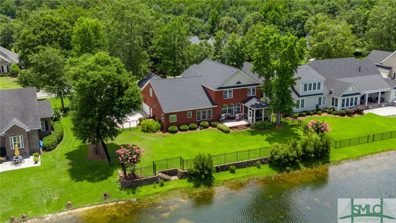
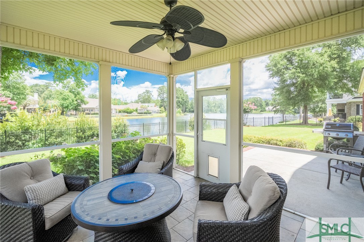
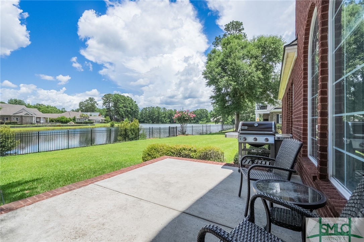
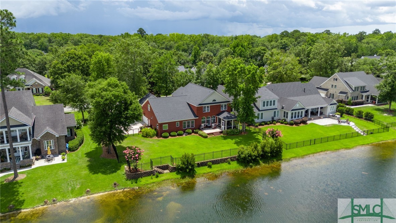
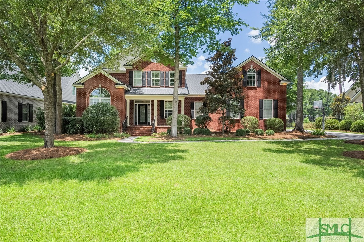
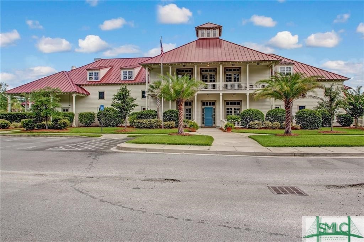
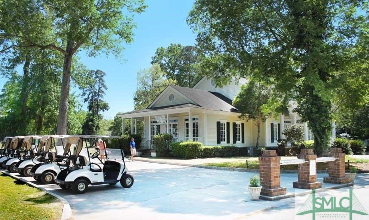
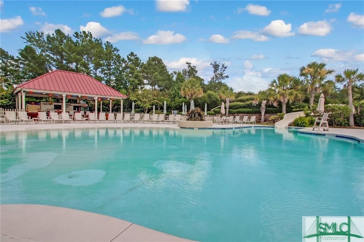
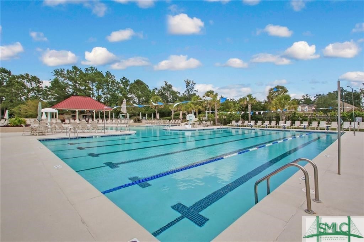
Enjoy lakeside living at its finest in the highly desirable Southbridge community, only minutes from I-95, I-16, Gulfstream and the airport. This well maintained custom built all brick home features over 4700sf of living space with master on main and 4 additional bedrooms PLUS Bonus upstairs. Its free flowing floor plan is ideal for entertaining guests from the inviting foyer to the sunlit living room, with the kitchen being the center point of the home. Recent updates include a customized master bath with dual vanities, oversized shower, soaking tub, and walk in closet with optional laundry connections. Designed for relaxation and outdoor living, the screened-in porch and patio area are the perfect places to unwind and take in the beauty of the surroundings. The 3-car garage, spray foam insulation and a new roof truly set this home apart from all the rest. Don't miss your opportunity to enjoy the lifestyle and convenience that this home and resort style community have to offer.

5
beds

4
baths

4,749 Sq.Ft. LIVING AREA

0.4 Acres lot

Jason & Christina McIntosh

Jason & Christina McIntosh

Features & Amenities

Interior

  • total bedrooms5
  • Total bathrooms4
  • full bathrooms3
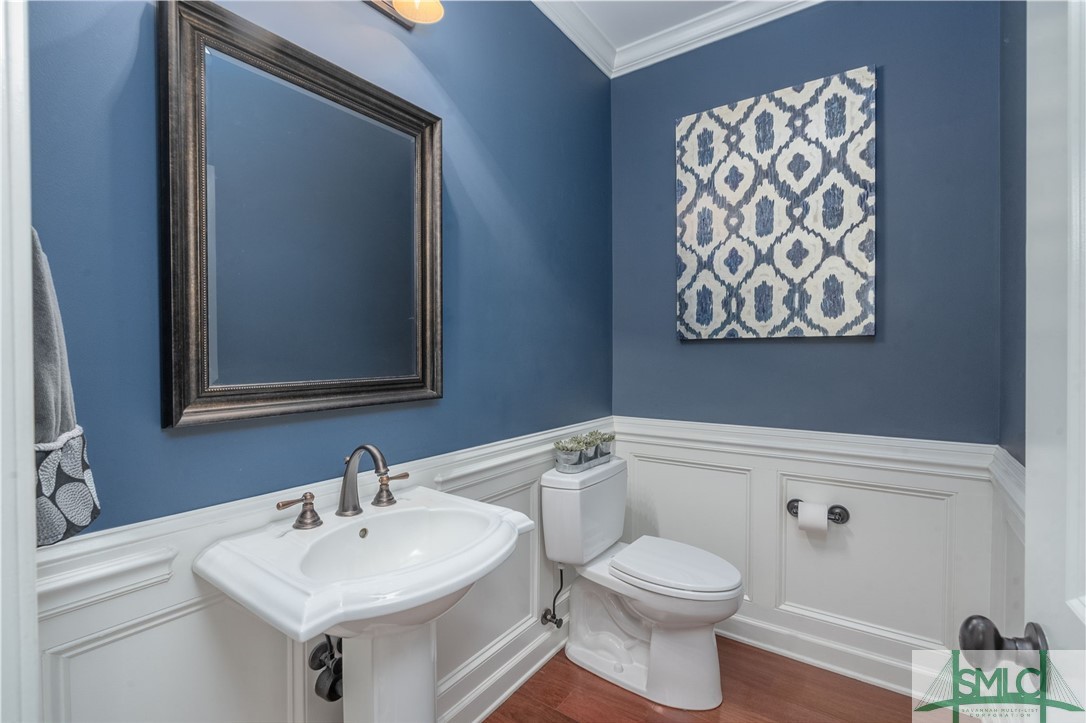
  • half bathroom1
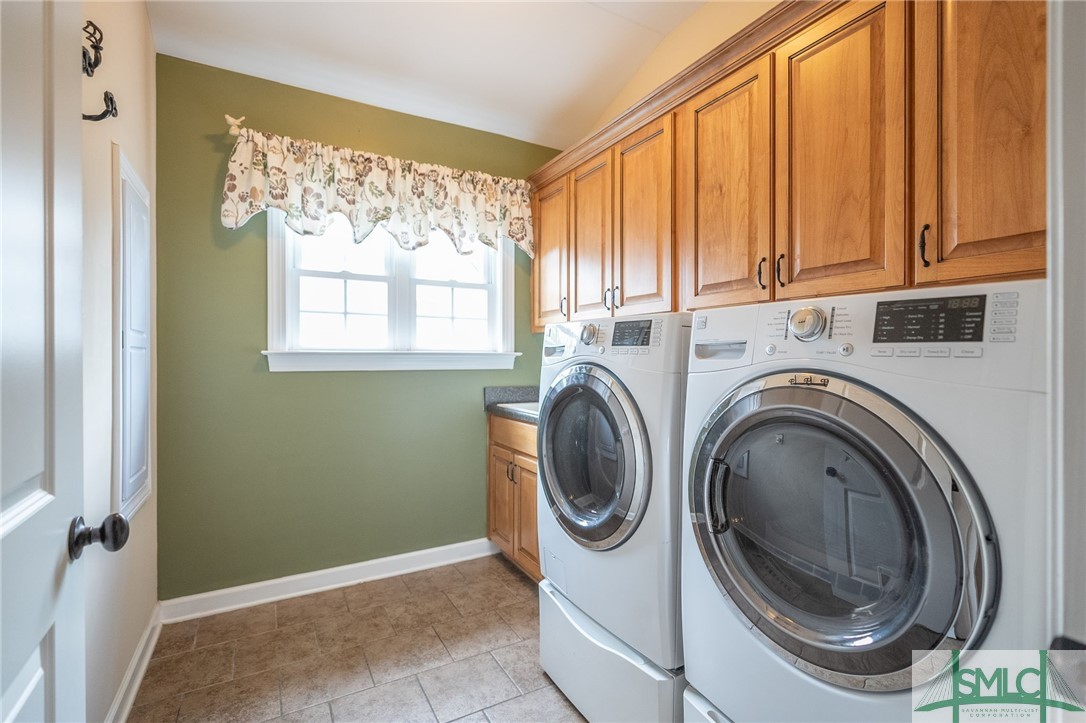
  • Laundry room Washer Hookup, Laundry Room, Other, Sink
  • Fireplace Gas, Great Room
  • APPLIANCES Cooktop, Double Oven, Dishwasher, Electric Water Heater, Disposal, Microwave, Oven, Plumbed For Ice Maker, Range, Range Hood, Warming Drawer
  • other interior Features Breakfast Bar, Built-in Features, Tray Ceiling(s), Double Vanity, Entrance Foyer, High Ceilings, Pantry

Area & Lot

  • Status Sold
  • Living Area4,749 Sq.Ft.
  • Lot Area0.4 Acres
  • MLS® IDSA314225
  • TypeResidential
  • YEAR BUILT2008
  • Architecture StylesTraditional
  • Water FrontageLake
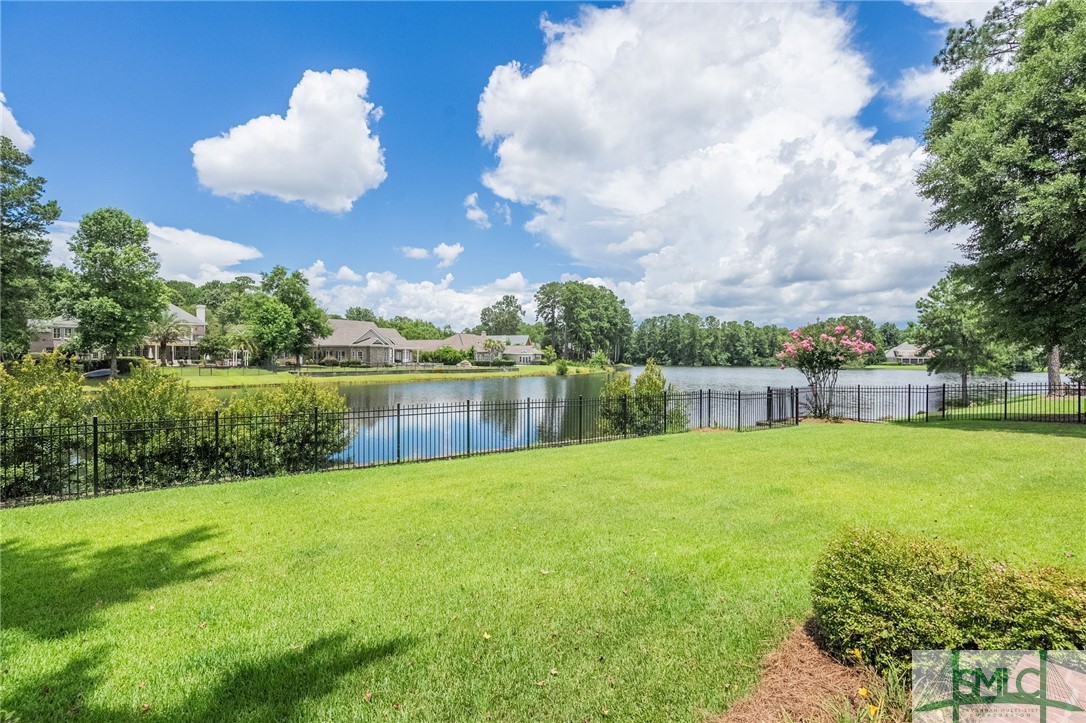
  • View DescriptionLake
  • Elementary SchoolGould
  • Middle SchoolWest Chatham
  • High SchoolNew Hampstead

Exterior

  • STORIES2
  • Garage Space3.0
  • water SourcePublic
  • utilitiesCable Available, Underground Utilities
  • PoolCommunity
  • roofAsphalt
  • lot featuresBack Yard, Interior Lot, Level, Private
  • parkingAttached, Garage, Garage Door Opener, Off Street
  • HEAT TYPECentral, Electric
  • AIR CONDITIONINGCentral Air, Electric
  • sewerPublic Sewer
  • SubstructureRaised, Slab
  • Disability FeaturesAccessible Full Bath
  • security FeaturesSecurity Service

Financial

  • Sales Price$840,000
  • HOA $500/yr

Work With Us

At McIntosh Realty Team, you’re more than a transaction — you’re part of our community. Whether buying your first home, selling a place full of memories, or investing in your future, we guide you with care, honesty, and genuine support every step of the way.

Follow Me on Instagram