1711 Kings Way
1711 Kings Way
1711 Kings Way
1711 Kings Way
1711 Kings Way
1711 Kings Way
1711 Kings Way
1711 Kings Way
1711 Kings Way
1711 Kings Way
1711 Kings Way
1711 Kings Way
1711 Kings Way
1711 Kings Way
1711 Kings Way
1711 Kings Way
1711 Kings Way
1711 Kings Way
1711 Kings Way
1711 Kings Way
1711 Kings Way
1711 Kings Way
1711 Kings Way
1711 Kings Way
1711 Kings Way
1711 Kings Way
1711 Kings Way
1711 Kings Way
1711 Kings Way
1711 Kings Way
SEE ALL PHOTOS
1711 Kings Way
1711 Kings Way
1711 Kings Way
1711 Kings Way
1711 Kings Way
1711 Kings Way
1711 Kings Way
1711 Kings Way
1711 Kings Way
1711 Kings Way
1711 Kings Way
1711 Kings Way
1711 Kings Way
1711 Kings Way
1711 Kings Way
1711 Kings Way
1711 Kings Way
1711 Kings Way
1711 Kings Way
1711 Kings Way
1711 Kings Way
1711 Kings Way
1711 Kings Way
1711 Kings Way
1711 Kings Way
1711 Kings Way
1711 Kings Way
1711 Kings Way
1711 Kings Way
1711 Kings Way
Sold

1711 Kings Way

1711 Kings Way, Savannah, GA 31406

$278,000
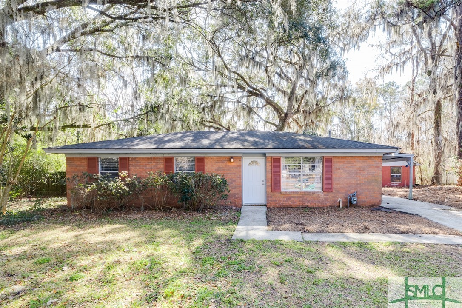
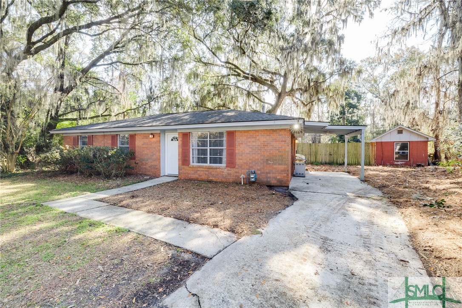
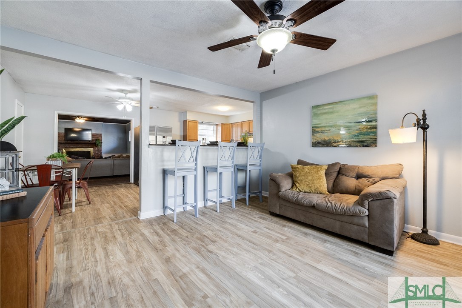
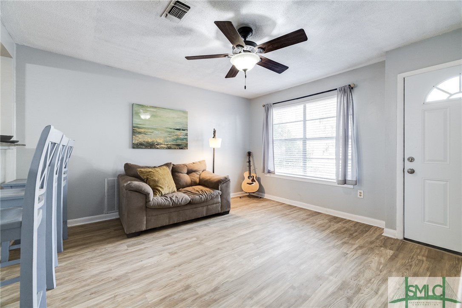
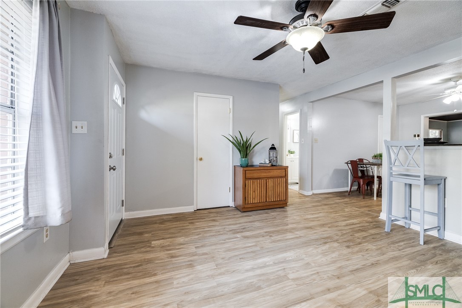
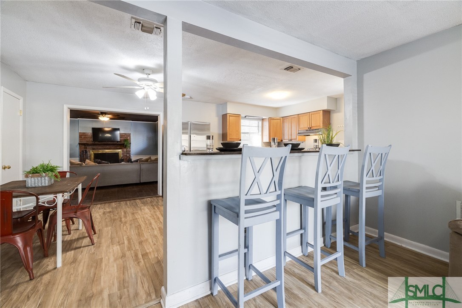
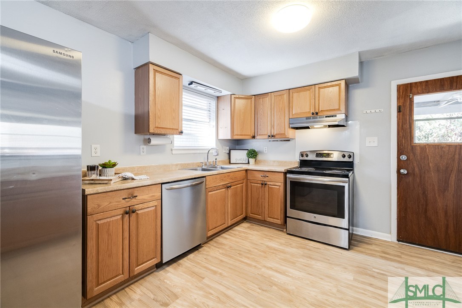
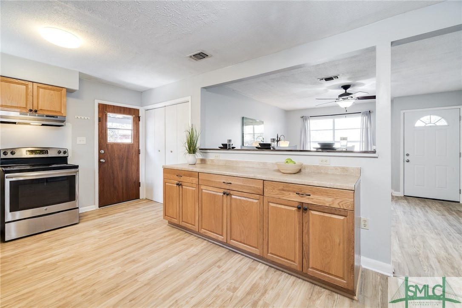
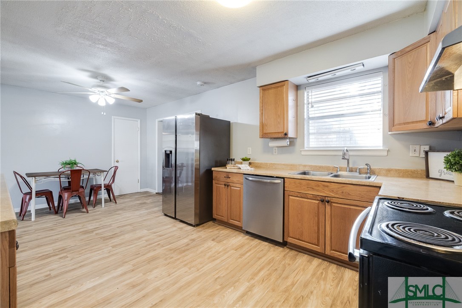
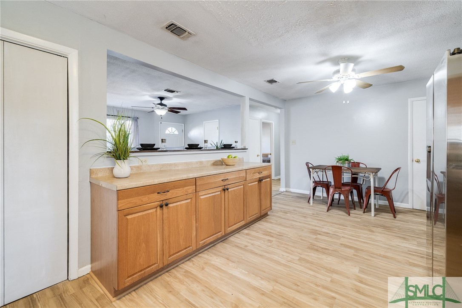
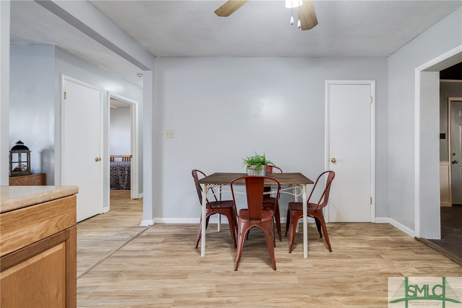
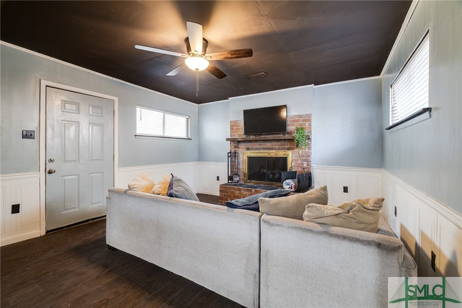
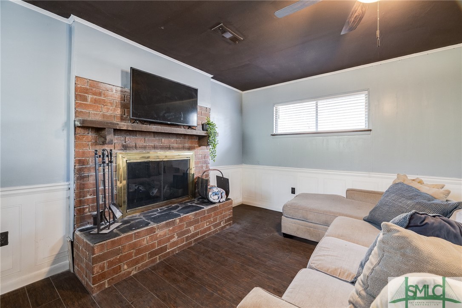
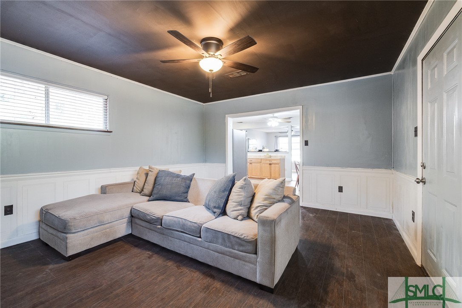
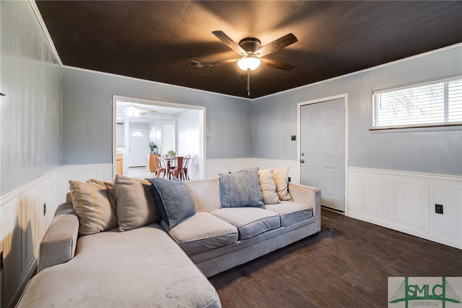
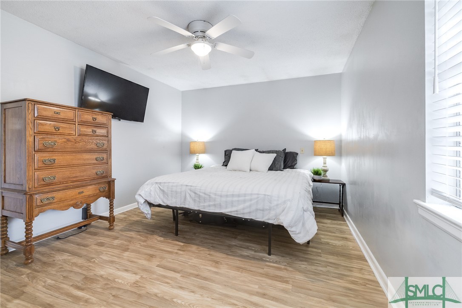
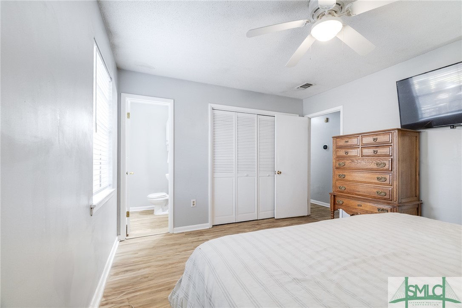
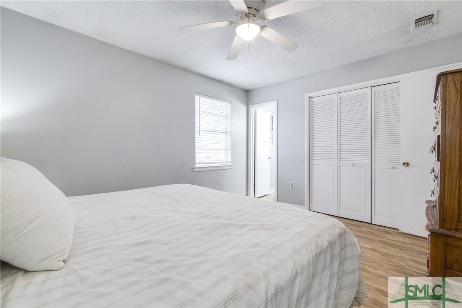
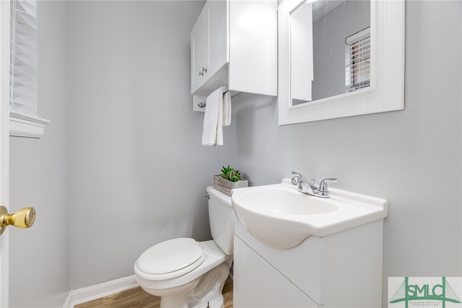
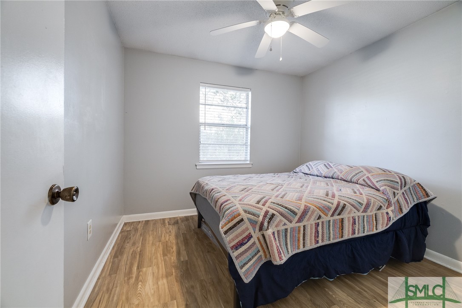
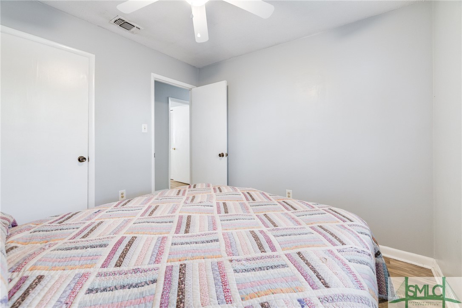
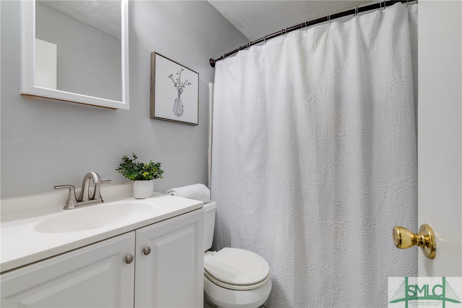
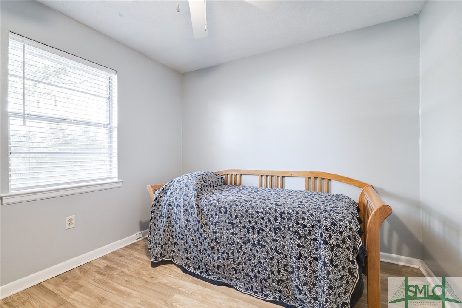
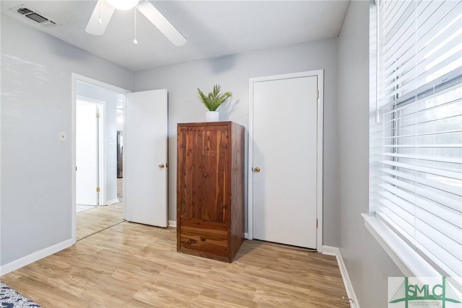
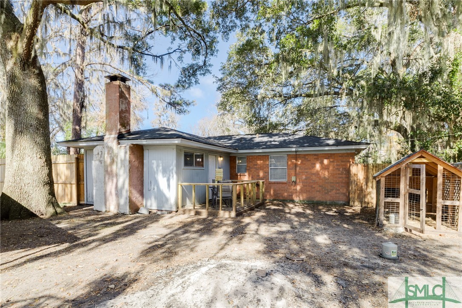
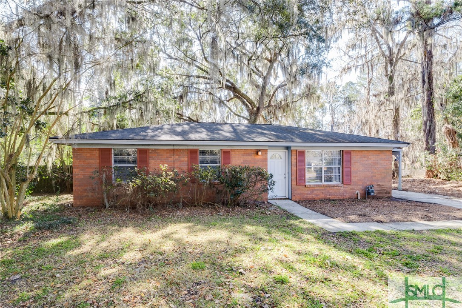
Charming 3-bed, 1.5-bath brick home on nearly half an acre in a peaceful cul-de-sac! This home features LVP flooring throughout, an open kitchen with a bar overlooking the den, and two separate living spaces. Updates include a new HVAC. Roof, and water heater just 3 years old!
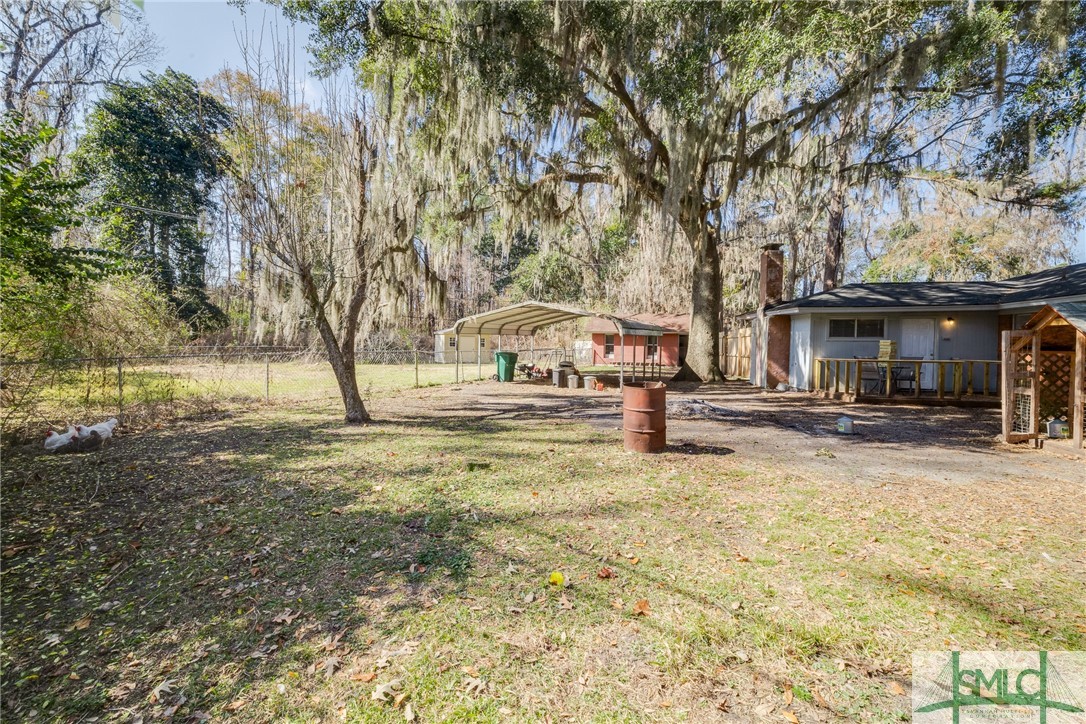
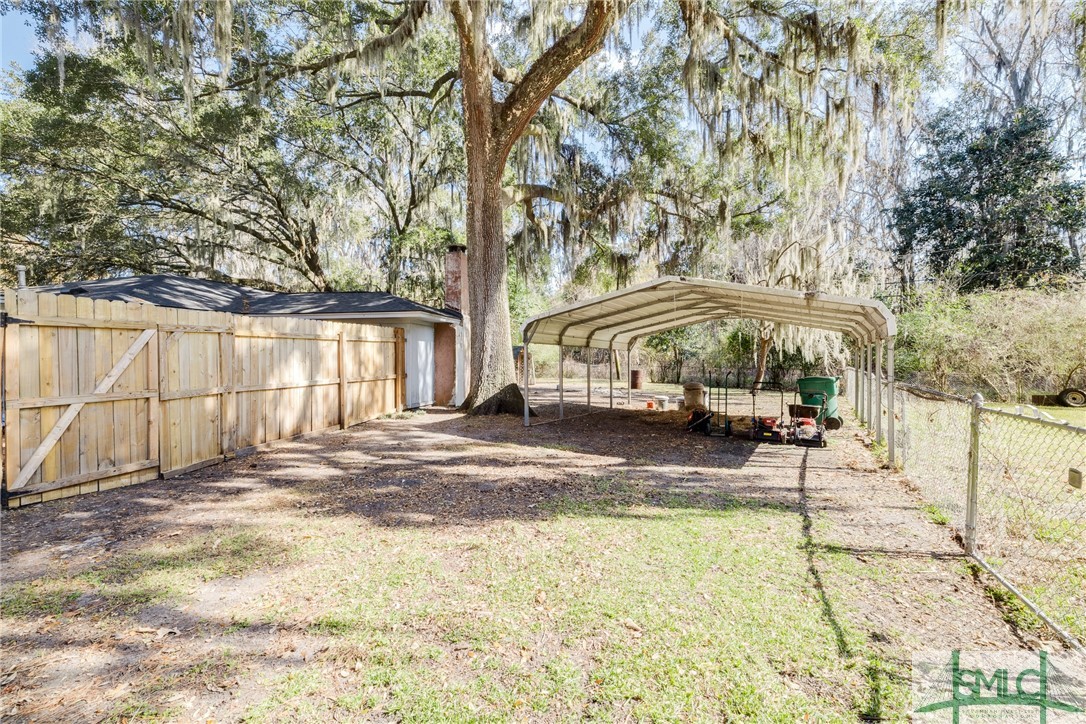
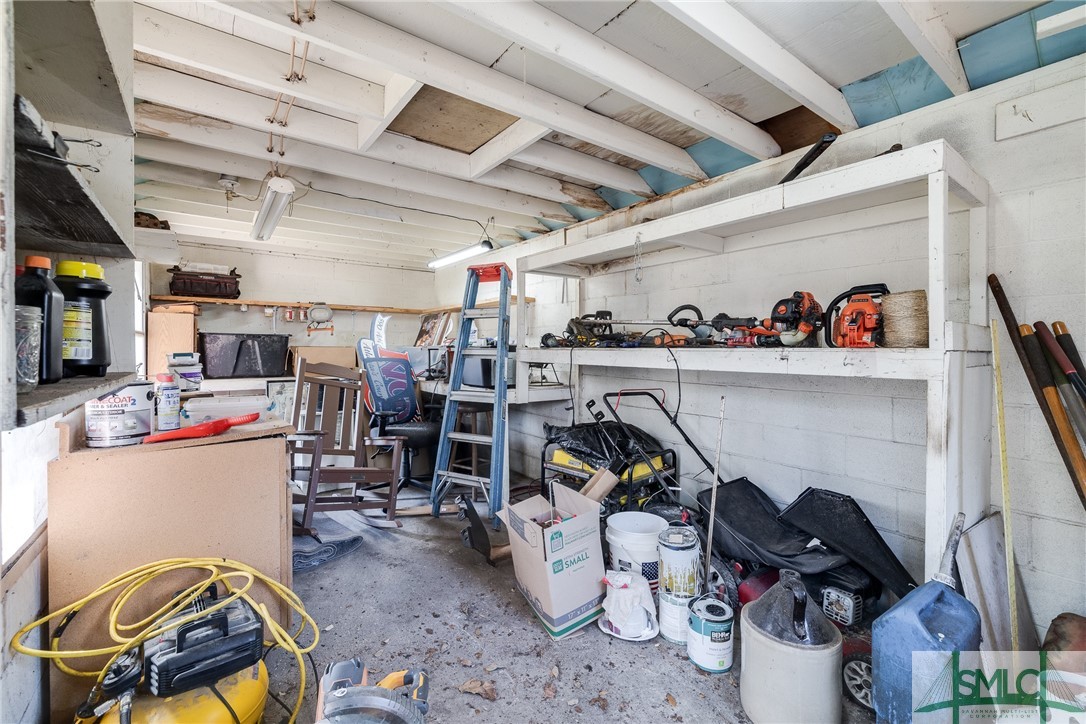
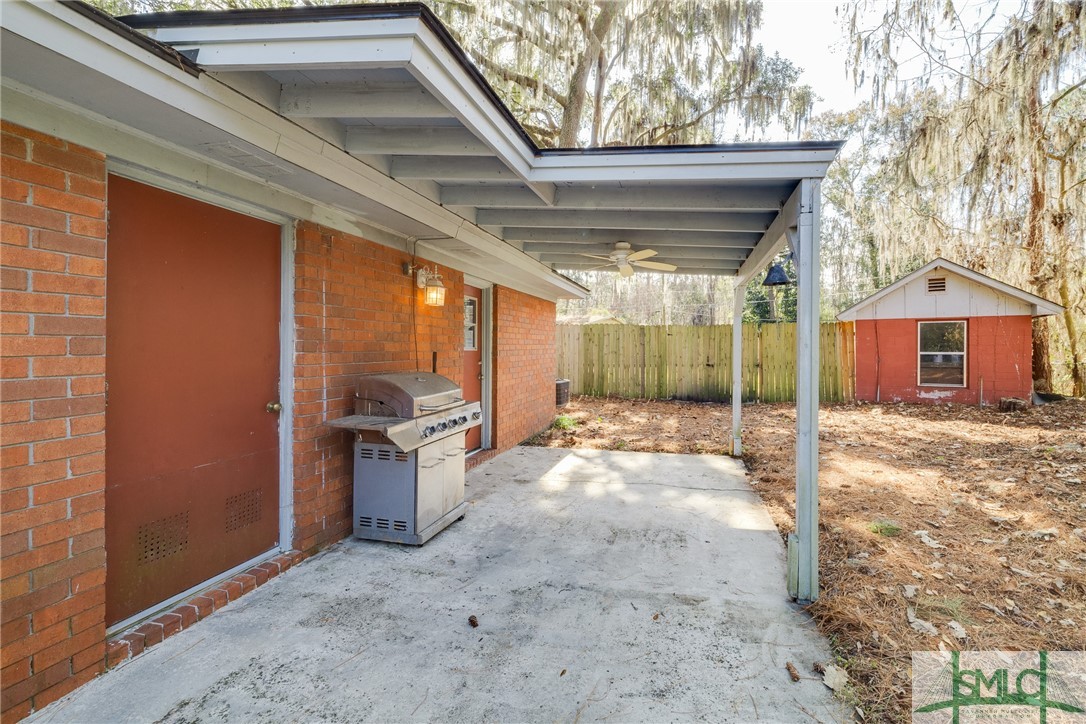
Enjoy outdoor living with a huge yard, a pear tree, wired workshop, shed, chicken coop, and a covered space for boat or RV storage. Prime location just 15 minutes to historic downtown Savannah, 5 minutes to Hunter Army Airfield, hospitals, shopping, dining, and entertainment, and only 30 minutes to the beach!

3
beds

2
baths

1,318 Sq.Ft. LIVING AREA

0.48 Acres lot

Tiffany Wolfe

Tiffany Wolfe

Features & Amenities

Interior

  • total bedrooms3
  • Total bathrooms2
  • full bathroom1
  • half bathroom1
  • Laundry room In Kitchen, Washer Hookup, Dryer Hookup
  • Fireplace Family Room, Wood Burning
  • APPLIANCES Some Electric Appliances, Dryer, Dishwasher, Electric Water Heater, Oven, Range, Refrigerator, Range Hood
  • other interior Features Breakfast Area, Galley Kitchen, Main Level Primary, Pantry, Pull Down Attic Stairs, Skylights, Tub Shower, Vanity, Fireplace

Area & Lot

  • Status Sold
  • Date Sold April 4, 2025
  • Living Area1,318 Sq.Ft.
  • Lot Area0.48 Acres
  • MLS® IDSA325619
  • TypeResidential
  • YEAR BUILT1971
  • Architecture StylesRanch
  • View DescriptionTrees/Woods
  • Elementary SchoolHesse
  • Middle SchoolHesse
  • High SchoolHV Jenkins

Exterior

  • STORIES1
  • water SourcePublic
  • lot featuresCul-De-Sac, Wooded
  • parkingOther
  • HEAT TYPECentral, Gas
  • AIR CONDITIONINGCentral Air, Electric
  • sewerPublic Sewer
  • SubstructureConcrete Perimeter

Financial

  • Sales Price$278,000
  • Zoning R1

Work With Us

At McIntosh Realty Team, you’re more than a transaction — you’re part of our community. Whether buying your first home, selling a place full of memories, or investing in your future, we guide you with care, honesty, and genuine support every step of the way.

Follow Me on Instagram