Leave a Message

By providing your contact information to Mcintosh Realty Team, your personal information will be processed in accordance with Mcintosh Realty Team's Privacy Policy. By checking the box(es) below, you expressly consent to receive marketing or promotional real estate communication from Mcintosh Realty Team in the manner selected by you. For SMS text messages, message frequency varies. Message and data rates may apply. Consent is not a condition of purchase of any goods or services. You may opt out of receiving further communications from Mcintosh Realty Team at any time. To opt out of receiving SMS text messages, reply STOP to unsubscribe. SMS text messaging is subject to our Terms of Use.

Thank you for your message. We will be in touch with you shortly.

204 Redan Drive
204 Redan Drive
204 Redan Drive
204 Redan Drive
204 Redan Drive
204 Redan Drive
204 Redan Drive
204 Redan Drive
204 Redan Drive
204 Redan Drive
204 Redan Drive
204 Redan Drive
204 Redan Drive
204 Redan Drive
204 Redan Drive
204 Redan Drive
204 Redan Drive
204 Redan Drive
204 Redan Drive
204 Redan Drive
204 Redan Drive
204 Redan Drive
204 Redan Drive
204 Redan Drive
204 Redan Drive
204 Redan Drive
204 Redan Drive
204 Redan Drive
204 Redan Drive
204 Redan Drive
204 Redan Drive
SEE ALL PHOTOS
204 Redan Drive
204 Redan Drive
204 Redan Drive
204 Redan Drive
204 Redan Drive
204 Redan Drive
204 Redan Drive
204 Redan Drive
204 Redan Drive
204 Redan Drive
204 Redan Drive
204 Redan Drive
204 Redan Drive
204 Redan Drive
204 Redan Drive
204 Redan Drive
204 Redan Drive
204 Redan Drive
204 Redan Drive
204 Redan Drive
204 Redan Drive
204 Redan Drive
204 Redan Drive
204 Redan Drive
204 Redan Drive
204 Redan Drive
204 Redan Drive
204 Redan Drive
204 Redan Drive
204 Redan Drive
204 Redan Drive
Sold

204 Redan Drive

204 Redan Drive, Savannah, GA 31410

$314,900
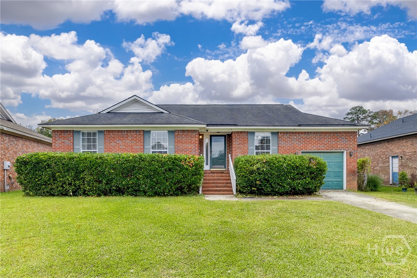
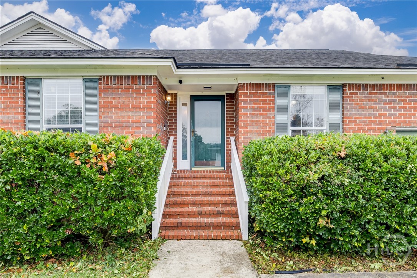
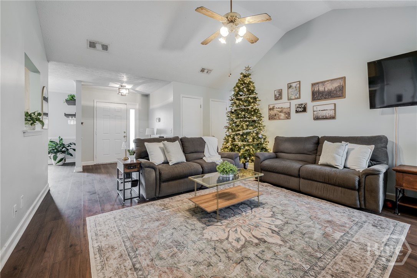
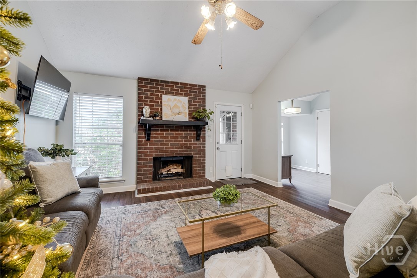
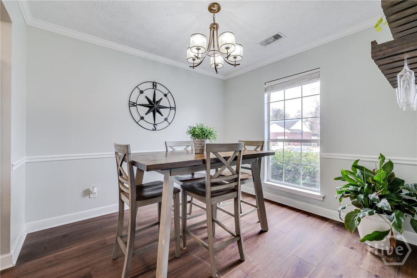
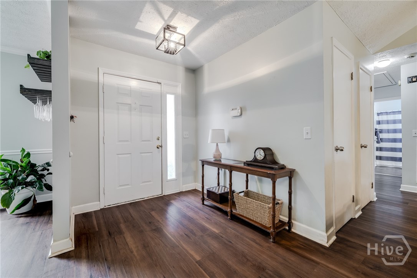
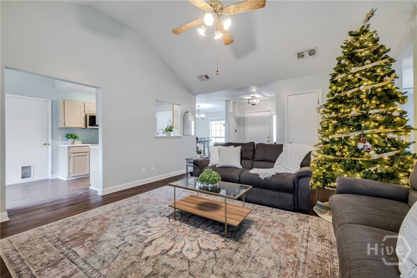
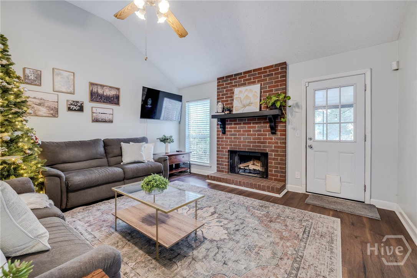
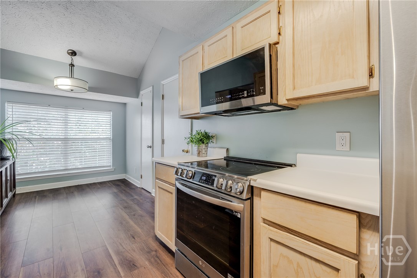
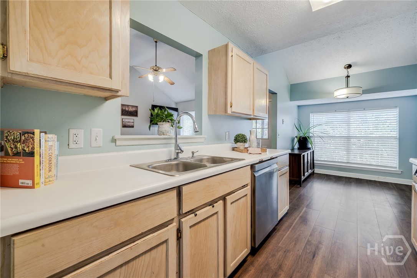
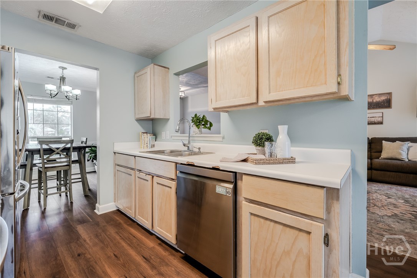
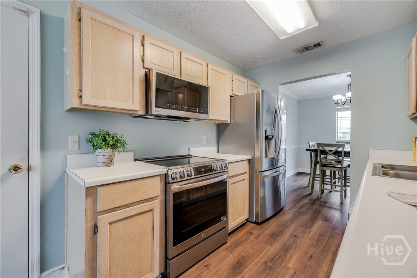
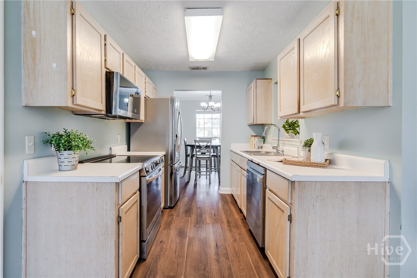
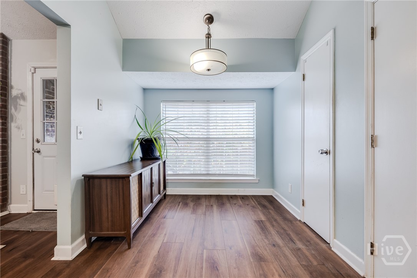
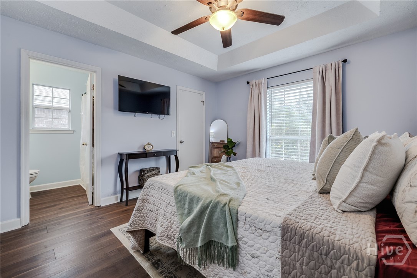
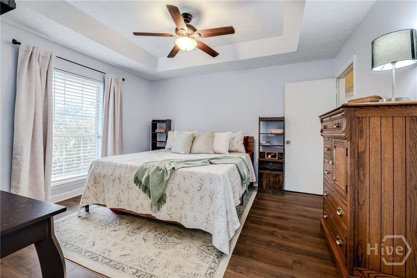
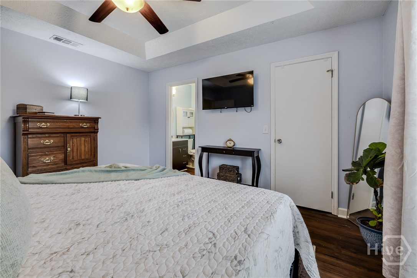
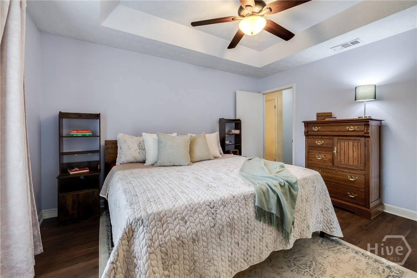
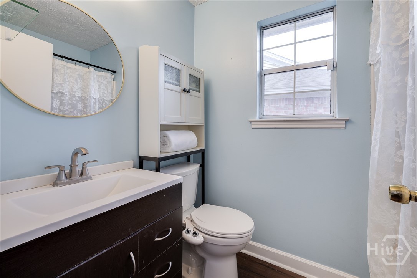
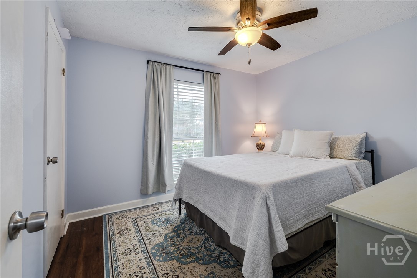
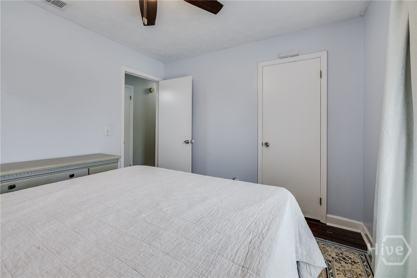
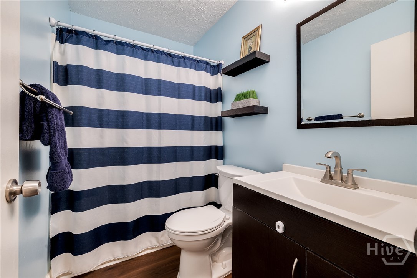
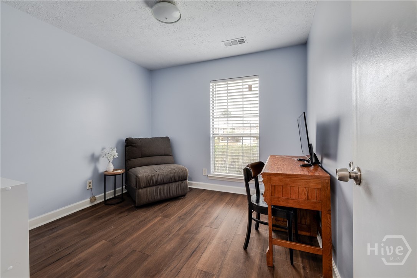
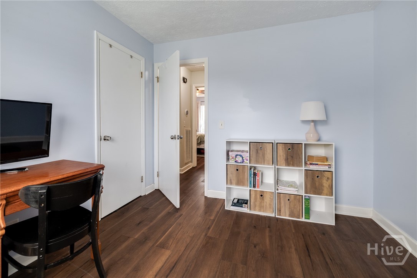
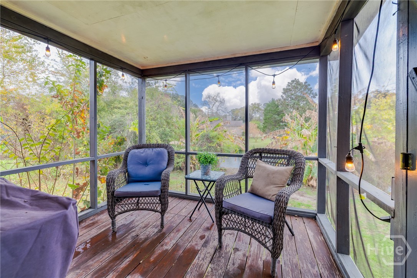
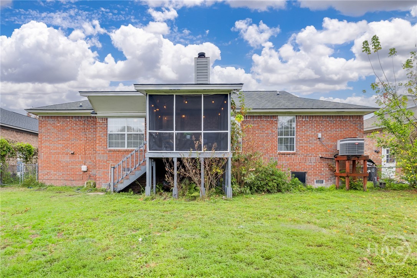
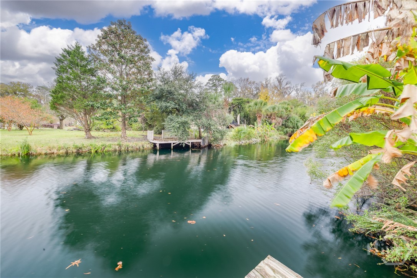
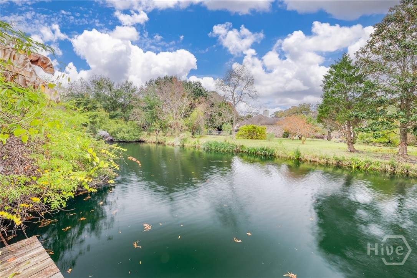
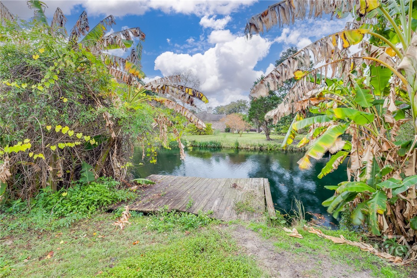
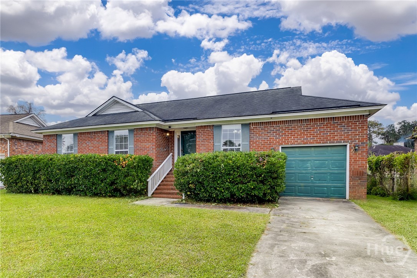
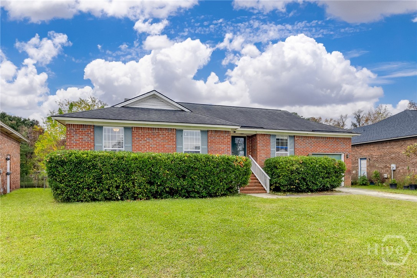
Back on the Market at no fault of seller / Buyers had Emergency! Welcome to this Beautifully Maintained 3 Bedroom 2 Bath All Brick Home on a Lagoon In a Top Rated School District in a Highly Desirable Location! Featuring Updated Stainless Steel Appliances, a Spacious Open Layout with Great Natural Light Throughout, Breakfast Area, Separate Dining Room, Laminate Flooring, and a Wood Burning Fireplace! The Bright Kitchen Flows Seamlessly into the Living and Dining Areas, Perfect for Everyday Living or Entertaining! 1 Car Garage Fully Fenced and Private Back Screened Patio, Floating Dock, Ideal for Outdoor Dining & Relaxing along with the Brick Facade that Adds Timeless Curb Appeal! No HOA and Minutes From Marinas, Schools, Shopping, Restaurants, Tybee Island, and More!

3
beds

2
baths

1,320 Sq.Ft. LIVING AREA

10,890 Sq.Ft. lot

Tracie Tomlinson

Tracie Tomlinson

Features & Amenities

Interior

  • total bedrooms3
  • Total bathrooms2
  • full bathrooms2
  • Laundry room Washer Hookup
  • Fireplace Living Room, Wood Burning Stove
  • APPLIANCES Dishwasher, Electric Water Heater, Disposal, Microwave, Oven

Area & Lot

  • Status Sold
  • Living Area1,320 Sq.Ft.
  • Lot Area10,890 Sq.Ft.
  • MLS® IDSA345037
  • TypeResidential
  • YEAR BUILT1991
  • Architecture StylesRanch
  • Water FrontageLagoon
  • Elementary SchoolMarshpoint
  • Middle SchoolCoastal
  • High SchoolIslands

Exterior

  • STORIES1
  • Garage Space1.0
  • water SourcePublic
  • utilitiesCable Available, Underground Utilities
  • roofAsphalt
  • lot featuresBack Yard, Interior Lot, Level, Other, Private
  • parkingGarage Door Opener
  • HEAT TYPECentral, Electric
  • AIR CONDITIONINGCentral Air, Electric
  • sewerPublic Sewer
  • SubstructureSlab

Financial

  • Sales Price$314,900
View Virtual Tour

Work With Us

At McIntosh Realty Team, you’re more than a transaction — you’re part of our community. Whether buying your first home, selling a place full of memories, or investing in your future, we guide you with care, honesty, and genuine support every step of the way.

Follow Me on Instagram