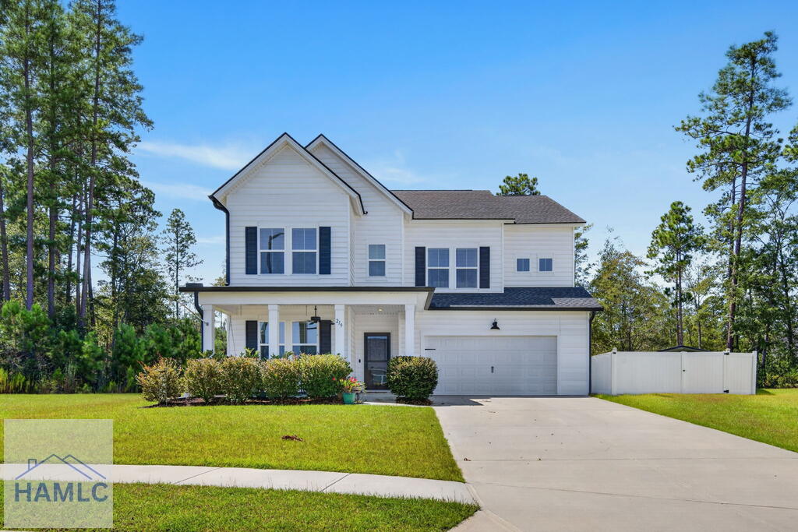
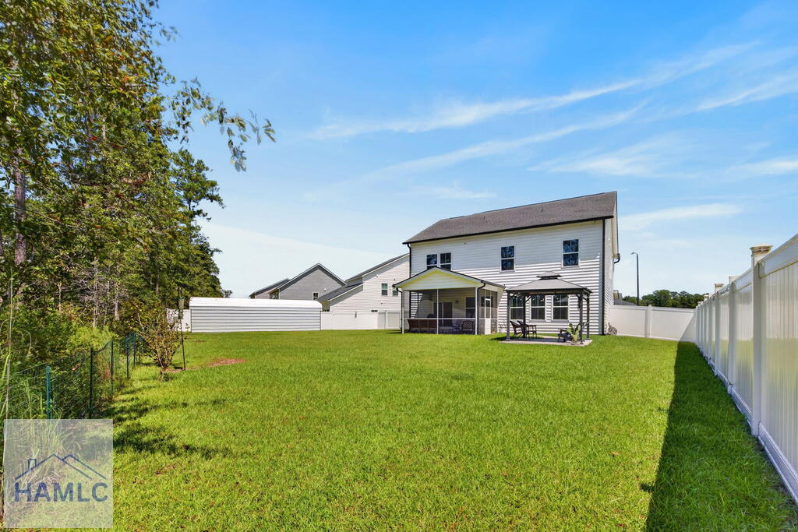
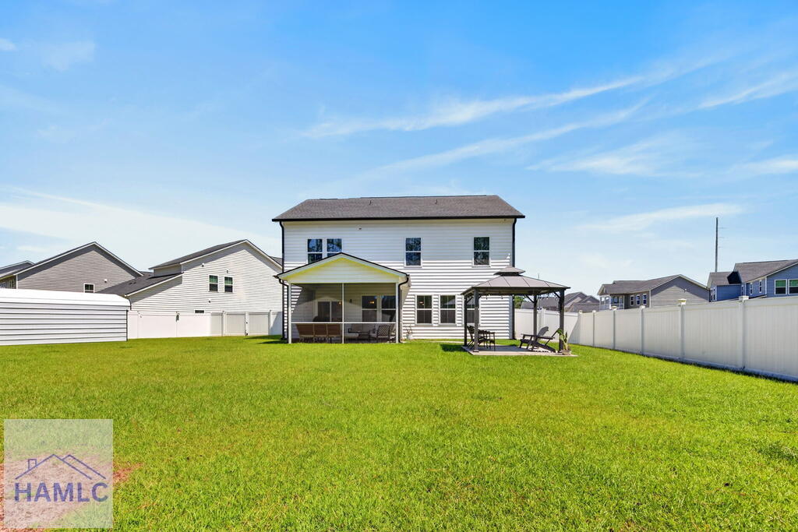
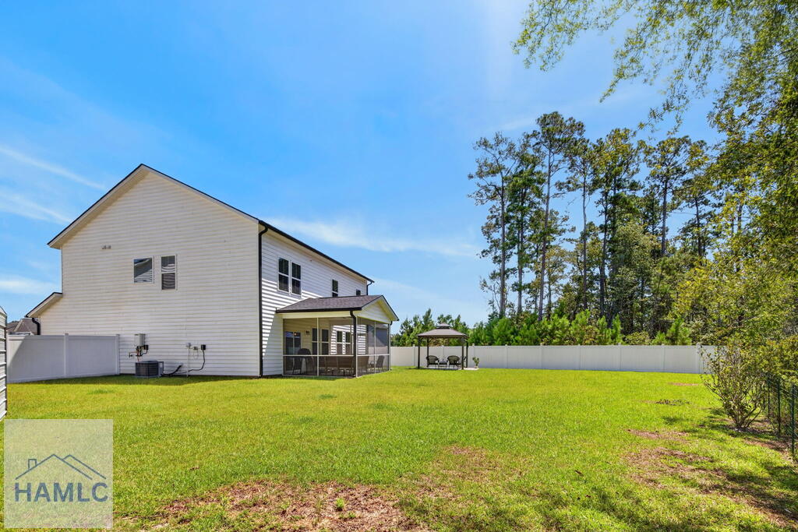
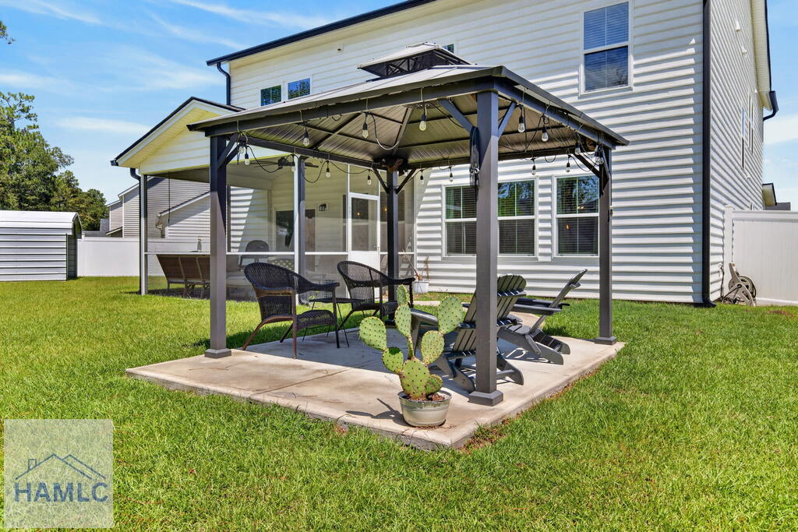
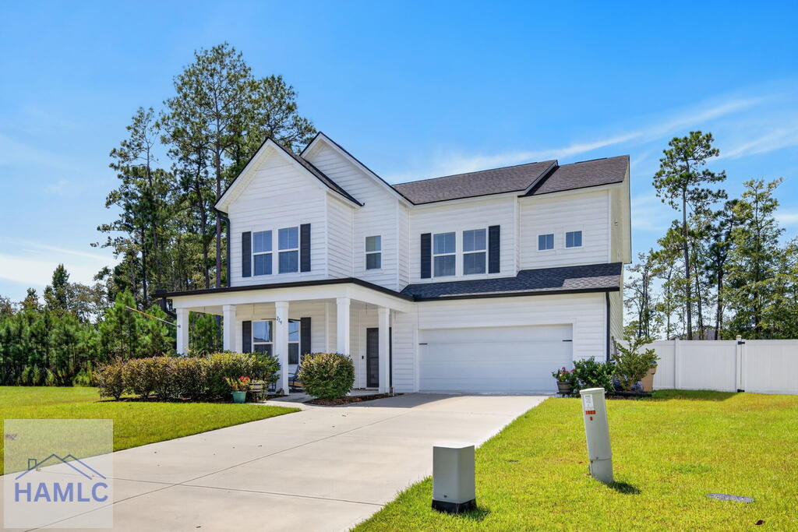
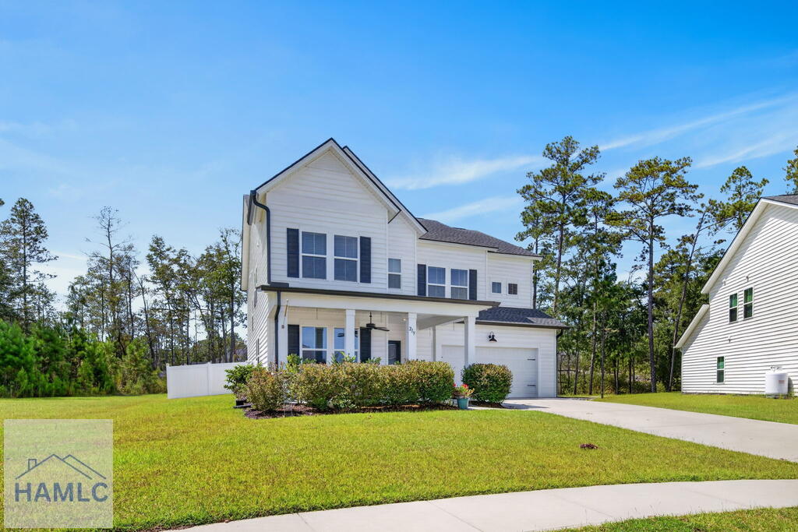
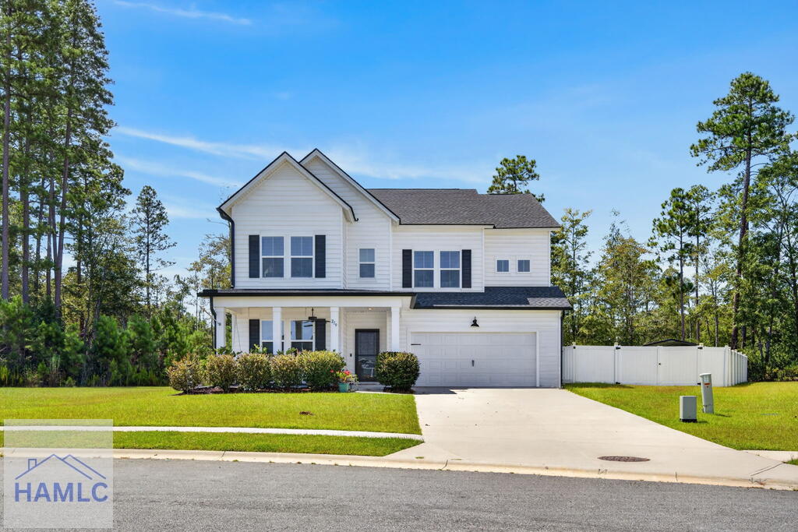
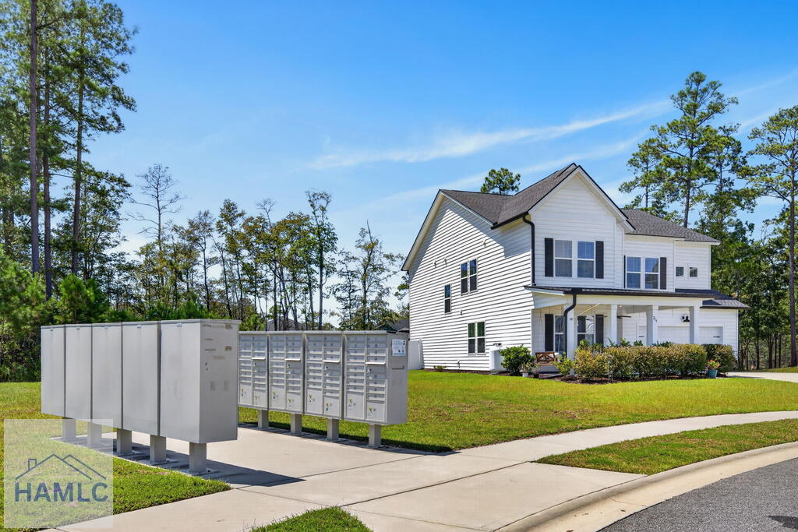
White two-story house with a covered porch, attached garage, and white side fence.
219 Lillian Street
219 Lillian Street
219 Lillian Street
219 Lillian Street
219 Lillian Street
219 Lillian Street
219 Lillian Street
219 Lillian Street
219 Lillian Street
219 Lillian Street
219 Lillian Street
219 Lillian Street
219 Lillian Street
219 Lillian Street
219 Lillian Street
219 Lillian Street
219 Lillian Street
219 Lillian Street
219 Lillian Street
219 Lillian Street
219 Lillian Street
219 Lillian Street
219 Lillian Street
219 Lillian Street
219 Lillian Street
219 Lillian Street
219 Lillian Street
219 Lillian Street
219 Lillian Street
219 Lillian Street
219 Lillian Street
219 Lillian Street
219 Lillian Street
219 Lillian Street
219 Lillian Street
219 Lillian Street
219 Lillian Street
219 Lillian Street
219 Lillian Street
219 Lillian Street
219 Lillian Street
219 Lillian Street
219 Lillian Street
219 Lillian Street
219 Lillian Street
219 Lillian Street
219 Lillian Street
219 Lillian Street
219 Lillian Street
219 Lillian Street
219 Lillian Street
219 Lillian Street
219 Lillian Street
219 Lillian Street
219 Lillian Street
219 Lillian Street
219 Lillian Street
SEE ALL PHOTOS
White two-story house with a covered porch, attached garage, and white side fence.
219 Lillian Street
219 Lillian Street
219 Lillian Street
219 Lillian Street
219 Lillian Street
219 Lillian Street
219 Lillian Street
219 Lillian Street
219 Lillian Street
219 Lillian Street
219 Lillian Street
219 Lillian Street
219 Lillian Street
219 Lillian Street
219 Lillian Street
219 Lillian Street
219 Lillian Street
219 Lillian Street
219 Lillian Street
219 Lillian Street
219 Lillian Street
219 Lillian Street
219 Lillian Street
219 Lillian Street
219 Lillian Street
219 Lillian Street
219 Lillian Street
219 Lillian Street
219 Lillian Street
219 Lillian Street
219 Lillian Street
219 Lillian Street
219 Lillian Street
219 Lillian Street
219 Lillian Street
219 Lillian Street
219 Lillian Street
219 Lillian Street
219 Lillian Street
219 Lillian Street
219 Lillian Street
219 Lillian Street
219 Lillian Street
219 Lillian Street
219 Lillian Street
219 Lillian Street
219 Lillian Street
219 Lillian Street
219 Lillian Street
219 Lillian Street
219 Lillian Street
219 Lillian Street
219 Lillian Street
219 Lillian Street
219 Lillian Street
219 Lillian Street
219 Lillian Street
For Sale

219 Lillian Street

219 Lillian Street, Rincon, GA 31326

$424,900
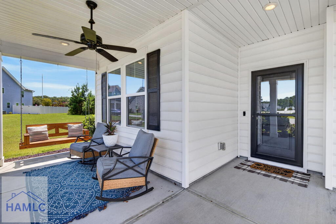
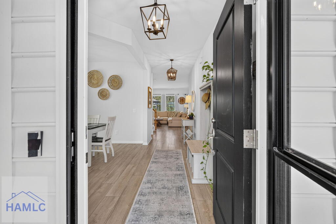
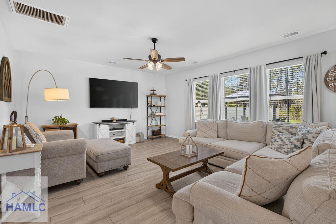
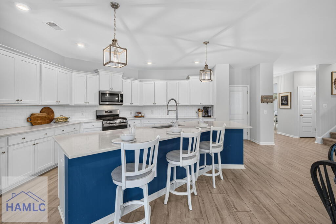
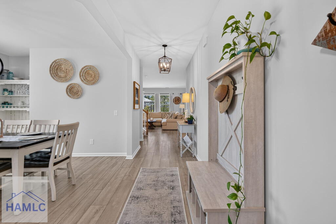
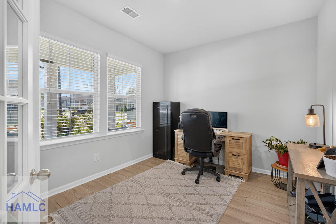
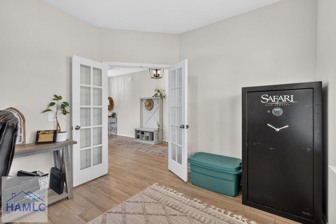
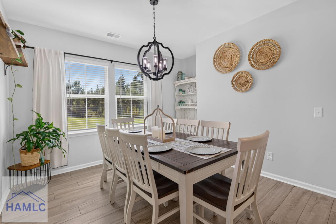
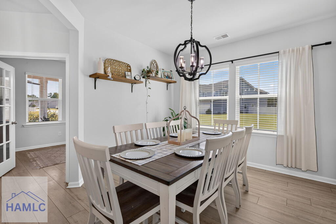
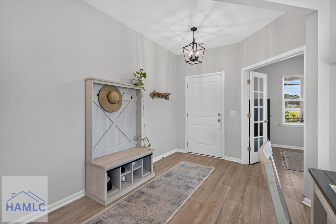
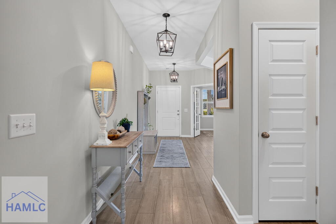
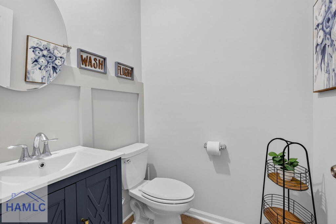
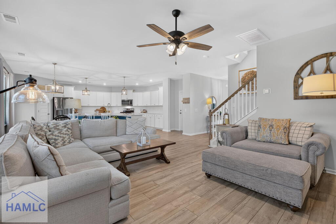
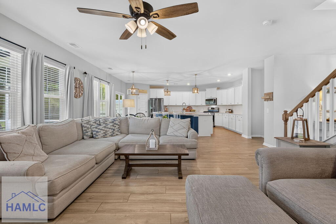
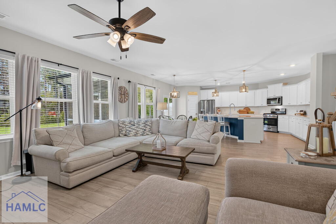
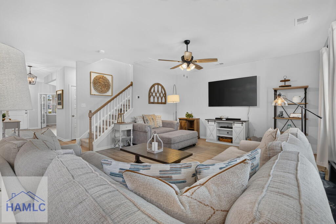
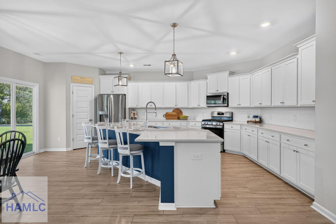
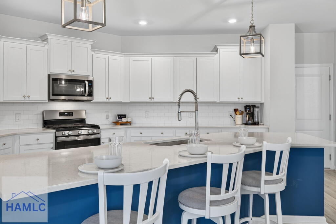
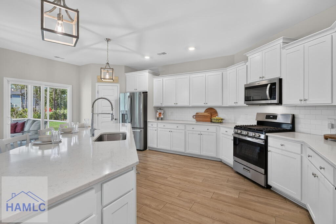
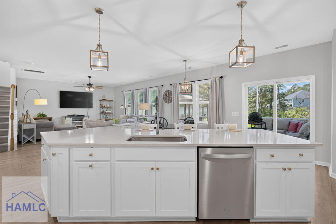
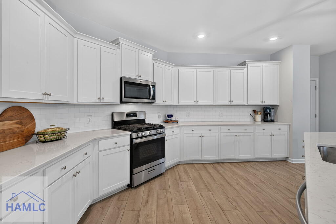
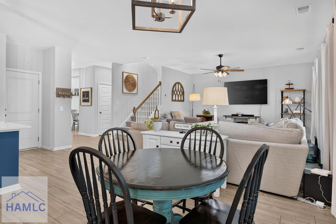
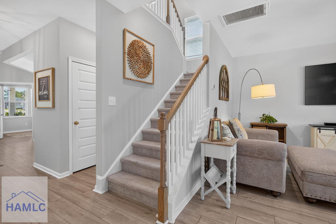
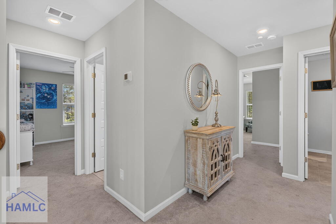
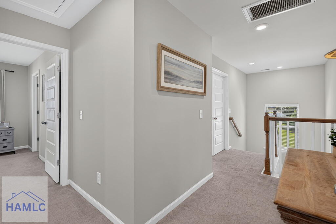
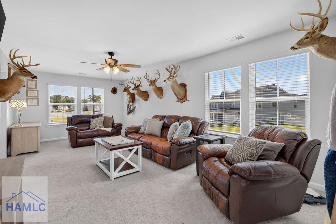
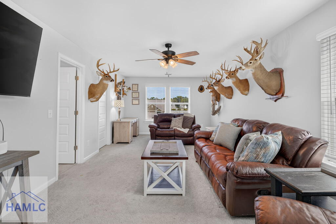
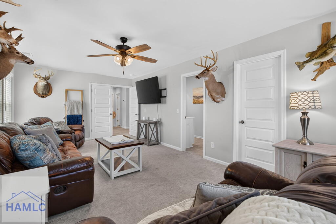
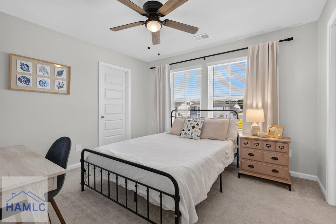
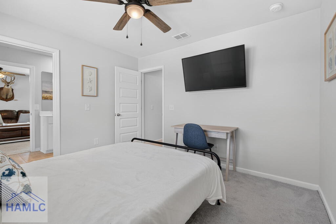
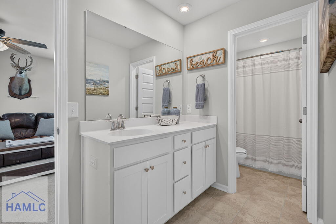
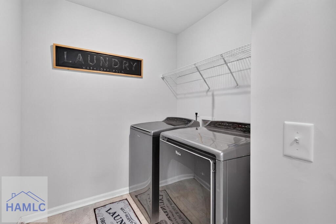
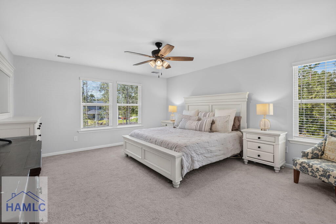
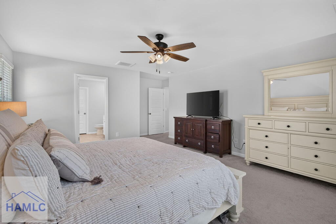
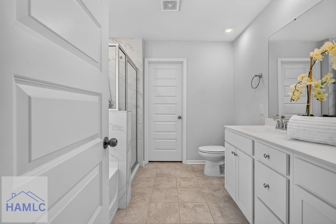
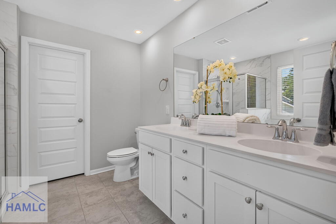
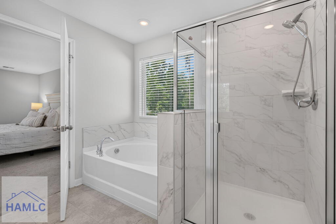
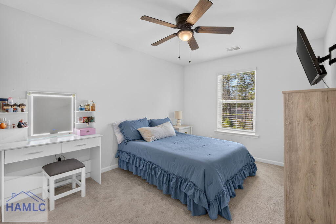
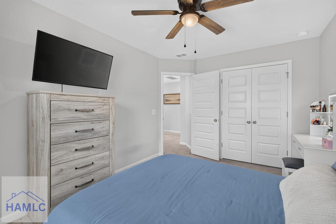
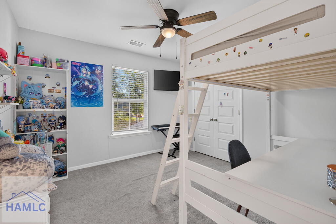
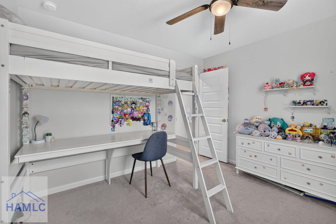
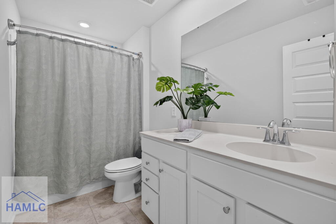
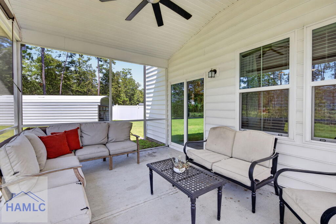
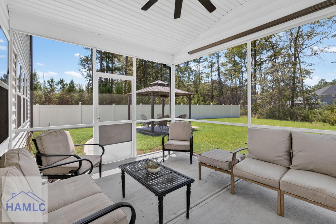
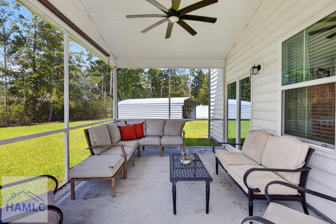
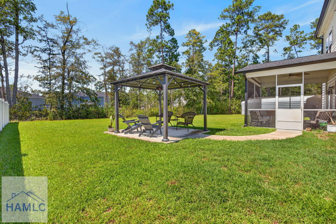
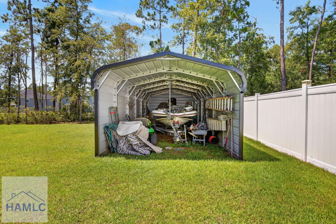
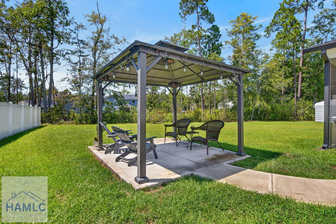
Welcome to this spacious 4-bedroom, 3.5-bath home in desirable Rincon! With nearly 3,000 square feet of thoughtfully designed living space, this 2022-built home offers the space, flexibility, and outdoor living features today's buyers are looking for. The open-concept floor plan provides generous living areas ideal for everyday living and entertaining. A versatile bonus room offers endless possibilities as a media room, game room, playroom, home gym, hobby space, or guest retreat. Step outside to enjoy the fenced backyard, covered outdoor living area, and screened-in space--perfect for relaxing, entertaining, or enjoying your morning coffee. An oversized covered storage shelter provides exceptional space for a boat, recreational equipment, lawn equipment, and outdoor gear. Inside, the spacious kitchen connects seamlessly with the main living areas, creating a welcoming gathering space. The dedicated home office provides a comfortable workspace, while the primary suite offers a private retreat and the additional bedrooms provide plenty of room for family and guests. Located in Rincon, this move-in-ready home combines newer construction with the features buyers want most: generous living space, a dedicated office, versatile bonus room, fenced backyard, screened and covered outdoor living, and exceptional boat and equipment storage. If you're looking for a spacious Rincon home with room to live, work, entertain, and enjoy your outdoor lifestyle, this one deserves a closer look!

4
beds

3
baths

2,973 Sq.Ft. LIVING AREA

7,405.2 Sq.Ft. lot

Sherry Christian

Sherry Christian

Features & Amenities

Interior

  • total bedrooms4
  • Total bathrooms3
  • full bathrooms2
  • half bathroom1
  • Flooring Carpet, Luxury Vinyl
  • Fireplace None
  • APPLIANCES Water Heater: Gas Owned, Tankless Water Heater, Cooktop, Dishwasher, Refrigerator, Self Cleaning Oven

Area & Lot

  • Status For Sale
  • Living Area2,973 Sq.Ft.
  • Total Area2,973 Sq.Ft.
  • Lot Area7,405.2 Sq.Ft.
  • MLS® ID171534
  • TypeResidential
  • YEAR BUILT2022
  • NeighborhoodEffingham County
  • Architecture StylesTraditional
  • Elementary SchoolEbenezer
  • Middle SchoolEbenezer
  • High SchoolEffingham County

Exterior

  • STORIES2
  • Garage Space2.0
  • water SourcePublic
  • utilitiesPropane, Underground Utilities
  • roofShingle
  • lot featuresIrrigation System, Sidewalk, Subdivision Recorded
  • parkingTwo Car, Garage, Garage Door Opener
  • HEAT TYPECentral, Heat Pump
  • AIR CONDITIONINGCentral Air, Electric, Heat Pump
  • sewerPublic Sewer
  • SubstructureSlab

Financial

  • Sales Price$424,900
  • HOA $615/yr
View Virtual Tour
image

Schedule a Showing

We would love to show you our beautiful property. Please select your preferred date and time below. An agent will be in touch shortly to confirm your appointment.

Schedule a Showing

We would love to show you our beautiful property. Please select your preferred date and time below. An agent will be in touch shortly to confirm your appointment.

Thank you for your interest in 219 Lillian Street, Rincon, GA 31326. We are reviewing your request and will be in touch shortly!

Mortgage Calculator

Estimate your monthly mortgage payment, including the principal and interest, property taxes, and HOA. Adjust the values to generate a more accurate rate.

All estimates are provided for informational purposes only. Actual amounts may vary.
$0,000 Your Payment 20 15 65
$0,000 Your Payment

Effingham County

Explore

Work With Us

At McIntosh Realty Team, you’re more than a transaction — you’re part of our community. Whether buying your first home, selling a place full of memories, or investing in your future, we guide you with care, honesty, and genuine support every step of the way.

Follow Me on Instagram