Leave a Message

By providing your contact information to Mcintosh Realty Team, your personal information will be processed in accordance with Mcintosh Realty Team's Privacy Policy. By checking the box(es) below, you expressly consent to receive marketing or promotional real estate communication from Mcintosh Realty Team in the manner selected by you. For SMS text messages, message frequency varies. Message and data rates may apply. Consent is not a condition of purchase of any goods or services. You may opt out of receiving further communications from Mcintosh Realty Team at any time. To opt out of receiving SMS text messages, reply STOP to unsubscribe. SMS text messaging is subject to our Terms of Use.

Thank you for your message. We will be in touch with you shortly.

219 Lillian Street
219 Lillian Street
219 Lillian Street
219 Lillian Street
219 Lillian Street
219 Lillian Street
219 Lillian Street
219 Lillian Street
219 Lillian Street
219 Lillian Street
219 Lillian Street
219 Lillian Street
219 Lillian Street
219 Lillian Street
219 Lillian Street
219 Lillian Street
219 Lillian Street
219 Lillian Street
219 Lillian Street
219 Lillian Street
219 Lillian Street
219 Lillian Street
219 Lillian Street
219 Lillian Street
219 Lillian Street
219 Lillian Street
219 Lillian Street
219 Lillian Street
219 Lillian Street
219 Lillian Street
219 Lillian Street
219 Lillian Street
219 Lillian Street
219 Lillian Street
219 Lillian Street
219 Lillian Street
219 Lillian Street
219 Lillian Street
219 Lillian Street
219 Lillian Street
219 Lillian Street
219 Lillian Street
219 Lillian Street
219 Lillian Street
219 Lillian Street
219 Lillian Street
219 Lillian Street
219 Lillian Street
219 Lillian Street
219 Lillian Street
219 Lillian Street
219 Lillian Street
219 Lillian Street
219 Lillian Street
219 Lillian Street
219 Lillian Street
219 Lillian Street
219 Lillian Street
SEE ALL PHOTOS
219 Lillian Street
219 Lillian Street
219 Lillian Street
219 Lillian Street
219 Lillian Street
219 Lillian Street
219 Lillian Street
219 Lillian Street
219 Lillian Street
219 Lillian Street
219 Lillian Street
219 Lillian Street
219 Lillian Street
219 Lillian Street
219 Lillian Street
219 Lillian Street
219 Lillian Street
219 Lillian Street
219 Lillian Street
219 Lillian Street
219 Lillian Street
219 Lillian Street
219 Lillian Street
219 Lillian Street
219 Lillian Street
219 Lillian Street
219 Lillian Street
219 Lillian Street
219 Lillian Street
219 Lillian Street
219 Lillian Street
219 Lillian Street
219 Lillian Street
219 Lillian Street
219 Lillian Street
219 Lillian Street
219 Lillian Street
219 Lillian Street
219 Lillian Street
219 Lillian Street
219 Lillian Street
219 Lillian Street
219 Lillian Street
219 Lillian Street
219 Lillian Street
219 Lillian Street
219 Lillian Street
219 Lillian Street
219 Lillian Street
219 Lillian Street
219 Lillian Street
219 Lillian Street
219 Lillian Street
219 Lillian Street
219 Lillian Street
219 Lillian Street
219 Lillian Street
219 Lillian Street
For Sale

219 Lillian Street

219 Lillian Street, Rincon, GA 31326

$424,900
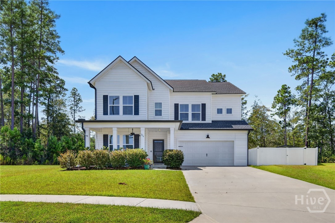
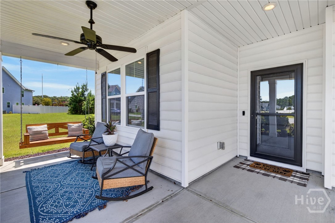
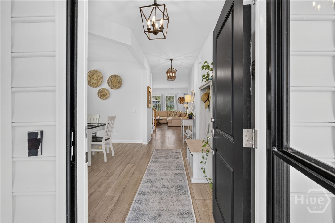
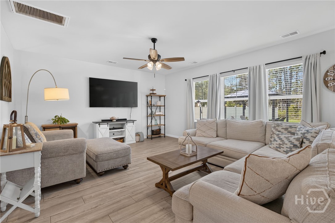
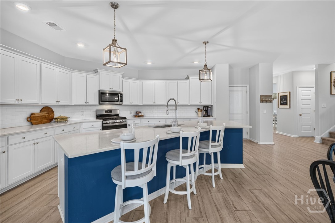
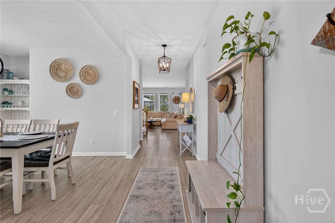
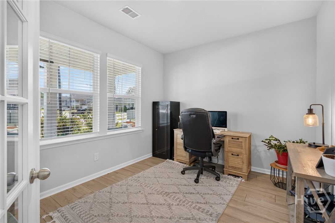
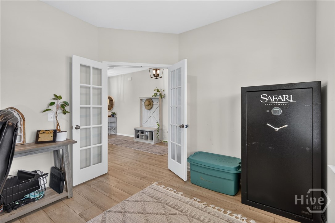
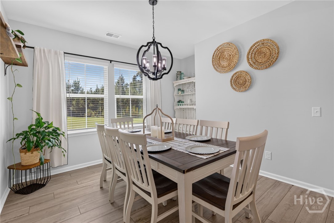
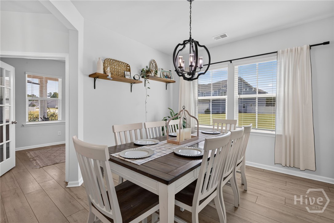
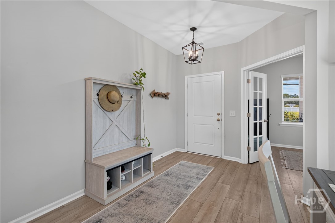
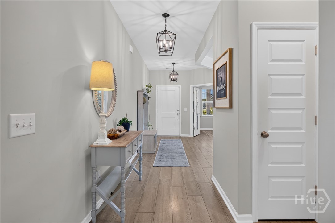
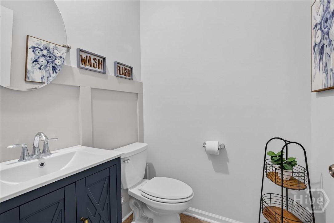
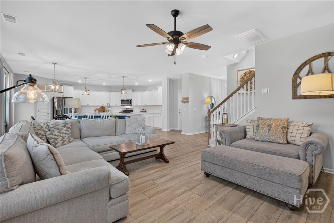
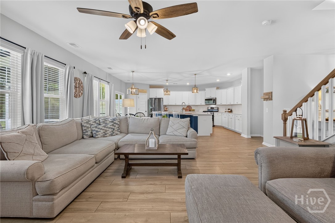
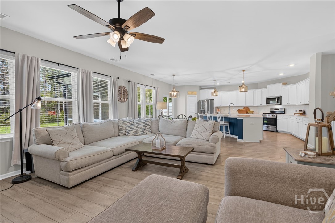
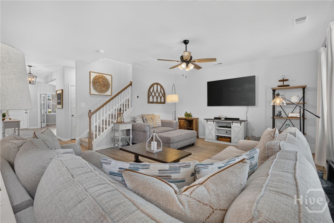
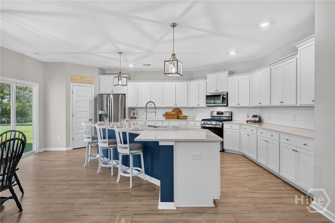
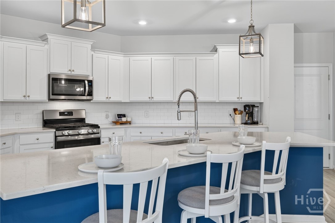
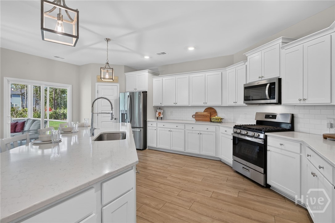
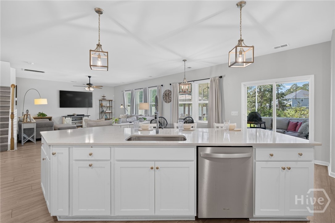
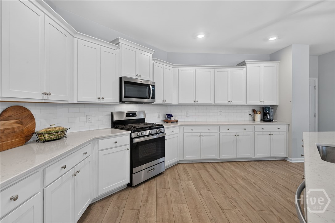
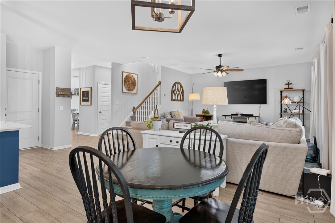
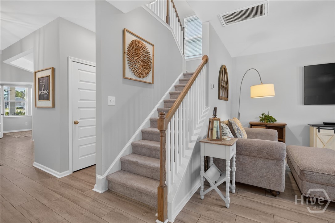
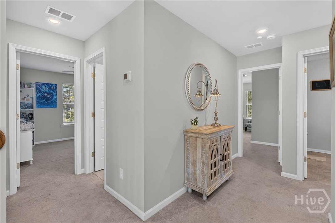
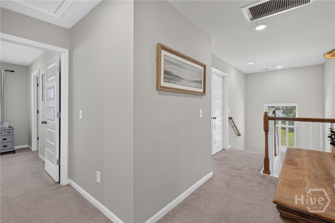
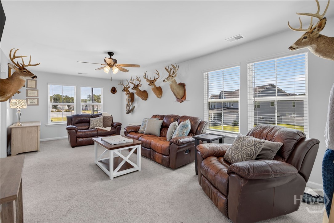
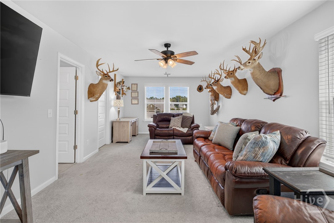
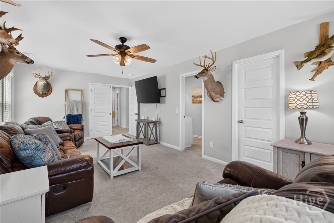
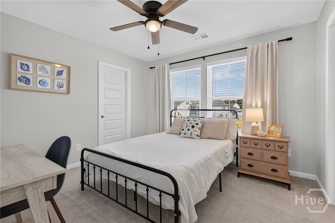
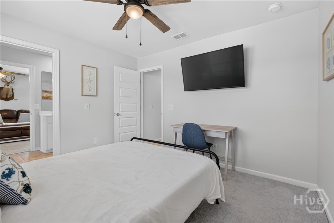
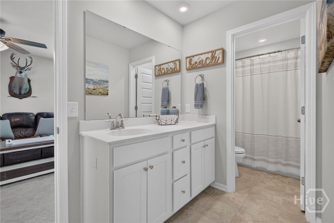
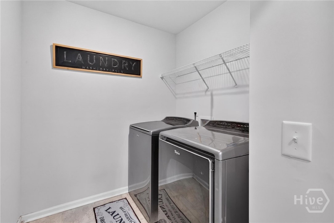
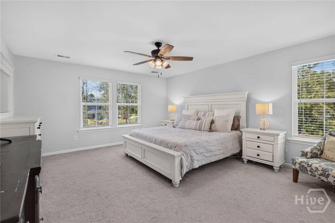
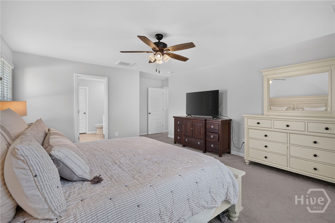
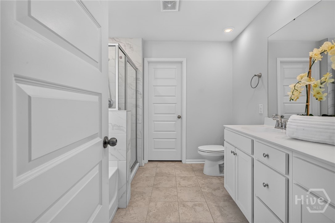
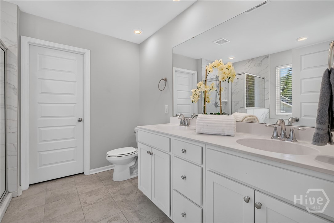
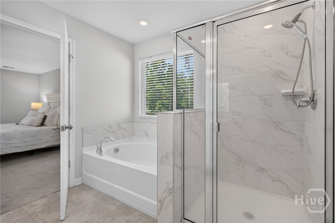
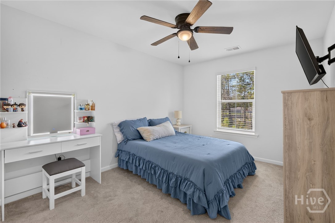
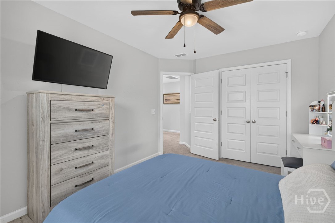
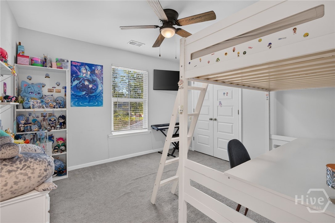
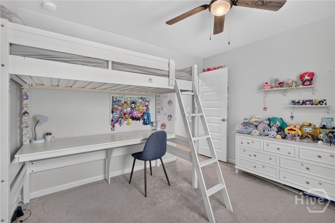
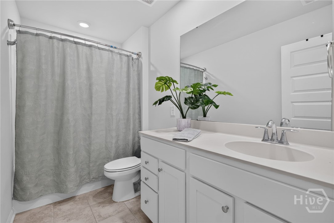
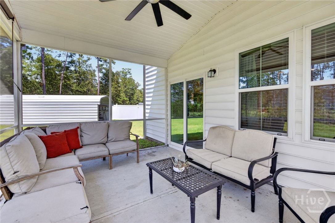
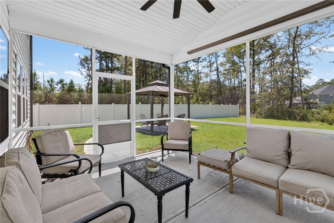
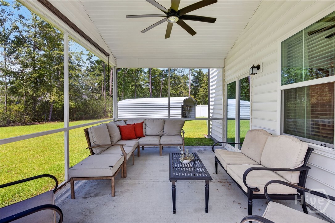
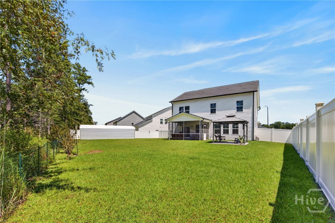
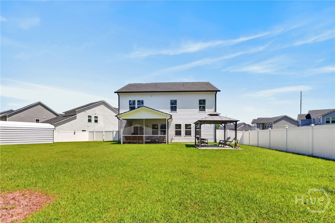
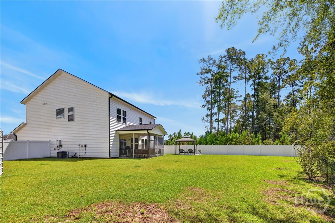
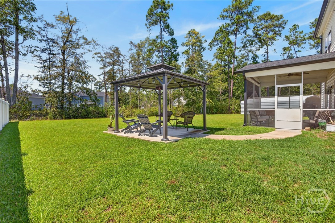
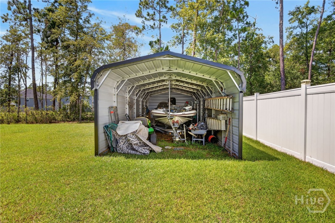
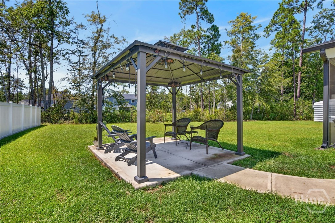
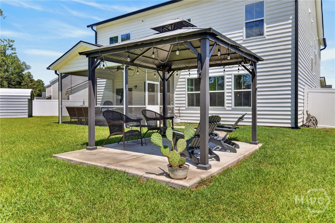
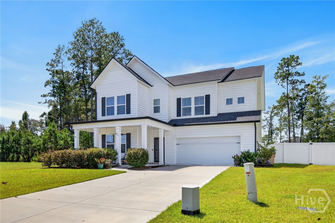
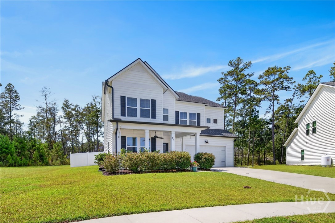
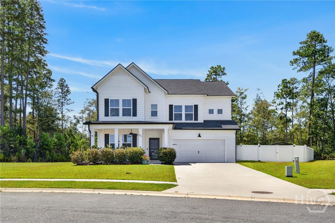
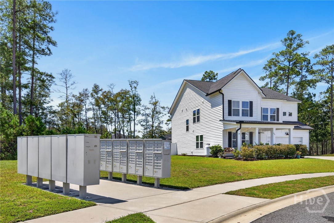
Welcome to this beautifully maintained 4-bedroom, 3.5-bath home in Rincon, offering 2,973 square feet of spacious, thoughtfully designed living space and built in 2022. The inviting floor plan features a dedicated downstairs office, separate dining room, and open-concept kitchen and living area--ideal for everyday living and entertaining. The kitchen provides ample countertop space for meal preparation and gathering, while the oversized bonus room offers endless possibilities as a media room, playroom, home gym, or additional living space. Enjoy outdoor living with multiple spaces to relax and entertain. The welcoming front porch features a porch swing, creating the perfect spot to enjoy your morning coffee or unwind at the end of the day. In the backyard, enjoy a 12' x 10' covered patio and screened-in patio, with a convenient sidewalk connecting the two. The backyard is enclosed by a white vinyl privacy fence and features an impressive 12' x 30' metal structure, providing excellent storage for a boat, vehicles, trailer, or recreational equipment. Ceiling fans are featured throughout the home, including the front and back patios, adding comfort both indoors and out. Seller-added features include shutters, gutters, and a dedicated exterior breaker and outlet for a generator. With its spacious floor plan, dedicated office, separate dining room, open kitchen and living area, oversized bonus room, inviting front porch, fenced backyard, extensive storage, and multiple outdoor living spaces, this 2022-built home offers the space, functionality, and thoughtful features you've been looking for!

4
beds

4
baths

2,973 Sq.Ft. LIVING AREA

7,405 Sq.Ft. lot

Sherry Christian

Sherry Christian

Features & Amenities

Interior

  • total bedrooms4
  • Total bathrooms4
  • full bathrooms3
  • half bathroom1
  • Laundry room Washer Hookup, Dryer Hookup, Laundry Room
  • APPLIANCES Gas Water Heater, Tankless Water Heater
  • other interior Features Breakfast Area, Bathtub, Double Vanity, Entrance Foyer, High Ceilings, Separate Shower, Upper Level Primary

Area & Lot

  • Status For Sale
  • Living Area2,973 Sq.Ft.
  • Lot Area7,405 Sq.Ft.
  • MLS® IDSA363807
  • TypeResidential
  • YEAR BUILT2022
  • NeighborhoodEffingham County
  • Architecture StylesTraditional
  • View DescriptionPanoramic

Exterior

  • STORIES2
  • Garage Space2.0
  • water SourcePublic
  • utilitiesUnderground Utilities
  • lot featuresSprinkler System
  • parkingAttached
  • HEAT TYPEElectric, Other
  • AIR CONDITIONINGElectric, Other
  • sewerPublic Sewer
  • SubstructureSlab

Financial

  • Sales Price$424,900
  • HOA $615/yr
View Virtual Tour
image

Schedule a Showing

We would love to show you our beautiful property. Please select your preferred date and time below. An agent will be in touch shortly to confirm your appointment.

Schedule a Showing

We would love to show you our beautiful property. Please select your preferred date and time below. An agent will be in touch shortly to confirm your appointment.

Thank you for your interest in 219 Lillian Street, Rincon, GA 31326. We are reviewing your request and will be in touch shortly!

Mortgage Calculator

Estimate your monthly mortgage payment, including the principal and interest, property taxes, and HOA. Adjust the values to generate a more accurate rate.

All estimates are provided for informational purposes only. Actual amounts may vary.
$0,000 Your Payment 20 15 65
$0,000 Your Payment

Effingham County

Explore

Work With Us

At McIntosh Realty Team, you’re more than a transaction — you’re part of our community. Whether buying your first home, selling a place full of memories, or investing in your future, we guide you with care, honesty, and genuine support every step of the way.

Follow Me on Instagram