220 Joshua Circle
220 Joshua Circle
220 Joshua Circle
220 Joshua Circle
220 Joshua Circle
220 Joshua Circle
220 Joshua Circle
220 Joshua Circle
220 Joshua Circle
220 Joshua Circle
220 Joshua Circle
220 Joshua Circle
220 Joshua Circle
220 Joshua Circle
220 Joshua Circle
220 Joshua Circle
220 Joshua Circle
220 Joshua Circle
220 Joshua Circle
220 Joshua Circle
220 Joshua Circle
220 Joshua Circle
220 Joshua Circle
220 Joshua Circle
220 Joshua Circle
220 Joshua Circle
220 Joshua Circle
220 Joshua Circle
220 Joshua Circle
220 Joshua Circle
220 Joshua Circle
220 Joshua Circle
SEE ALL PHOTOS
220 Joshua Circle
220 Joshua Circle
220 Joshua Circle
220 Joshua Circle
220 Joshua Circle
220 Joshua Circle
220 Joshua Circle
220 Joshua Circle
220 Joshua Circle
220 Joshua Circle
220 Joshua Circle
220 Joshua Circle
220 Joshua Circle
220 Joshua Circle
220 Joshua Circle
220 Joshua Circle
220 Joshua Circle
220 Joshua Circle
220 Joshua Circle
220 Joshua Circle
220 Joshua Circle
220 Joshua Circle
220 Joshua Circle
220 Joshua Circle
220 Joshua Circle
220 Joshua Circle
220 Joshua Circle
220 Joshua Circle
220 Joshua Circle
220 Joshua Circle
220 Joshua Circle
220 Joshua Circle
Sold

220 Joshua Circle

220 Joshua Circle, Ellabell, GA 31308

$276,500
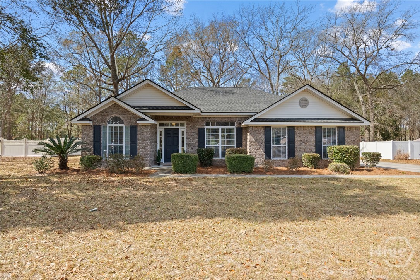
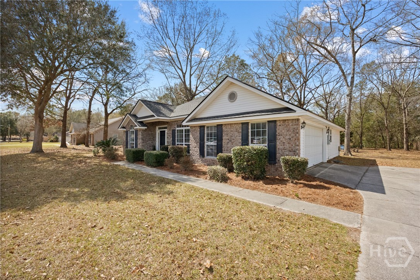
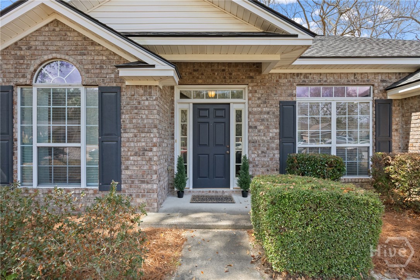
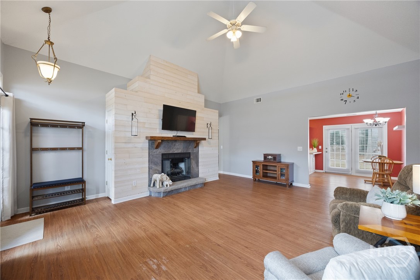
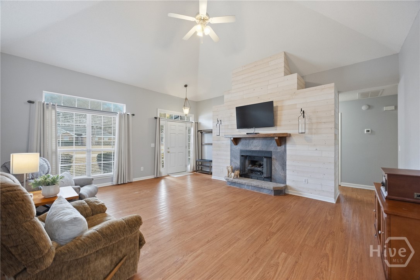
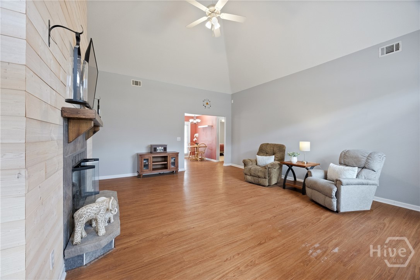
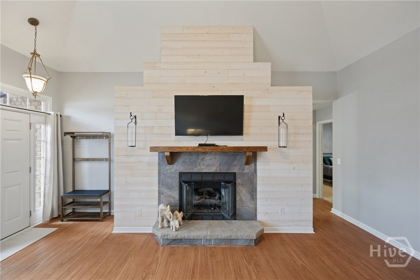
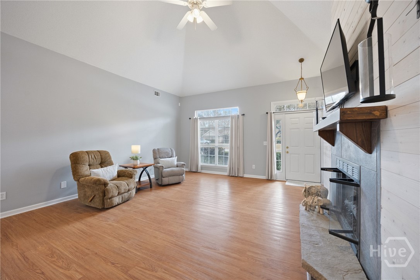
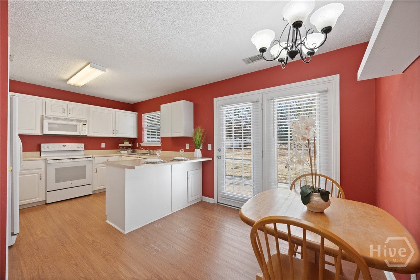
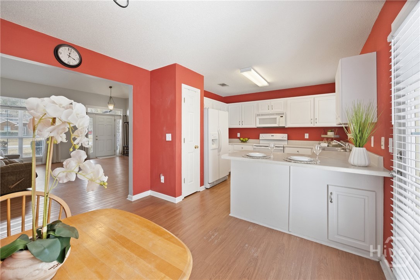
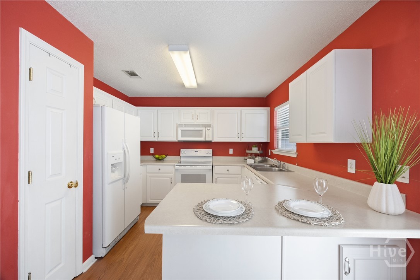
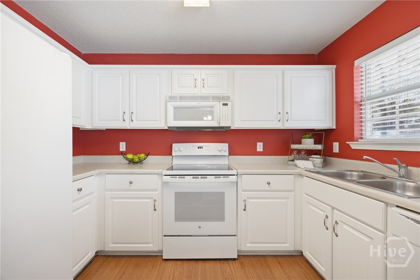
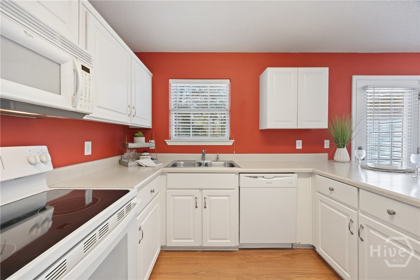
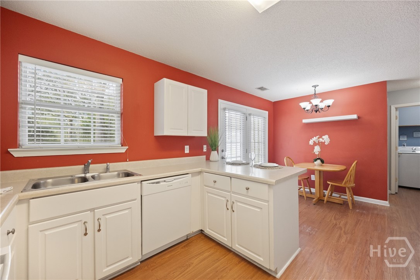
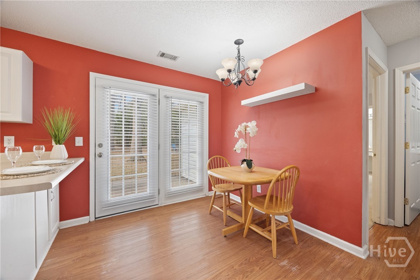
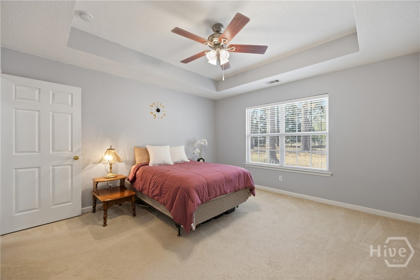
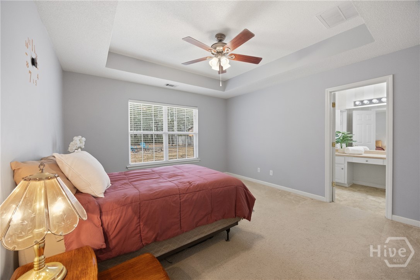
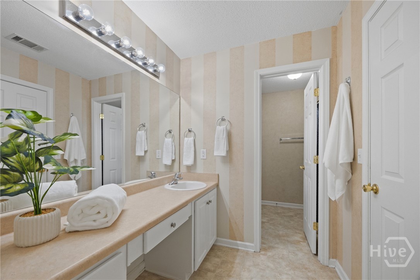
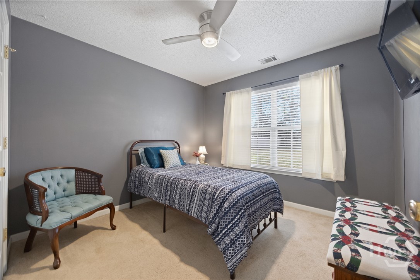
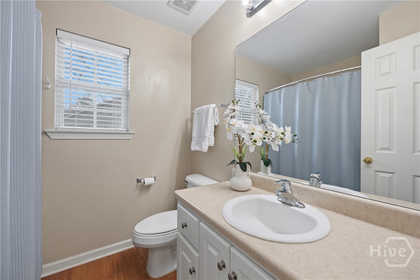
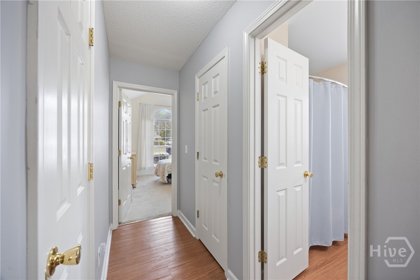
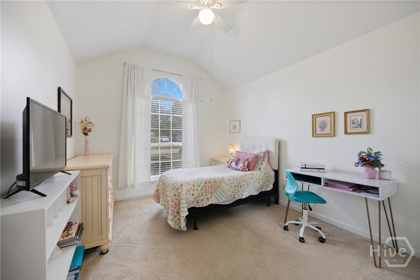
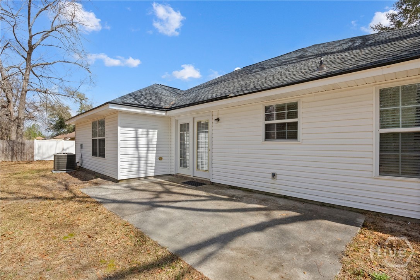
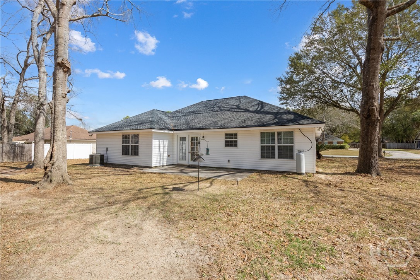
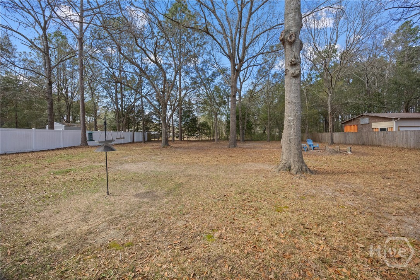
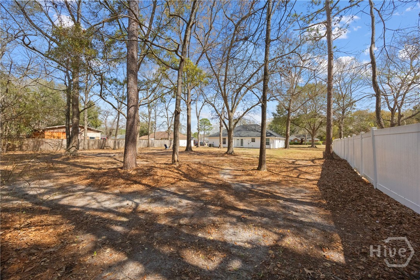
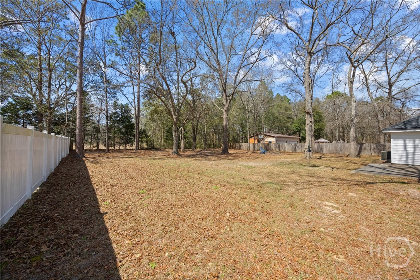
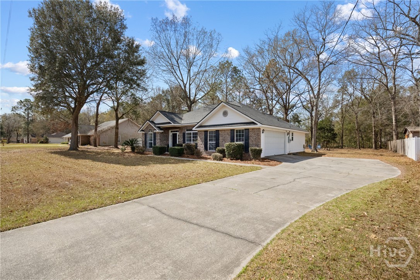
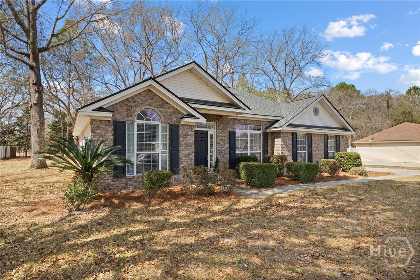
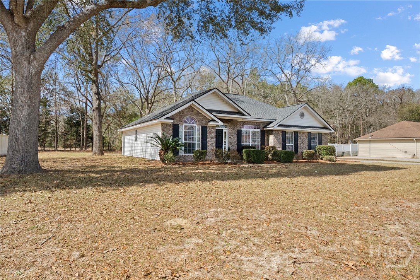
Welcome Home! This Beautifully Maintained 3-bedroom, 2-bath Home is Located in a Highly Desirable School District and Sits on a Spacious .50-acre lot, offering plenty of room to enjoy outdoor living and for Boat RV Storage! Inside, You'll Love the Open Floor Plan with Soaring Vaulted Ceilings that Create a Bright and Airy Feel Throughout the Main Living Space. The Living Foom Features a Cozy Fireplace with Stylish Shiplap Accents, Making it the Perfect Gathering Spot. The Eat-in Kitchen Offers Abundant Cabinetry and Great Workspace, Ideal for Cooking and Entertaining. French Doors Lead to the Back Patio, Providing an Easy Transition for Outdoor Dining or Relaxing While Overlooking the Huge Backyard.The Private Owner's Suite Includes a Walk-in closet, While the Split Floor Plan Offers added Privacy for the Additional Bedrooms. Other Highlights Include Newer Paint, a 2-car Garage, and a New Roof Installed in 2023. With its Large Ceilings, Open Layout, and Generous Lot, this Well-Cared-for Home is a Fantastic Opportunity at a Great Price!

3
beds

2
baths

1,396 Sq.Ft. LIVING AREA

0.5 Acres lot

Tracie Tomlinson

Tracie Tomlinson

Features & Amenities

Interior

  • total bedrooms3
  • Total bathrooms2
  • full bathrooms2
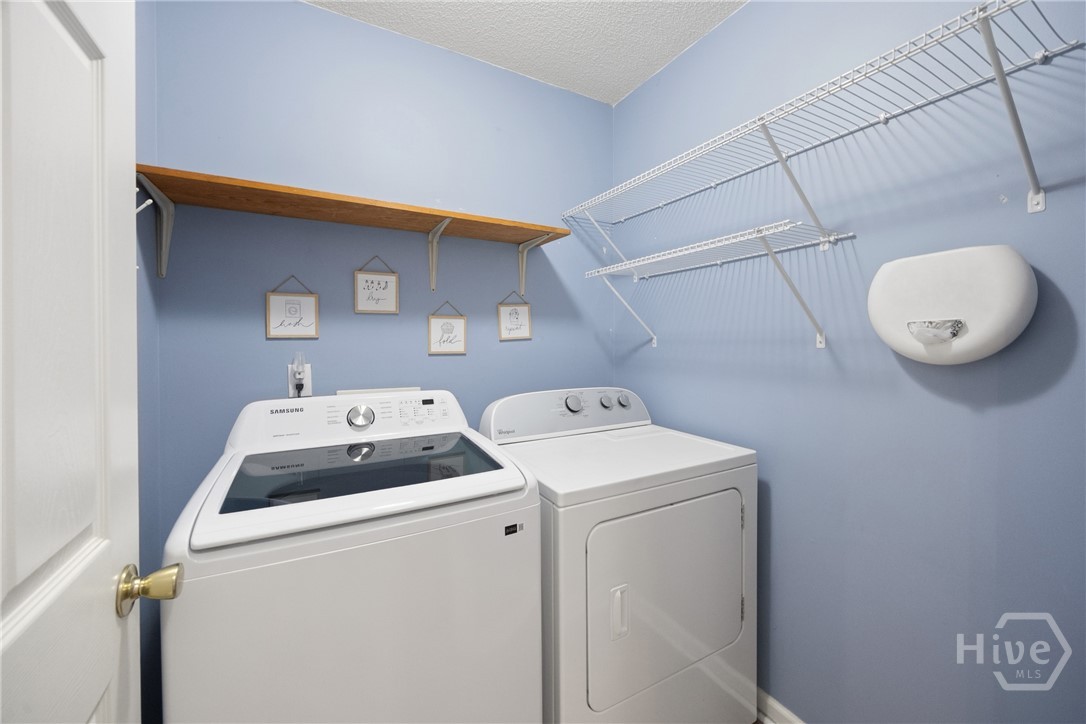
  • Laundry room Washer Hookup, Dryer Hookup, Laundry Room
  • Fireplace Gas, Living Room
  • APPLIANCES Some Electric Appliances, Dishwasher, Electric Water Heater, Microwave, Oven, Range, Refrigerator
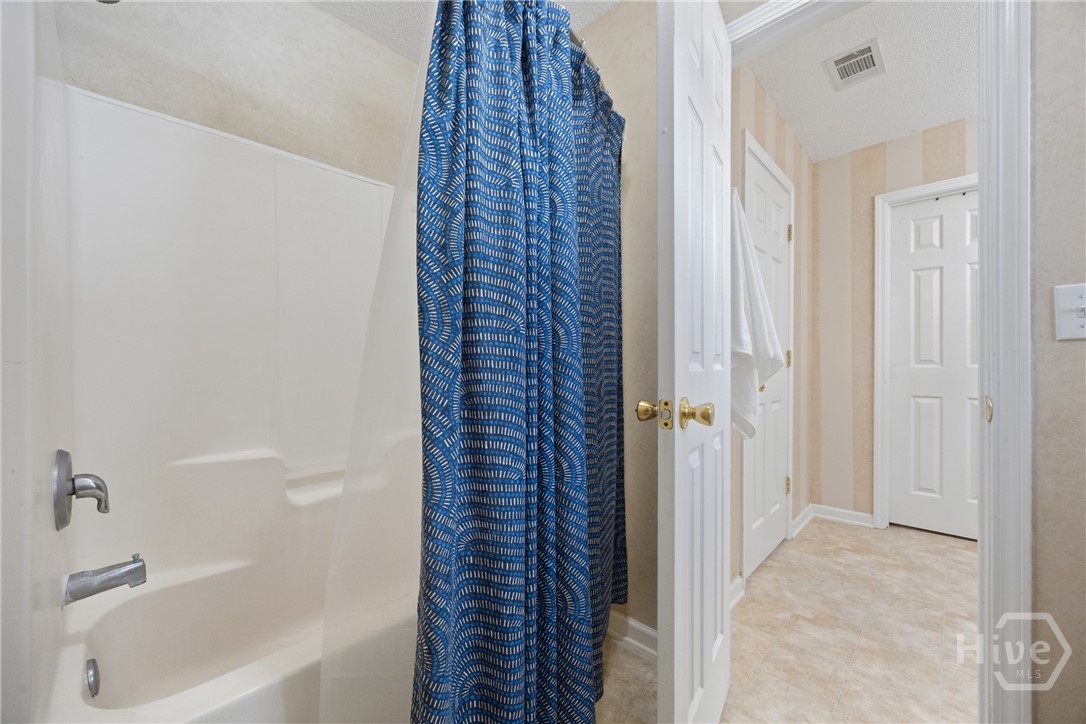
  • other interior Features Breakfast Bar, Breakfast Area, Main Level Primary, Primary Suite, Split Bedrooms, Tub Shower, Vanity

Area & Lot

  • Status Sold
  • Date Sold May 11, 2026
  • Living Area1,396 Sq.Ft.
  • Lot Area0.5 Acres
  • MLS® IDSA350725
  • TypeResidential
  • YEAR BUILT2005
  • Architecture StylesTraditional
  • View DescriptionPanoramic

Exterior

  • STORIES1
  • Garage Space2.0
  • water SourceShared Well
  • utilitiesUnderground Utilities
  • parkingAttached, Garage, Garage Door Opener, Off Street, Rear/Side/Off Street
  • HEAT TYPECentral, Electric, Heat Pump
  • AIR CONDITIONINGCentral Air, Electric, Heat Pump
  • sewerSeptic Tank

Financial

  • Sales Price$276,500
  • HOA $172/yr
  • Zoning R-1
View Virtual Tour

Work With Us

At McIntosh Realty Team, you’re more than a transaction — you’re part of our community. Whether buying your first home, selling a place full of memories, or investing in your future, we guide you with care, honesty, and genuine support every step of the way.

Follow Me on Instagram