
Leave a Message

By providing your contact information to Mcintosh Realty Team, your personal information will be processed in accordance with Mcintosh Realty Team's Privacy Policy. By checking the box(es) below, you expressly consent to receive marketing or promotional real estate communication from Mcintosh Realty Team in the manner selected by you. For SMS text messages, message frequency varies. Message and data rates may apply. Consent is not a condition of purchase of any goods or services. You may opt out of receiving further communications from Mcintosh Realty Team at any time. To opt out of receiving SMS text messages, reply STOP to unsubscribe. SMS text messaging is subject to our Terms of Use.

Thank you for your message. We will be in touch with you shortly.

2432 Norwood Avenue
2432 Norwood Avenue
2432 Norwood Avenue
2432 Norwood Avenue
2432 Norwood Avenue
2432 Norwood Avenue
2432 Norwood Avenue
2432 Norwood Avenue
2432 Norwood Avenue
2432 Norwood Avenue
2432 Norwood Avenue
2432 Norwood Avenue
2432 Norwood Avenue
2432 Norwood Avenue
2432 Norwood Avenue
2432 Norwood Avenue
2432 Norwood Avenue
2432 Norwood Avenue
2432 Norwood Avenue
2432 Norwood Avenue
2432 Norwood Avenue
2432 Norwood Avenue
2432 Norwood Avenue
2432 Norwood Avenue
2432 Norwood Avenue
2432 Norwood Avenue
2432 Norwood Avenue
2432 Norwood Avenue
2432 Norwood Avenue
2432 Norwood Avenue
2432 Norwood Avenue
2432 Norwood Avenue
2432 Norwood Avenue
2432 Norwood Avenue
2432 Norwood Avenue
2432 Norwood Avenue
2432 Norwood Avenue
2432 Norwood Avenue
2432 Norwood Avenue
2432 Norwood Avenue
2432 Norwood Avenue
2432 Norwood Avenue
2432 Norwood Avenue
2432 Norwood Avenue
2432 Norwood Avenue
2432 Norwood Avenue
2432 Norwood Avenue
2432 Norwood Avenue
2432 Norwood Avenue
2432 Norwood Avenue
2432 Norwood Avenue
2432 Norwood Avenue
2432 Norwood Avenue
2432 Norwood Avenue
2432 Norwood Avenue
2432 Norwood Avenue
2432 Norwood Avenue
2432 Norwood Avenue
2432 Norwood Avenue
2432 Norwood Avenue
2432 Norwood Avenue
SEE ALL PHOTOS
2432 Norwood Avenue
2432 Norwood Avenue
2432 Norwood Avenue
2432 Norwood Avenue
2432 Norwood Avenue
2432 Norwood Avenue
2432 Norwood Avenue
2432 Norwood Avenue
2432 Norwood Avenue
2432 Norwood Avenue
2432 Norwood Avenue
2432 Norwood Avenue
2432 Norwood Avenue
2432 Norwood Avenue
2432 Norwood Avenue
2432 Norwood Avenue
2432 Norwood Avenue
2432 Norwood Avenue
2432 Norwood Avenue
2432 Norwood Avenue
2432 Norwood Avenue
2432 Norwood Avenue
2432 Norwood Avenue
2432 Norwood Avenue
2432 Norwood Avenue
2432 Norwood Avenue
2432 Norwood Avenue
2432 Norwood Avenue
2432 Norwood Avenue
2432 Norwood Avenue
2432 Norwood Avenue
2432 Norwood Avenue
2432 Norwood Avenue
2432 Norwood Avenue
2432 Norwood Avenue
2432 Norwood Avenue
2432 Norwood Avenue
2432 Norwood Avenue
2432 Norwood Avenue
2432 Norwood Avenue
2432 Norwood Avenue
2432 Norwood Avenue
2432 Norwood Avenue
2432 Norwood Avenue
2432 Norwood Avenue
2432 Norwood Avenue
2432 Norwood Avenue
2432 Norwood Avenue
2432 Norwood Avenue
2432 Norwood Avenue
2432 Norwood Avenue
2432 Norwood Avenue
2432 Norwood Avenue
2432 Norwood Avenue
2432 Norwood Avenue
2432 Norwood Avenue
2432 Norwood Avenue
2432 Norwood Avenue
2432 Norwood Avenue
2432 Norwood Avenue
2432 Norwood Avenue
Sold

2432 Norwood Avenue

2432 Norwood Avenue, Savannah, GA 31406

$600,000
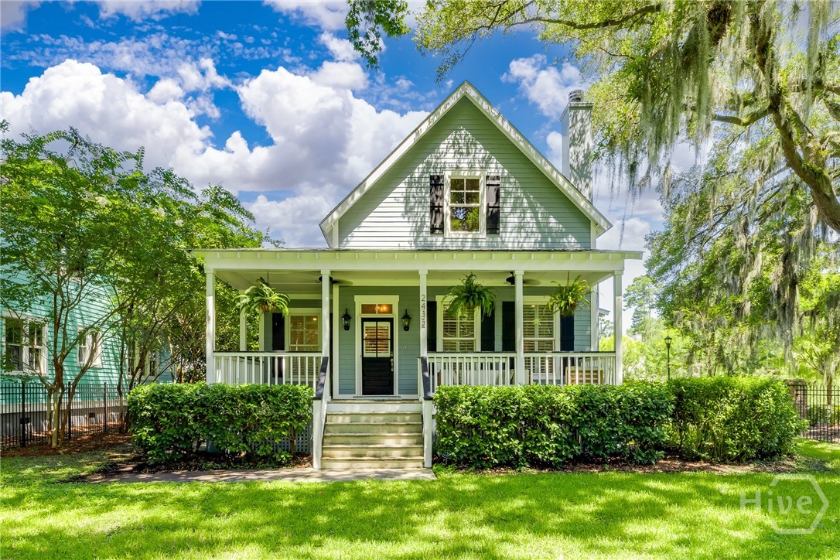
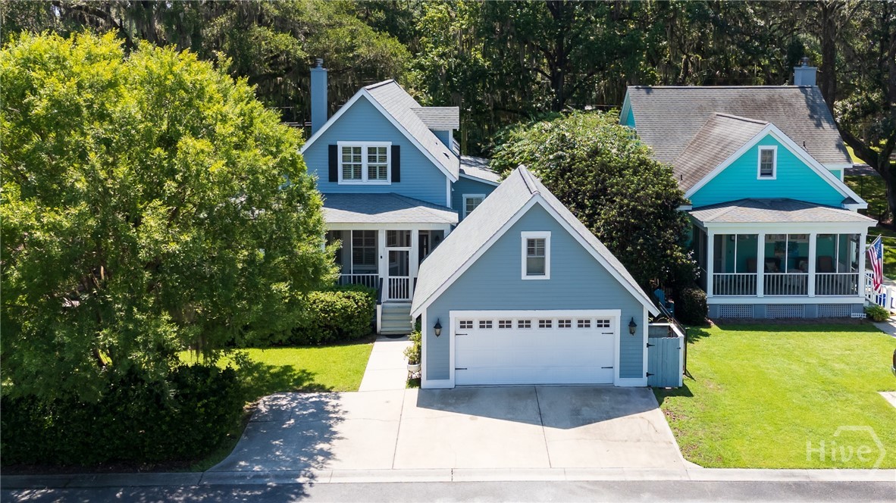
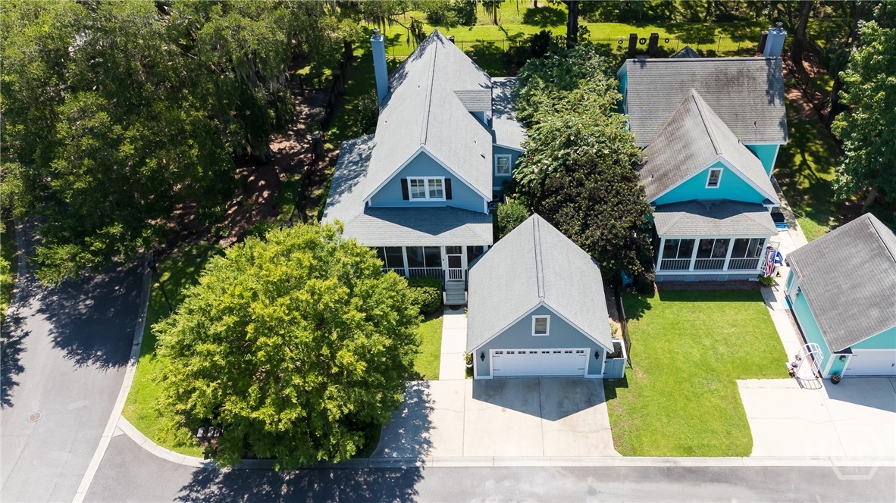
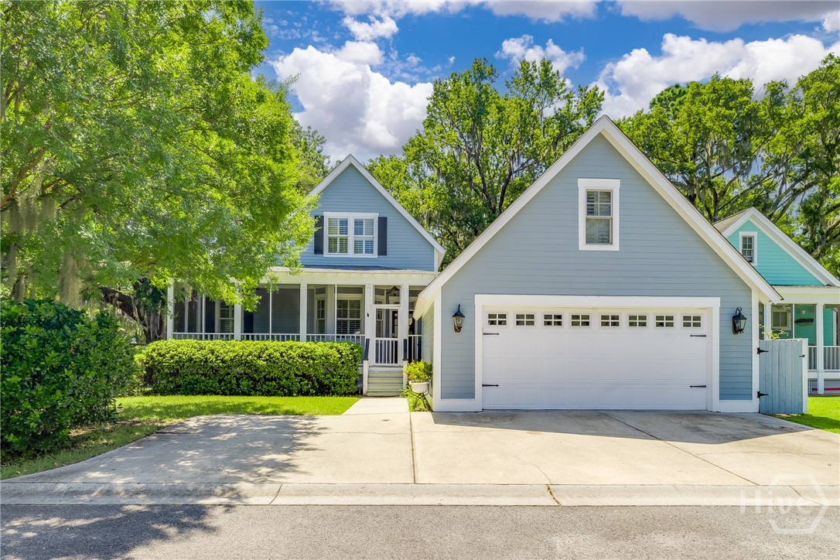
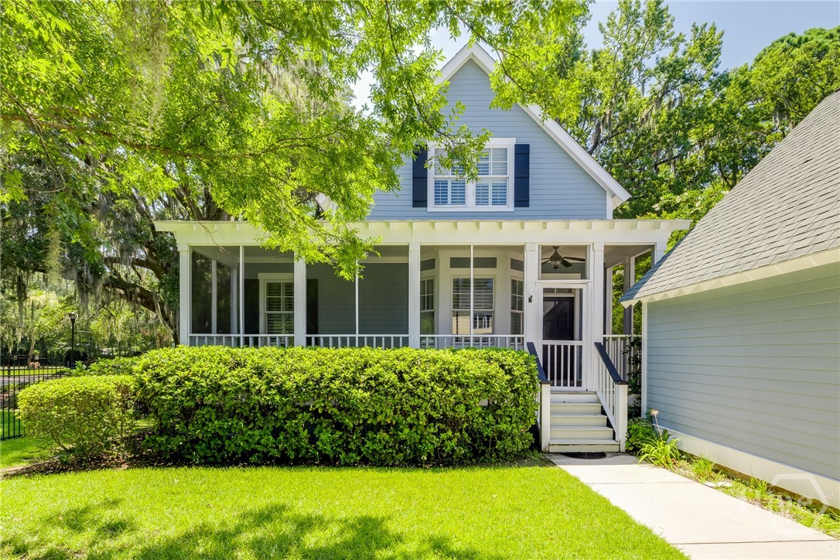
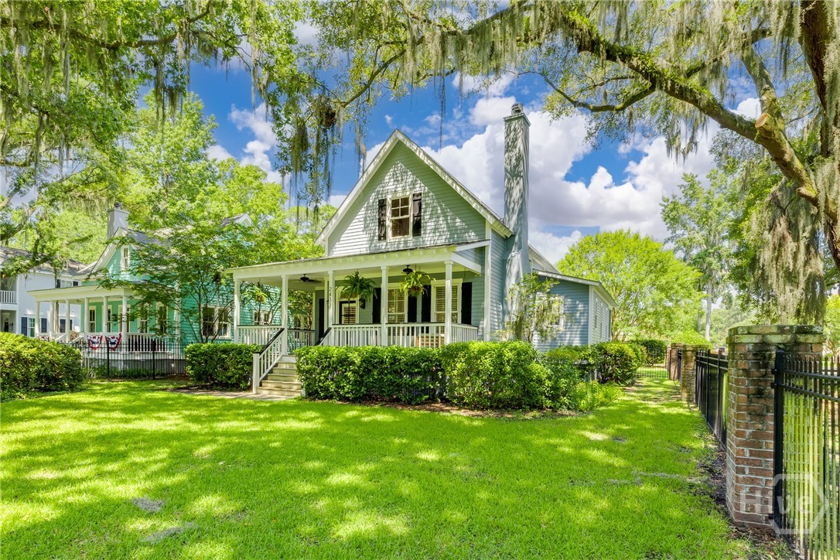
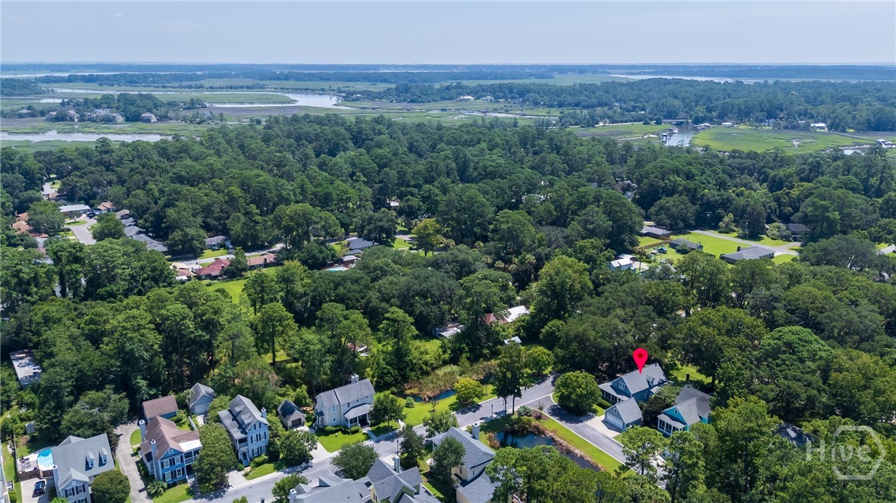
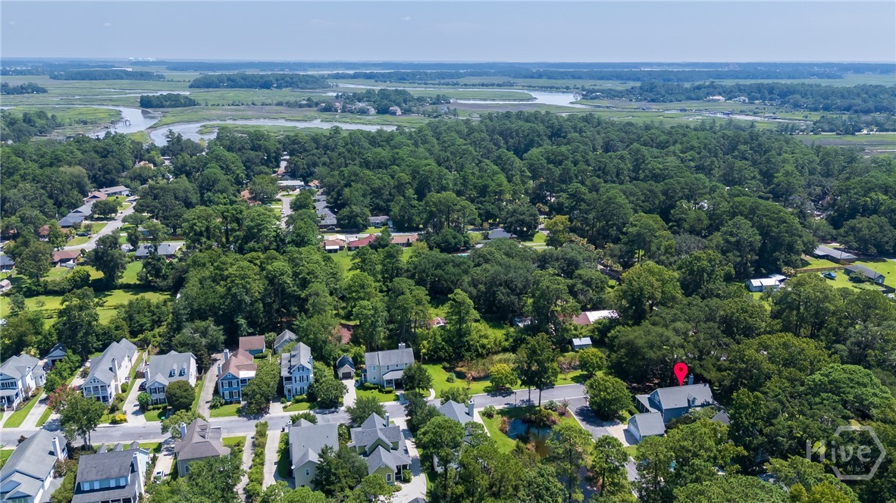
Welcome to 2432 Norwood Avenue, where timeless Lowcountry charm meets effortless coastal living.
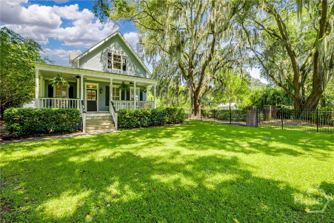
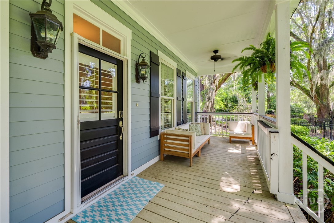
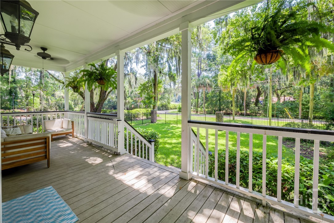
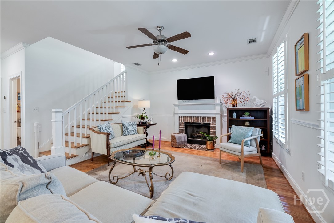
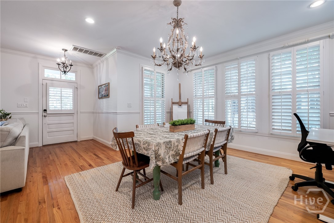
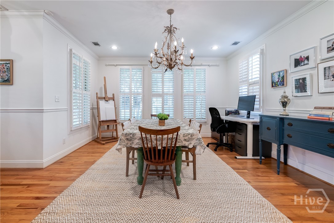
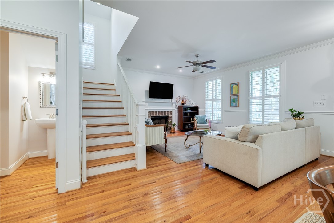
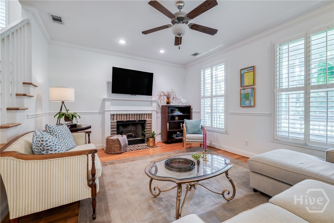
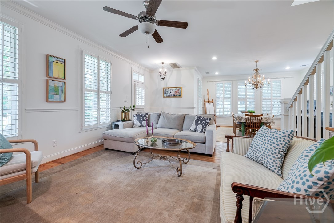
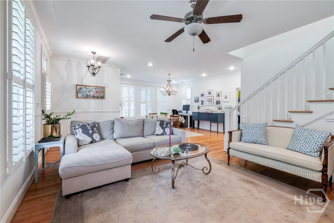
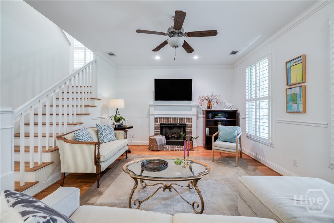
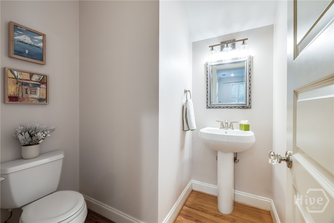
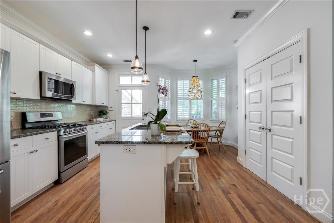
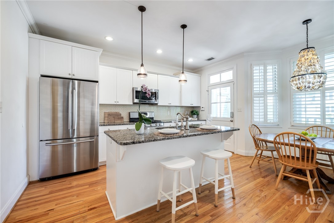
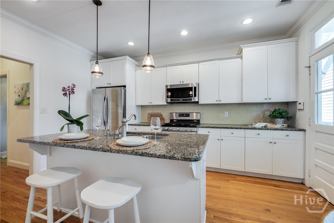
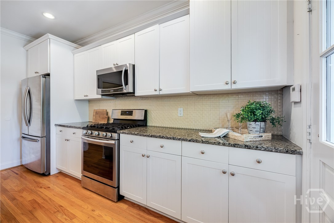
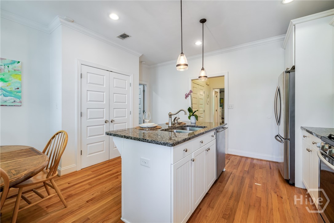
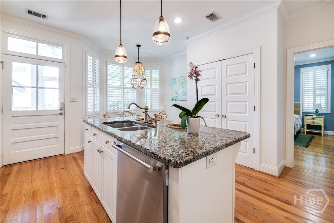
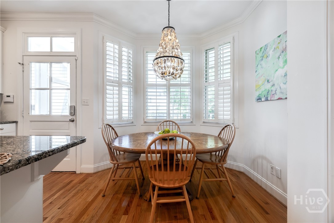
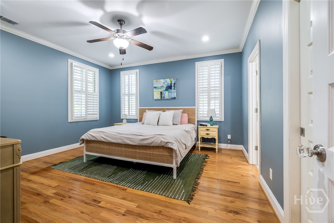
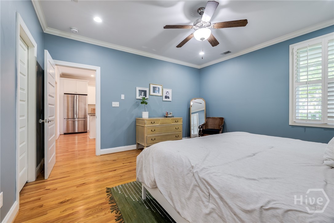
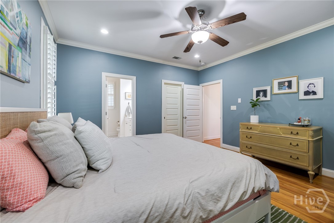
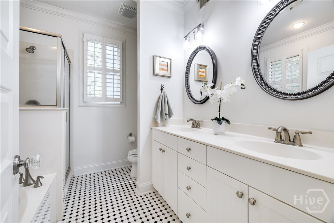
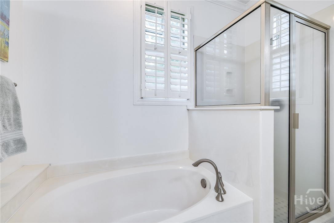
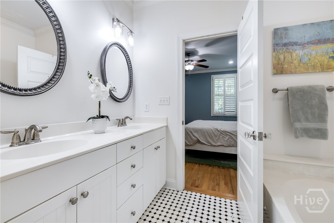
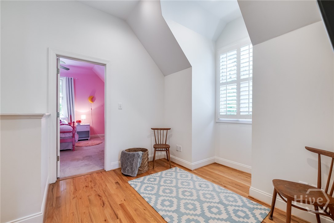
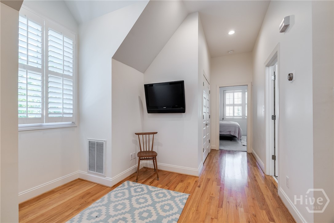
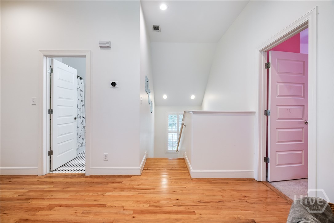
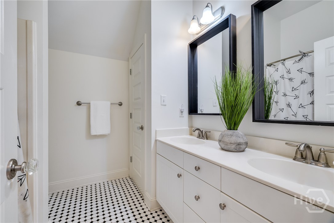
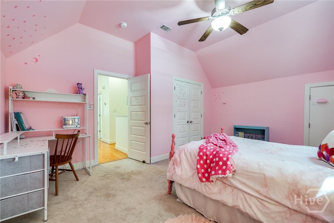
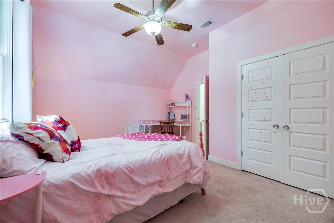
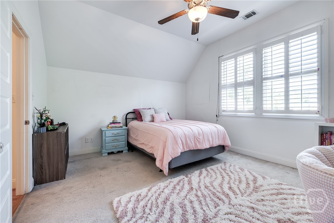
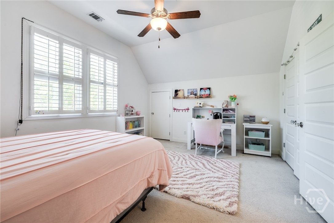
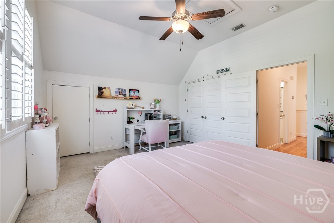
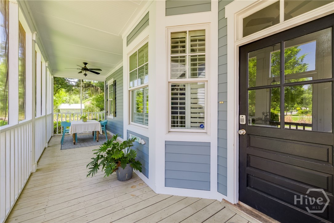
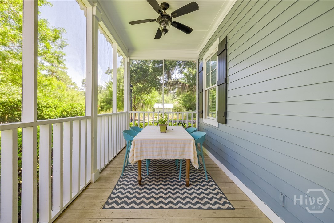
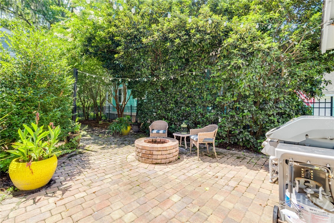
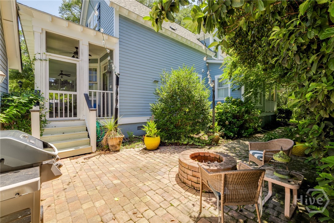
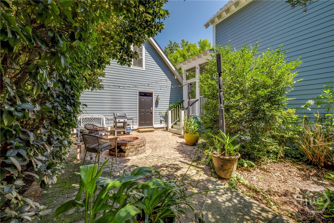
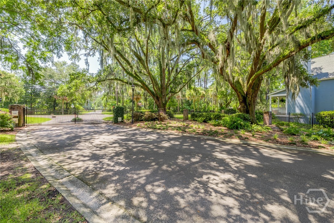
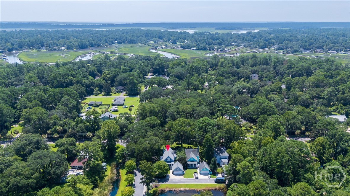
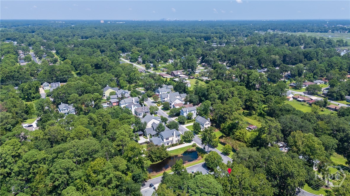
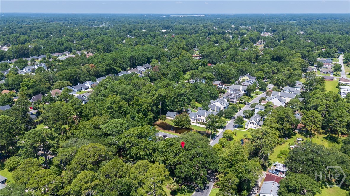
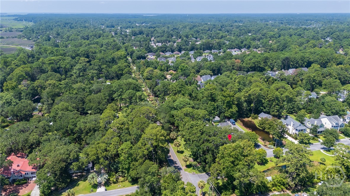
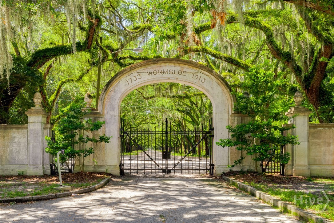
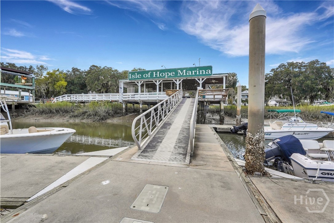
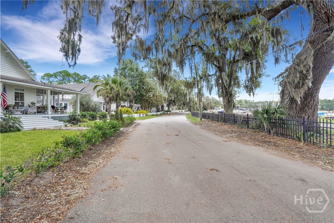
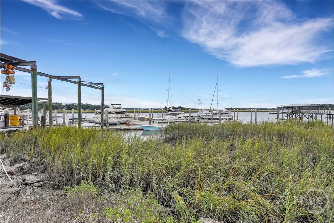
Tucked beneath moss-draped oaks in a quiet, gated community, this beautifully appointed cottage places you minutes from Savannah's most iconic destinations: Wormsloe Historic Site, Isle of Hope Marina, scenic Bluff Drive, and the beloved shops and eateries of Sandfly. Thoughtfully designed for both comfort and style, this 3-bedroom, 2.5-bath home offers the rare convenience of a spacious primary suite on the main level, complete with double vanity and serene natural light. Upstairs, two additional bedrooms provide privacy for guests or family, while double porches invite you to savor every Savannah breeze. The kitchen is thoughtfully designed for gatherings, flowing into airy living spaces with hardwood floors, a cozy gas fireplace, and smart touches like a Nest thermostat. Step outside to a charming screened-in back patio for quiet mornings, or gather in the private side courtyard, complete with a fire pit; ideal for evenings under the stars. With a generous yard, double car garage, and undeniable curb appeal, this is more than just a home; it's a lifestyle. Welcome to the best of coastal Savannah private, picturesque, and rooted in timeless southern charm.

3
beds

3
baths

2,062 Sq.Ft. LIVING AREA

9,148 Sq.Ft. lot

Sarah Sullivan

Sarah Sullivan

Features & Amenities

Interior

  • total bedrooms3
  • Total bathrooms3
  • full bathrooms2
  • half bathroom1
  • Laundry room Laundry Room, Washer Hookup
  • Fireplace Gas, Gas Starter, Living Room
  • APPLIANCES Dishwasher, Disposal, Gas Water Heater, Ice Maker, Microwave, Oven, Range, Refrigerator, Range Hood, Self Cleaning Oven
  • other interior Features Breakfast Bar, Double Vanity, High Ceilings, Kitchen Island, Pantry, Recessed Lighting

Area & Lot

  • Status Sold
  • Living Area2,062 Sq.Ft.
  • Lot Area9,148 Sq.Ft.
  • MLS® IDSA335084
  • TypeResidential
  • YEAR BUILT2007
  • Architecture StylesTraditional
  • Elementary SchoolIsle of Hope
  • Middle SchoolIsle of Hope
  • High SchoolJohnson High

Exterior

  • STORIES2
  • Garage Space2.0
  • water SourcePublic
  • utilitiesCable Available, Underground Utilities
  • roofAsphalt
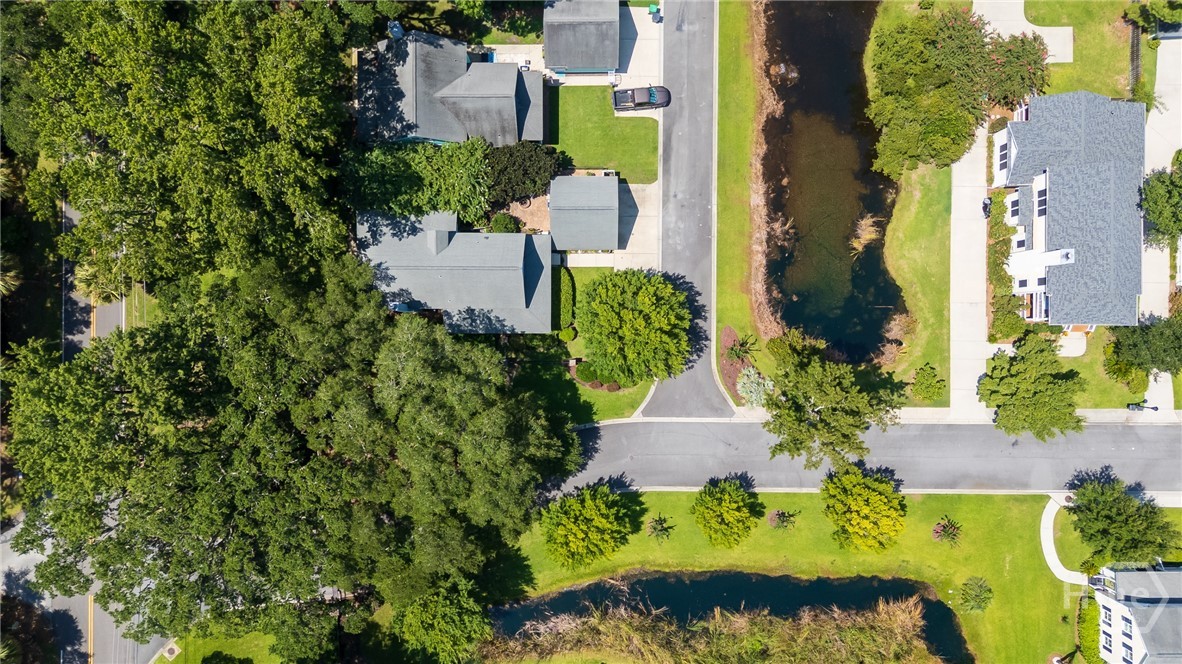
  • lot featuresCorner Lot
  • parkingDetached, Garage, Garage Door Opener, Off Street
  • HEAT TYPECentral, Electric
  • AIR CONDITIONINGCentral Air, Electric
  • sewerPublic Sewer
  • SubstructureBlock, Raised
  • Disability FeaturesAccessible Full Bath
  • other exterior FeaturesCourtyard, Fire Pit

Financial

  • Sales Price$600,000
  • Real Estate Tax $5,576/yr
  • HOA $715/yr
  • Zoning R1

Work With Us

At McIntosh Realty Team, you’re more than a transaction — you’re part of our community. Whether buying your first home, selling a place full of memories, or investing in your future, we guide you with care, honesty, and genuine support every step of the way.

Follow Me on Instagram