Leave a Message

By providing your contact information to Mcintosh Realty Team, your personal information will be processed in accordance with Mcintosh Realty Team's Privacy Policy. By checking the box(es) below, you expressly consent to receive marketing or promotional real estate communication from Mcintosh Realty Team in the manner selected by you. For SMS text messages, message frequency varies. Message and data rates may apply. Consent is not a condition of purchase of any goods or services. You may opt out of receiving further communications from Mcintosh Realty Team at any time. To opt out of receiving SMS text messages, reply STOP to unsubscribe. SMS text messaging is subject to our Terms of Use.

Thank you for your message. We will be in touch with you shortly.

269 Kingswood Circle
SEE ALL PHOTOS
269 Kingswood Circle
Courtesy of K. Hovnanian Homes of GA LLC
For Sale

269 Kingswood Circle

269 Kingswood Circle, Savannah, GA 31302

$346,900
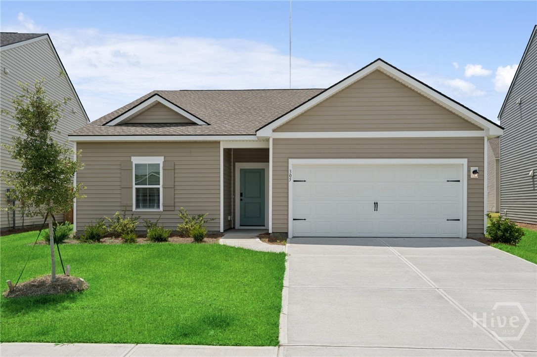
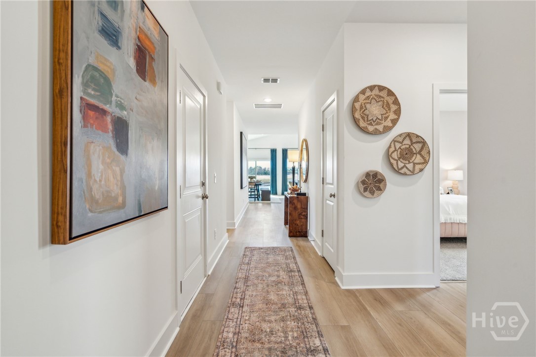
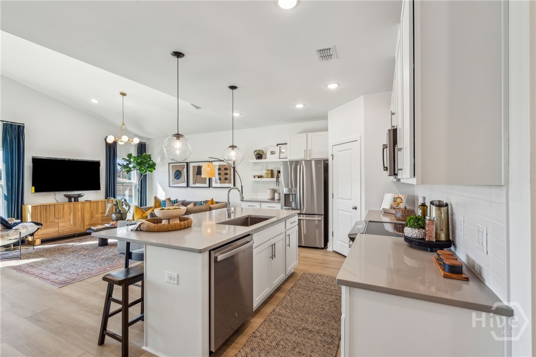
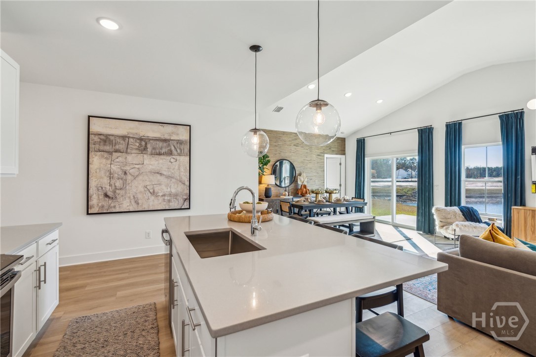
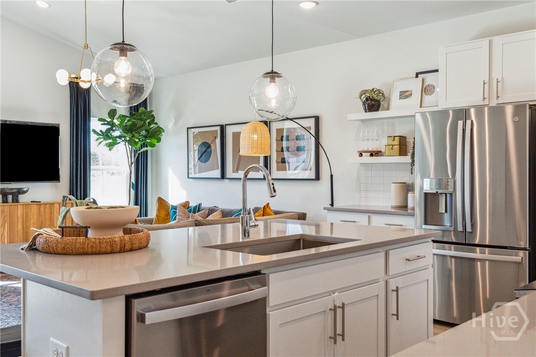
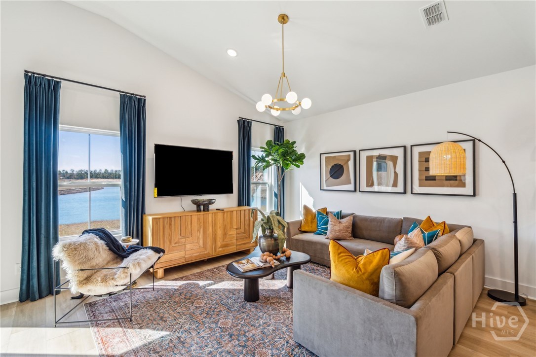
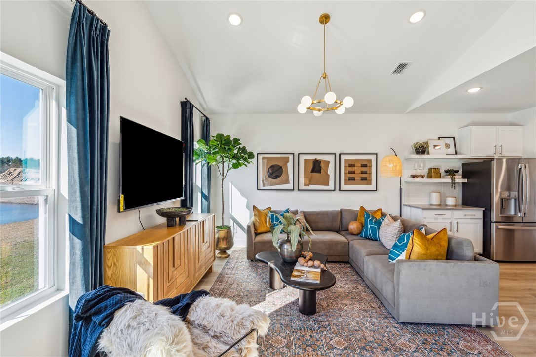
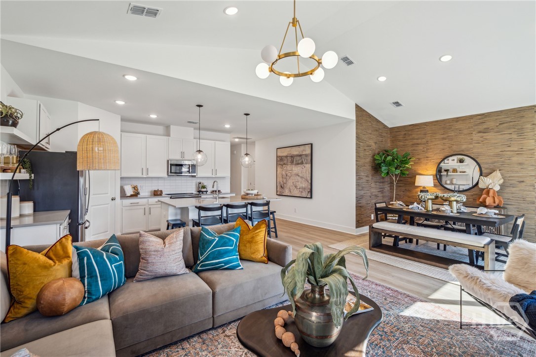
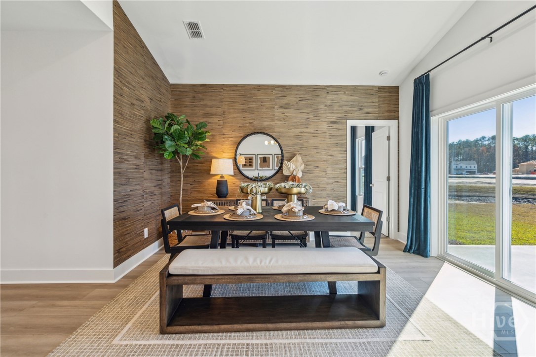
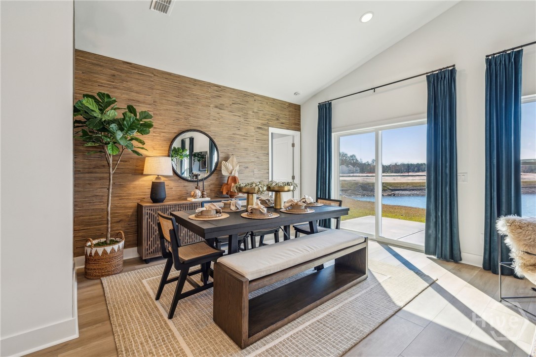
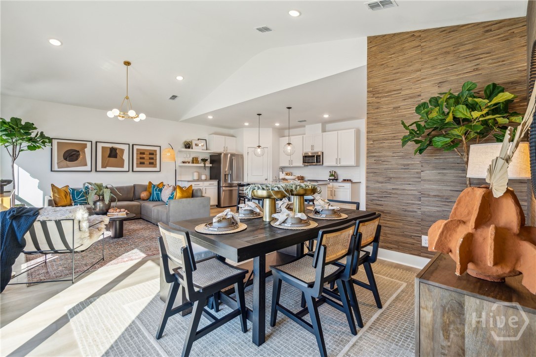
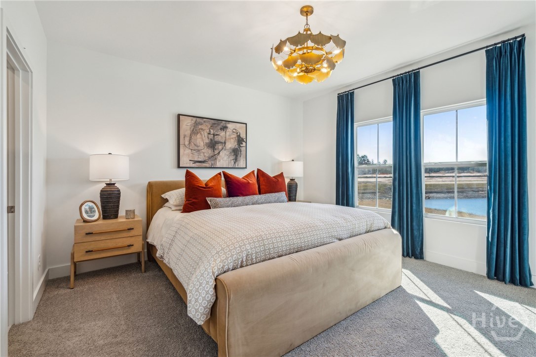
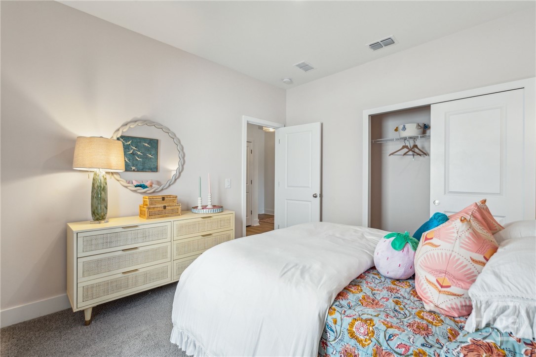
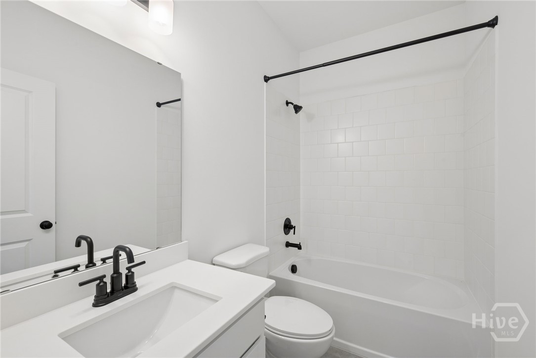
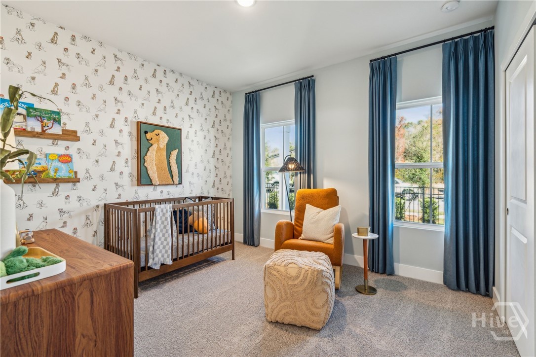
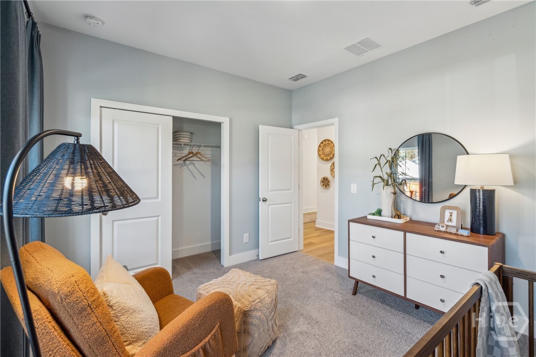
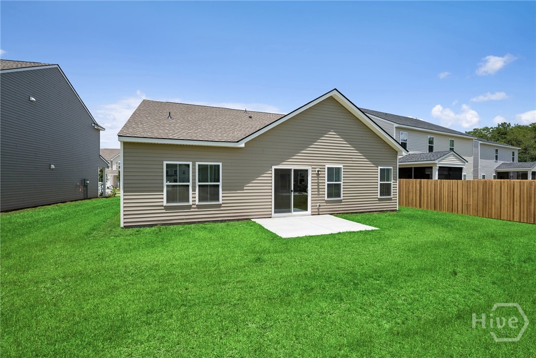
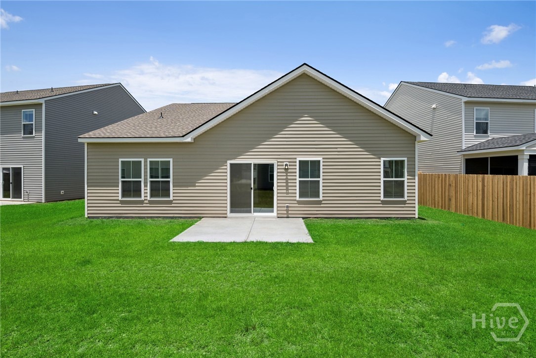
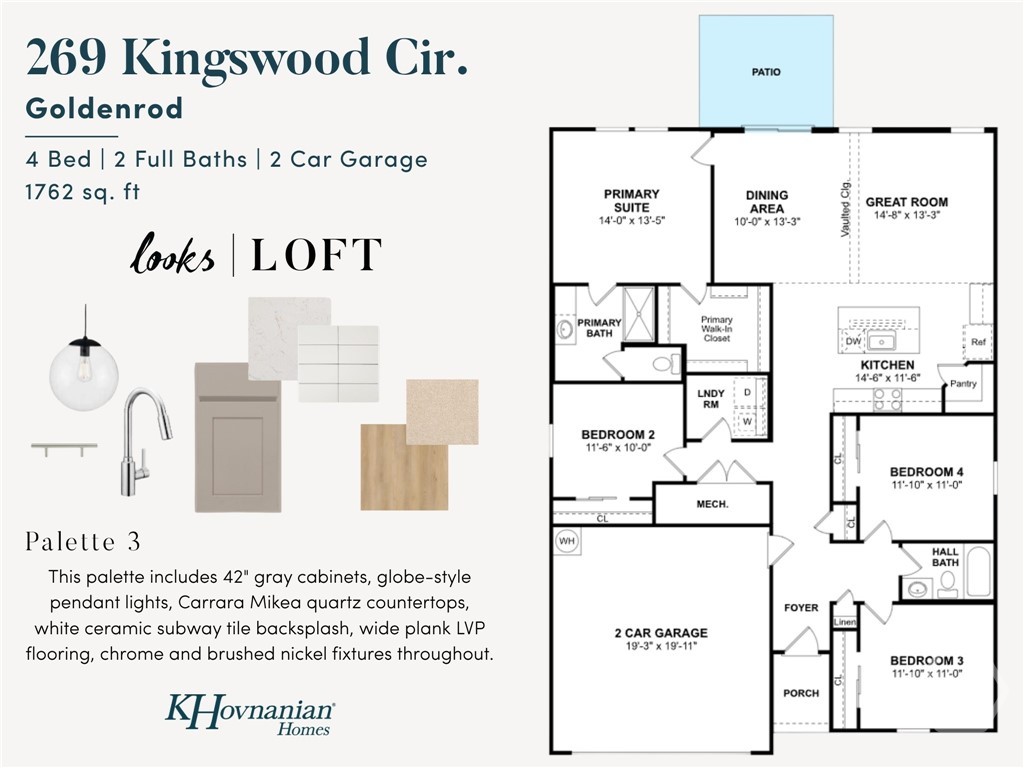
Modern style, thoughtful design, and an impressive list of included features come together in this 4-bedroom, 2-bath Goldenrod plan by K. Hovnanian Homes at Aspire at New Hampstead. Offering 1,762 square feet of single-story living, this home features an open-concept layout with a vaulted ceiling spanning the great room and dining area, creating an inviting space for everyday living and entertaining.

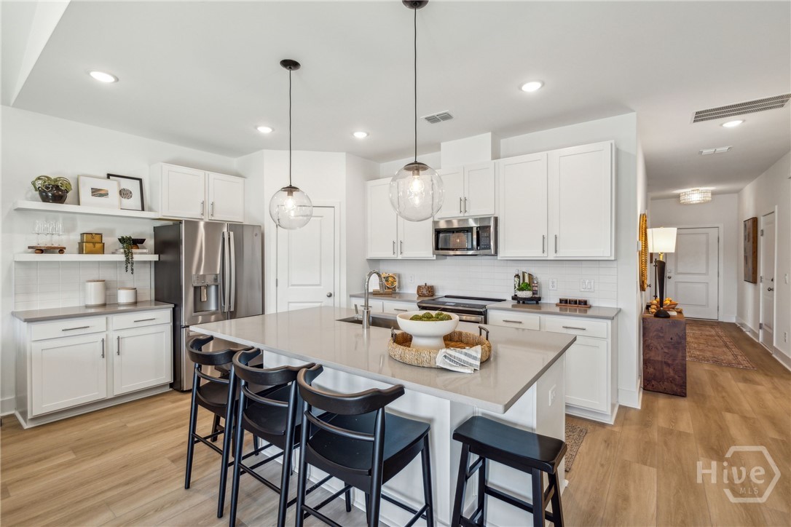
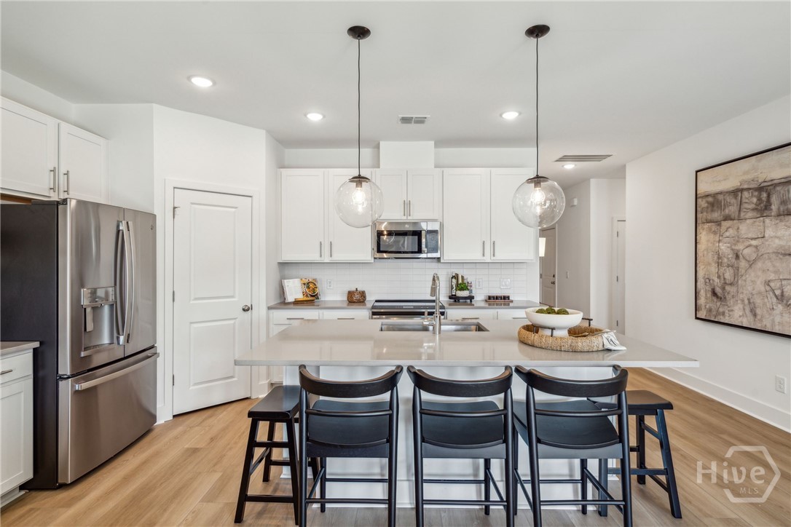
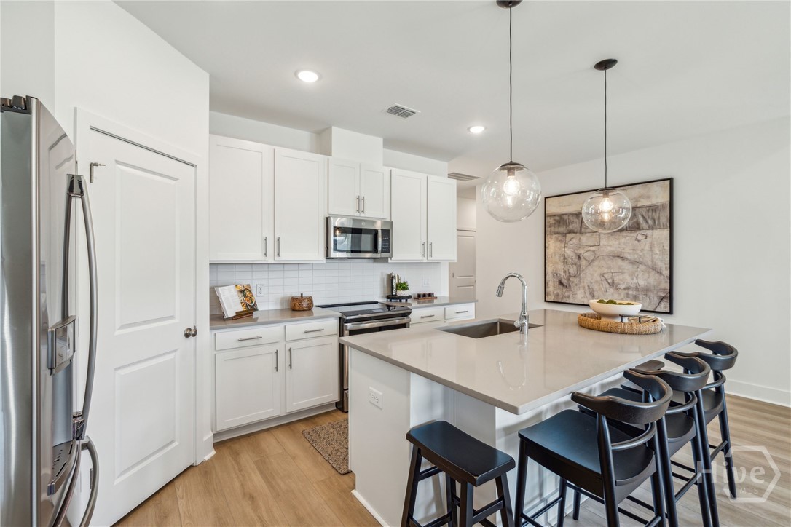
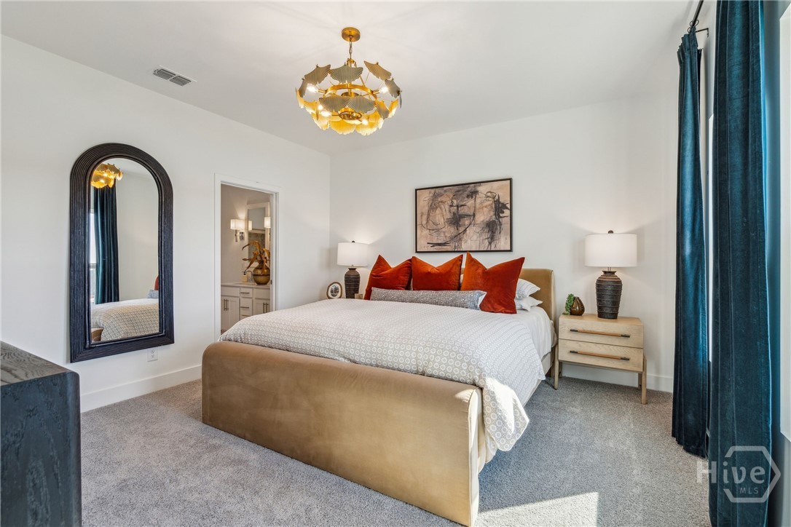
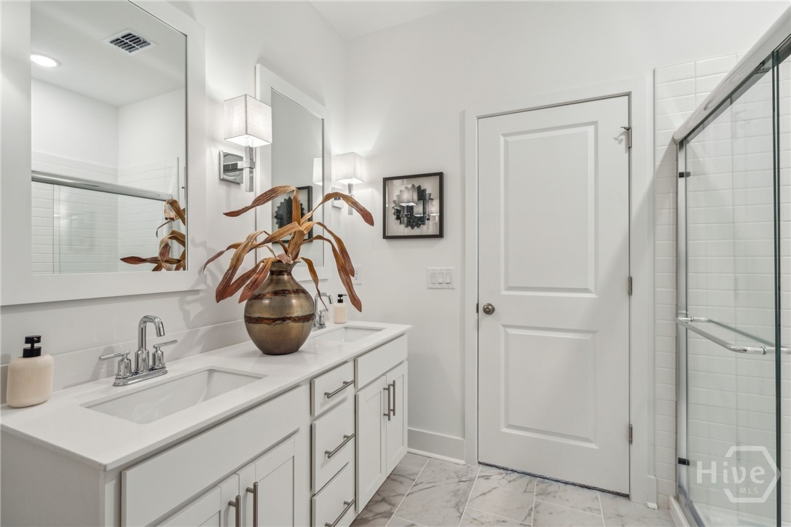
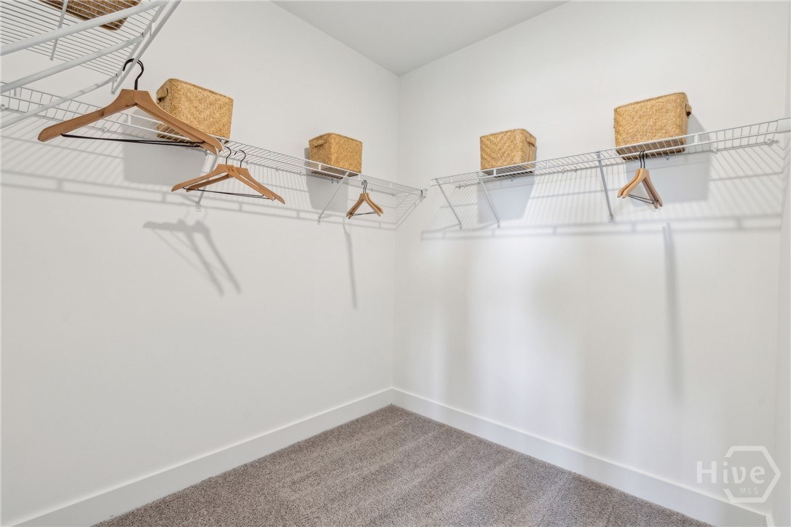
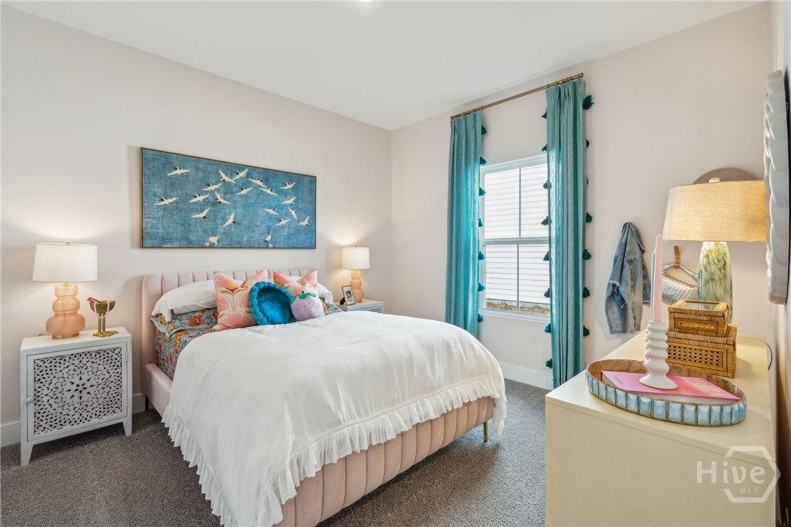
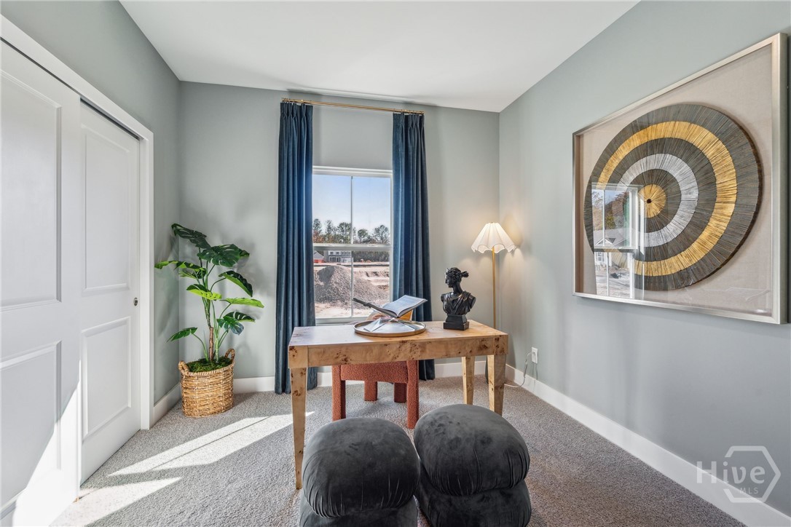
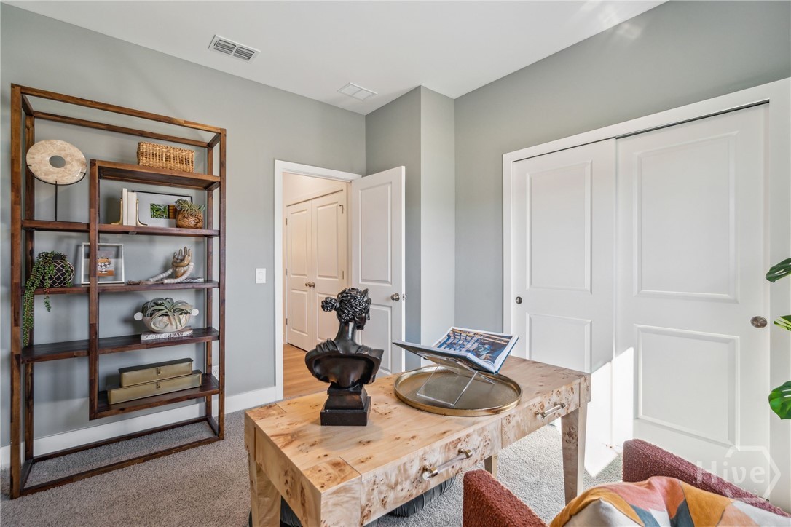
The kitchen takes center stage with sleek 42" gray cabinetry, quartz countertops, tiled backsplash, a spacious island, pendant lighting, and polished chrome finishes, complemented by wide-plank LVP flooring throughout the main living areas. The private primary suite features a generous walk-in closet and well-appointed bath, while three additional bedrooms offer flexibility for guests, a home office, or whatever fits your lifestyle.

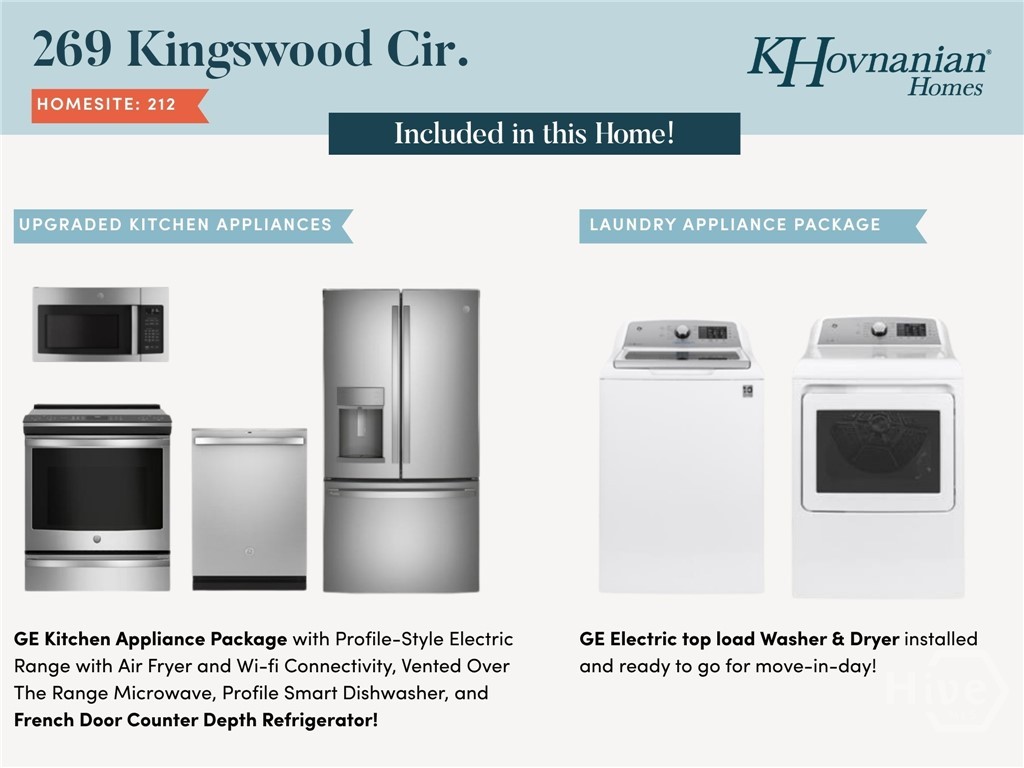
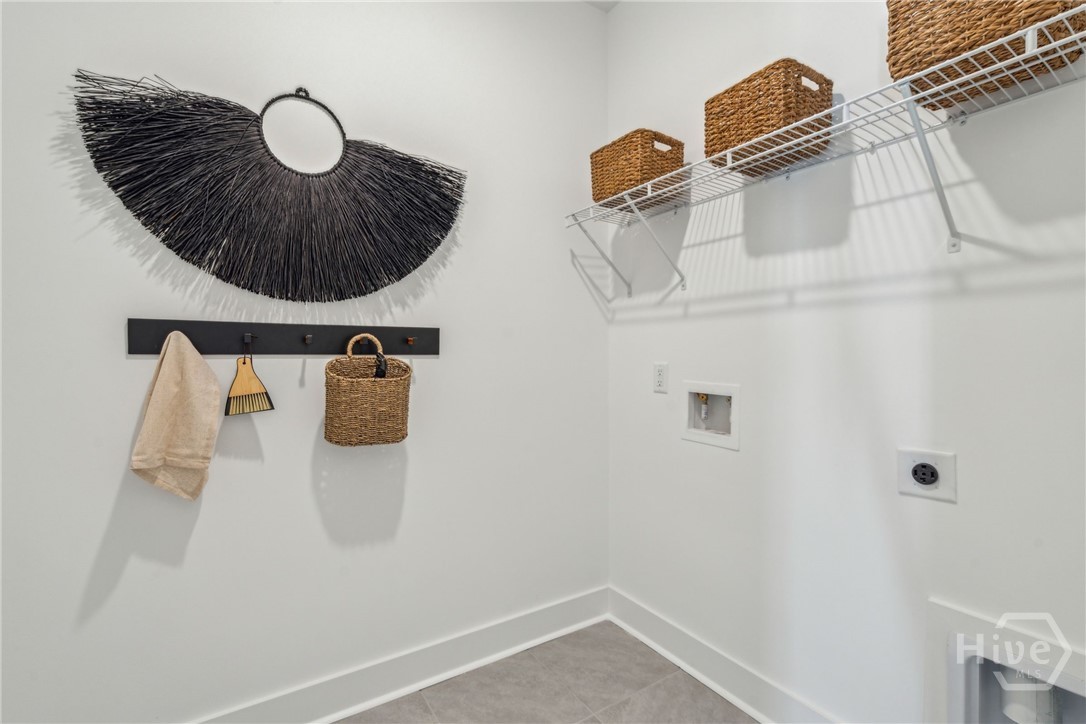
The included features make this home even more appealing, with a GE French-door counter-depth refrigerator, GE Profile slide-in range, GE washer and dryer, 2" window blinds throughout, a home technology package, plus full sod and irrigation in the front, side, and rear yards.

Come experience the thoughtful design, elevated finishes, and attention to detail that make the Goldenrod feel like home. *Photos may depict a similar home; actual finishes, features, and selections may vary. See sales consultant for complete details.

4
beds

2
baths

1,762 Sq.Ft. LIVING AREA

5,227 Sq.Ft. lot

Features & Amenities

Interior

  • total bedrooms4
  • Total bathrooms2
  • full bathrooms2
  • Laundry room Laundry Room
  • APPLIANCES Convection Oven, Dryer, Dishwasher, Electric Water Heater, Disposal, Microwave, Oven, Range, Refrigerator, Washer
  • other interior Features Tray Ceiling(s), Double Vanity, Gourmet Kitchen, High Ceilings, Kitchen Island, Main Level Primary, Pantry, Vaulted Ceiling(s)

Area & Lot

  • Status For Sale
  • Living Area1,762 Sq.Ft.
  • Lot Area5,227 Sq.Ft.
  • MLS® IDSA363576
  • TypeResidential
  • YEAR BUILT2026
  • Architecture StylesOther
  • View DescriptionPanoramic

Exterior

  • STORIES1
  • Garage Space2.0
  • water SourcePublic
  • utilitiesCable Available, Underground Utilities
  • PoolCommunity
  • lot featuresSprinkler System
  • parkingAttached
  • HEAT TYPECentral, Electric
  • AIR CONDITIONINGCentral Air, Electric
  • sewerPublic Sewer

Financial

  • Sales Price$346,900
  • HOA $100/mo
image

Schedule a Showing

We would love to show you our beautiful property. Please select your preferred date and time below. An agent will be in touch shortly to confirm your appointment.

Schedule a Showing

We would love to show you our beautiful property. Please select your preferred date and time below. An agent will be in touch shortly to confirm your appointment.

Thank you for your interest in 269 Kingswood Circle, Savannah, GA 31302. We are reviewing your request and will be in touch shortly!

Mortgage Calculator

Estimate your monthly mortgage payment, including the principal and interest, property taxes, and HOA. Adjust the values to generate a more accurate rate.

All estimates are provided for informational purposes only. Actual amounts may vary.
$0,000 Your Payment 20 15 65
$0,000 Your Payment

Work With Us

At McIntosh Realty Team, you’re more than a transaction — you’re part of our community. Whether buying your first home, selling a place full of memories, or investing in your future, we guide you with care, honesty, and genuine support every step of the way.

Follow Me on Instagram