Leave a Message

By providing your contact information to Mcintosh Realty Team, your personal information will be processed in accordance with Mcintosh Realty Team's Privacy Policy. By checking the box(es) below, you expressly consent to receive marketing or promotional real estate communication from Mcintosh Realty Team in the manner selected by you. For SMS text messages, message frequency varies. Message and data rates may apply. Consent is not a condition of purchase of any goods or services. You may opt out of receiving further communications from Mcintosh Realty Team at any time. To opt out of receiving SMS text messages, reply STOP to unsubscribe. SMS text messaging is subject to our Terms of Use.

Thank you for your message. We will be in touch with you shortly.

275 Kingswood Circle
SEE ALL PHOTOS
275 Kingswood Circle
Courtesy of K. Hovnanian Homes of GA LLC
For Sale

275 Kingswood Circle

275 Kingswood Circle, Savannah, GA 31302

$394,900
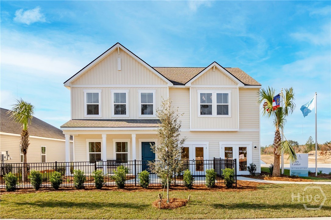
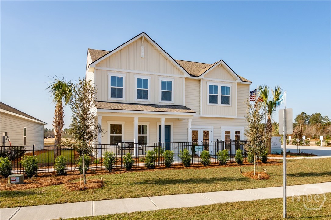
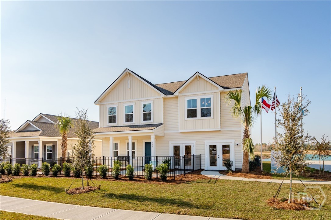
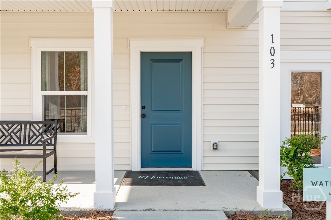
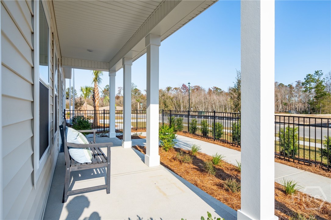
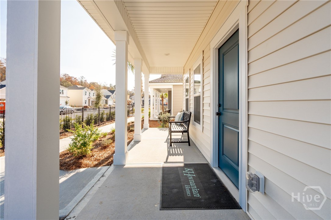
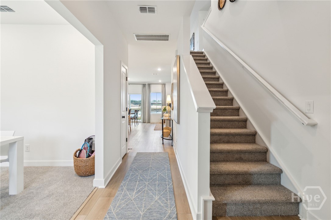
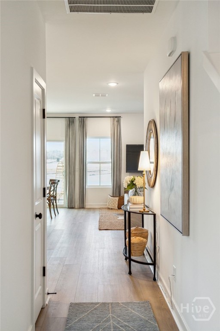
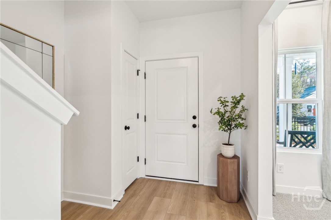
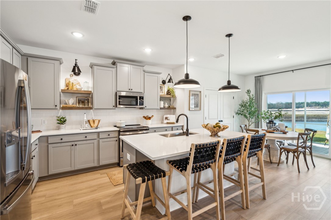
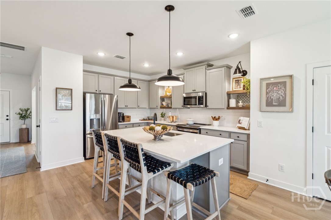
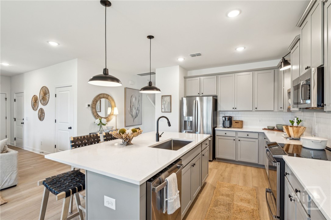
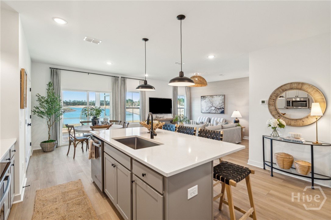
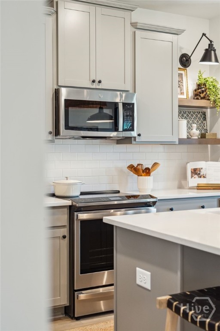
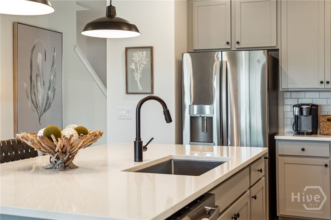
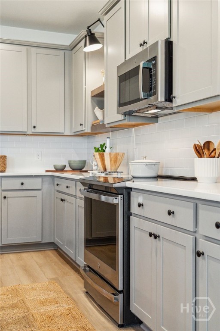
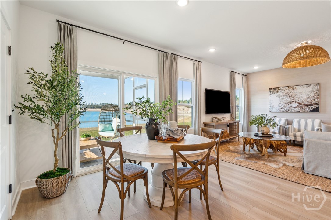
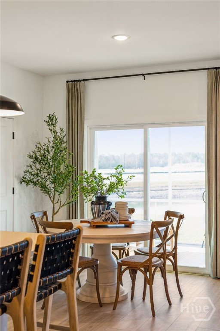
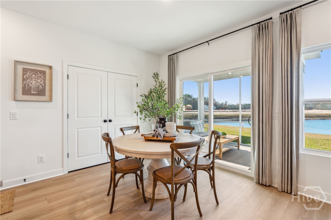
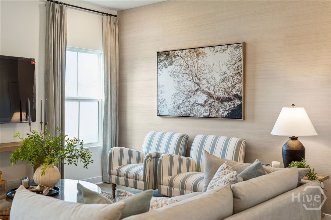
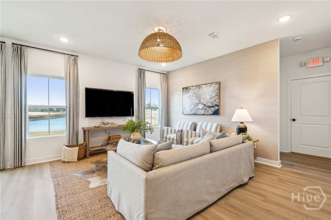
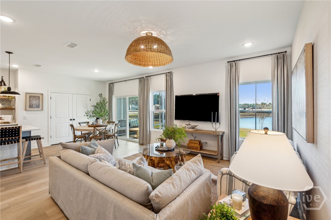
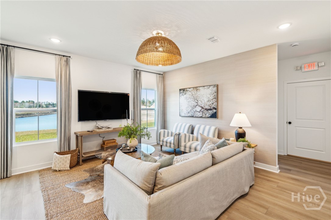
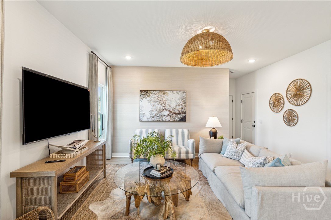
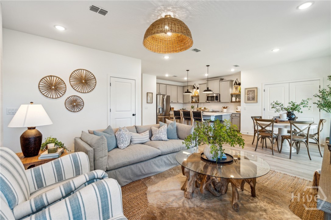
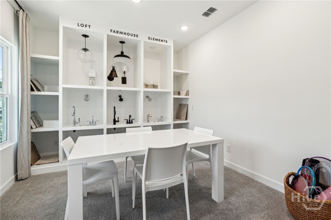
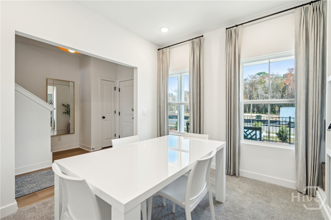
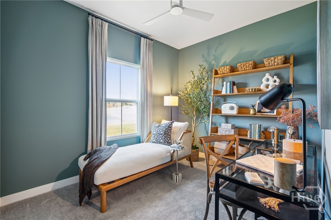
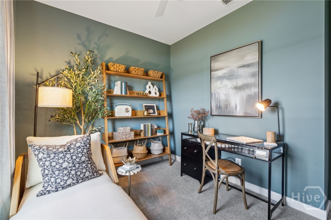
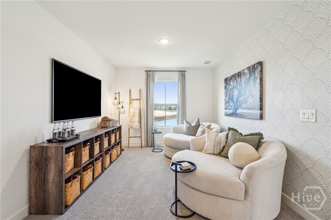
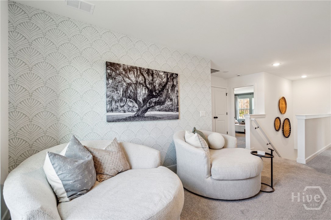
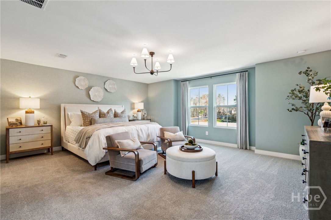
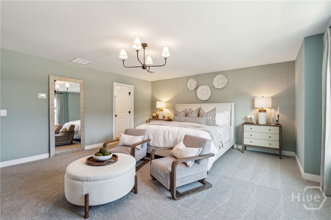
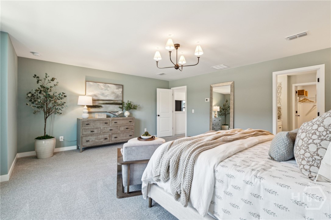
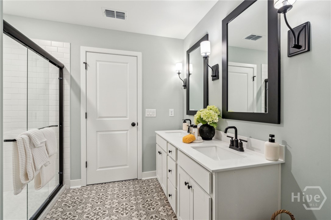
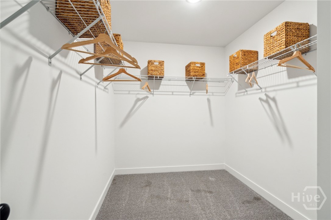
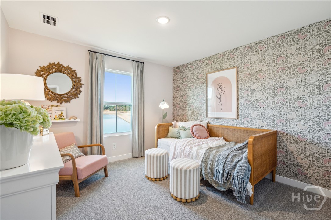
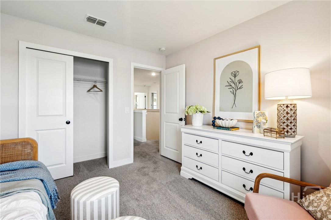
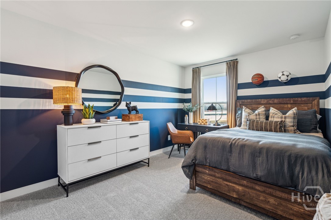
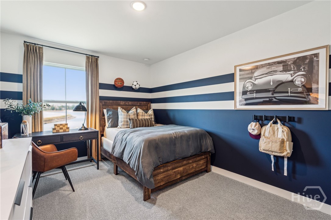
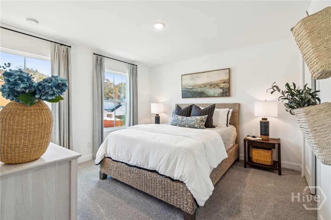
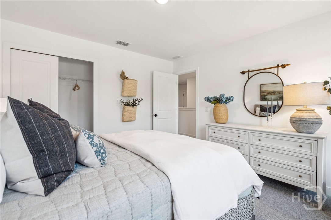
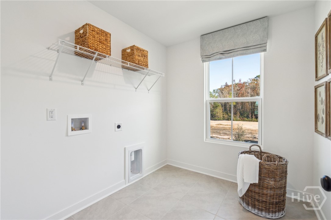
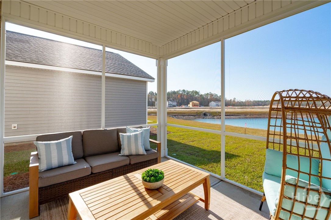
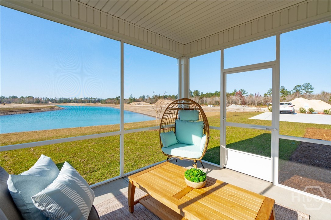
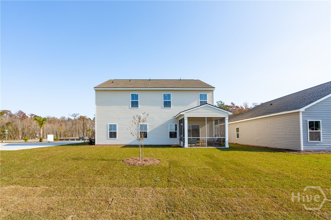
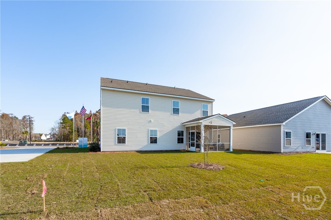
Enjoy the comfort and convenience of the Water Lily by K. Hovnanian Homes in Aspire at New Hampstead. This spacious two-story home offers 5 bedrooms, 3 baths, including a first-floor suite with walk-in shower, a dedicated home office, and an upstairs loft for added flexibility. The open-concept kitchen features a large quartz island, designer cabinetry, pendant lighting, and an upgraded GE Profile appliance package with a slide-in electric range and French-door counter-depth refrigerator. The kitchen flows seamlessly into the dining area and great room, creating an inviting space for everyday living and entertaining. Upstairs, the private primary suite offers a spacious retreat with a well-appointed bath and generous walk-in closet, while three additional bedrooms and the loft provide plenty of space for guests, hobbies, or a second living area. Thoughtfully equipped with modern conveniences, this home includes a GE washer and dryer, 2" window blinds throughout, full-yard sod and irrigation, and a standard Home Technology Package to keep your home connected from day one. Backed by K. Hovnanian Homes' 1-year builder, 2-year systems, and 8-year structural warranty, you'll have added peace of mind long after move-in. Located in the desirable New Hampstead area with convenient access to Pooler, Savannah, shopping, dining, and everyday conveniences. *Photos are of a decorated model or similar home and may not depict the actual home or selected finishes.*

5
beds

3
baths

2,496 Sq.Ft. LIVING AREA

5,227 Sq.Ft. lot

Features & Amenities

Interior

  • total bedrooms5
  • Total bathrooms3
  • full bathrooms3
  • Laundry room Washer Hookup, Dryer Hookup
  • APPLIANCES Dishwasher, Electric Water Heater, Disposal, Microwave, Oven, Range, Refrigerator
  • other interior Features Double Vanity, Kitchen Island, Pantry, Pull Down Attic Stairs

Area & Lot

  • Status For Sale
  • Living Area2,496 Sq.Ft.
  • Lot Area5,227 Sq.Ft.
  • MLS® IDSA362797
  • TypeResidential
  • YEAR BUILT2026
  • View DescriptionPanoramic

Exterior

  • STORIES2
  • Garage Space2.0
  • water SourcePublic
  • utilitiesUnderground Utilities
  • PoolCommunity
  • parkingAttached
  • HEAT TYPEElectric, Zoned
  • AIR CONDITIONINGElectric, Zoned
  • sewerPublic Sewer

Financial

  • Sales Price$394,900
  • HOA $100/mo
View Virtual Tour
image

Schedule a Showing

We would love to show you our beautiful property. Please select your preferred date and time below. An agent will be in touch shortly to confirm your appointment.

Schedule a Showing

We would love to show you our beautiful property. Please select your preferred date and time below. An agent will be in touch shortly to confirm your appointment.

Thank you for your interest in 275 Kingswood Circle, Savannah, GA 31302. We are reviewing your request and will be in touch shortly!

Mortgage Calculator

Estimate your monthly mortgage payment, including the principal and interest, property taxes, and HOA. Adjust the values to generate a more accurate rate.

All estimates are provided for informational purposes only. Actual amounts may vary.
$0,000 Your Payment 20 15 65
$0,000 Your Payment

Work With Us

At McIntosh Realty Team, you’re more than a transaction — you’re part of our community. Whether buying your first home, selling a place full of memories, or investing in your future, we guide you with care, honesty, and genuine support every step of the way.

Follow Me on Instagram