Leave a Message

By providing your contact information to Mcintosh Realty Team, your personal information will be processed in accordance with Mcintosh Realty Team's Privacy Policy. By checking the box(es) below, you expressly consent to receive marketing or promotional real estate communication from Mcintosh Realty Team in the manner selected by you. For SMS text messages, message frequency varies. Message and data rates may apply. Consent is not a condition of purchase of any goods or services. You may opt out of receiving further communications from Mcintosh Realty Team at any time. To opt out of receiving SMS text messages, reply STOP to unsubscribe. SMS text messaging is subject to our Terms of Use.

Thank you for your message. We will be in touch with you shortly.

2812 River Drive 306
SEE ALL PHOTOS
2812 River Drive 306
Sold

2812 River Drive 306

2812 River Drive 306, Savannah, GA 31404

$727,000
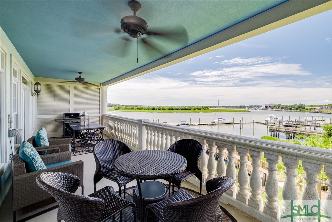
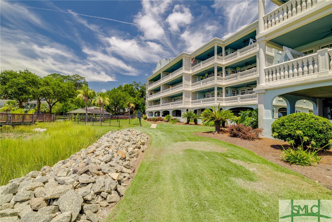
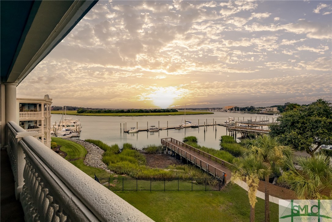
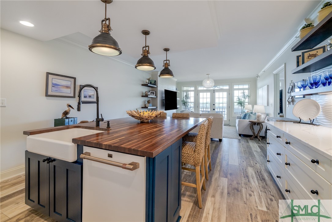
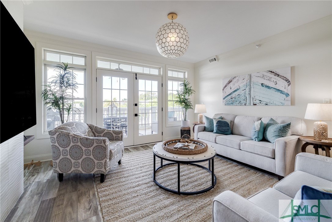
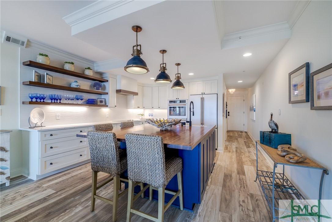
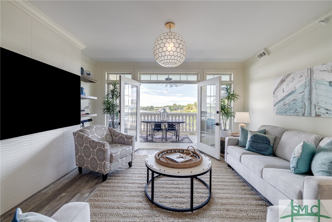
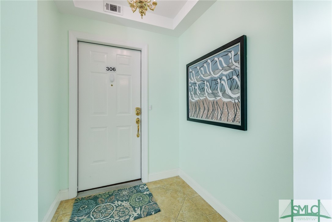
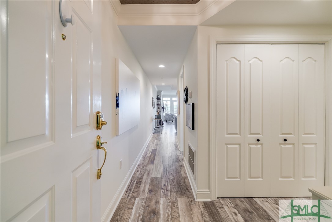
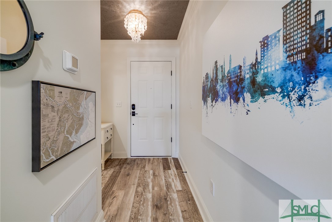
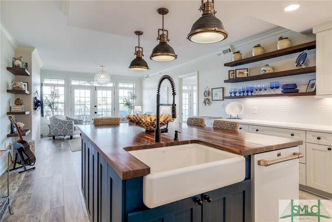
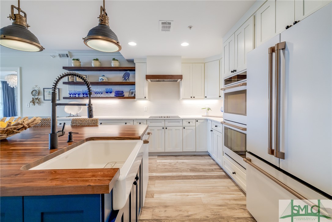
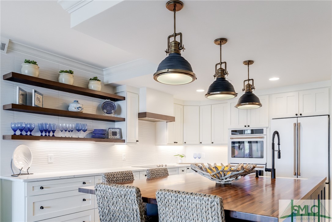
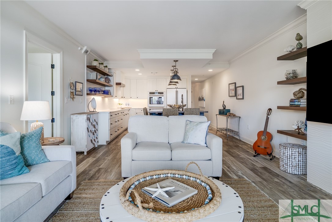
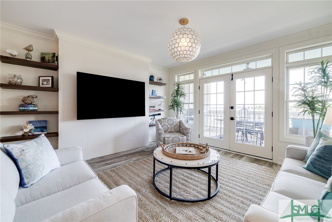
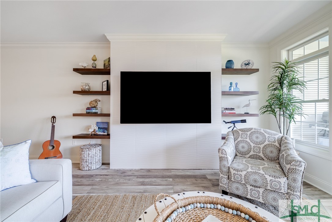
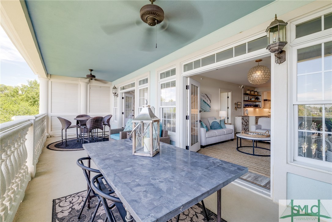
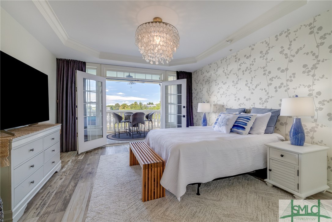
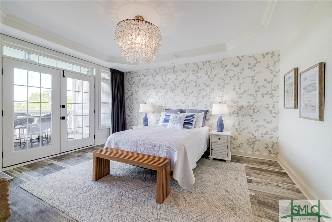
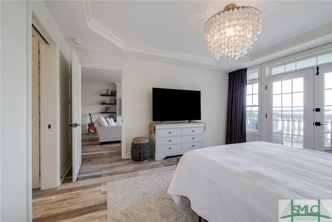
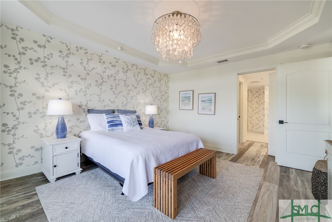
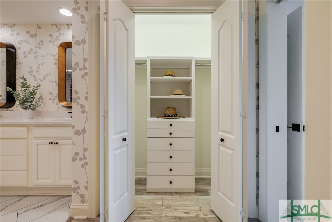
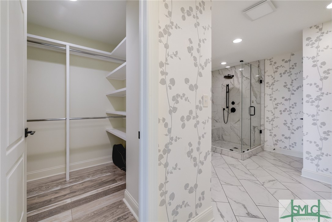
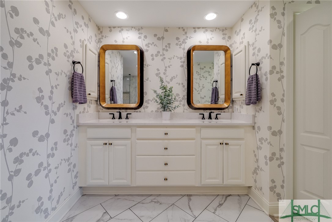
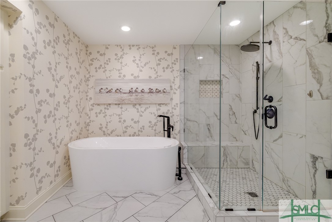
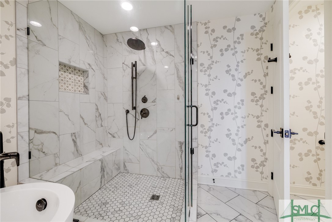
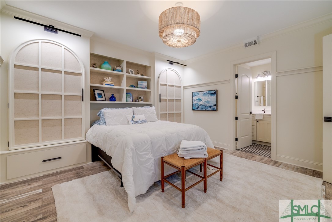

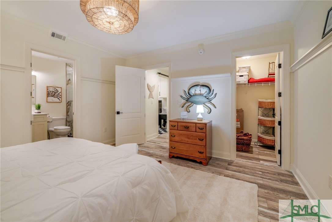
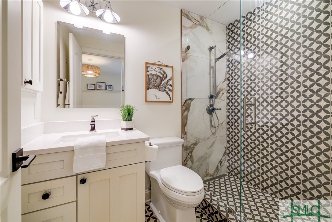
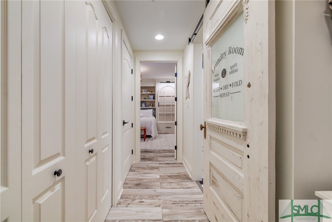
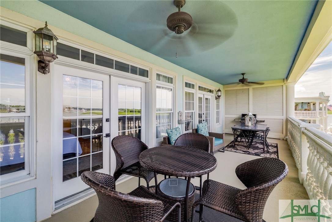
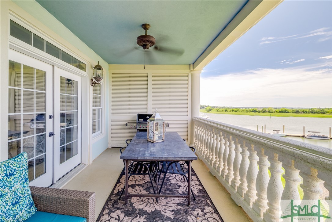
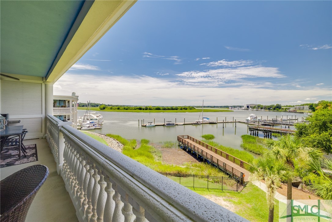
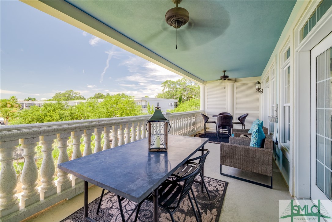
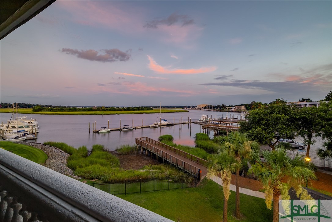
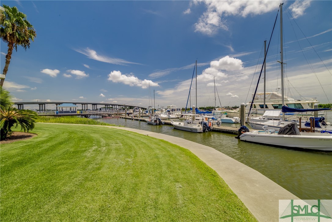
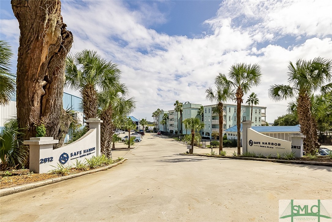
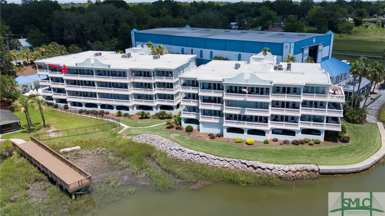
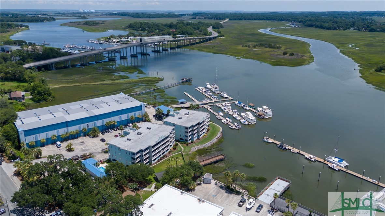
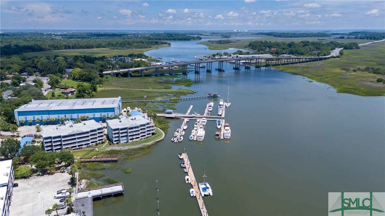
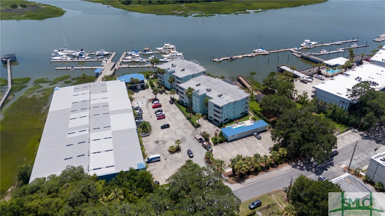
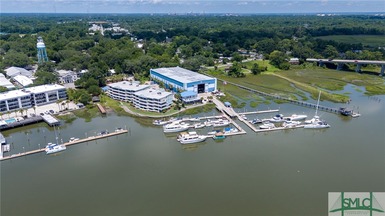
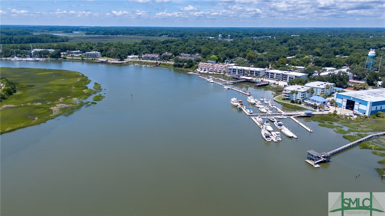
Waterfront living at its finest with this luxurious condo at Bahia Bleu! Wake up to breathtaking sunrises overlooking the Wilmington River on your top floor balcony oasis. Not only is it completely renovated, but it also comes with a 22ft boat slip! The gorgeous kitchen features quartz countertops, soft-close cabinets, top of the line GE Cafe appliances with bronze handles including double oven and cooktop. PLUS a grand butcherblock island that seats four. Enjoy the massive primary suite with spa like tub, separate shower, double vanity, 2 custom closets with built-in shelving, and separate access to the balcony. 2nd bedroom has its own private bathroom with walkin closet and custom built storage. The HVAC and water heater are only 4 years old, plus a 5-stage whole-house water treatment system is included. Don't forget to check out all the immaculate details throughout like the refurbished 1930s laundry door! Conveniently located just minutes to Downtown Savannah and Tybee Island.

2
beds

3
baths

1,740 Sq.Ft. LIVING AREA

436 Sq.Ft. lot

Briana Holloway

Briana Holloway

Features & Amenities

Interior

  • total bedrooms2
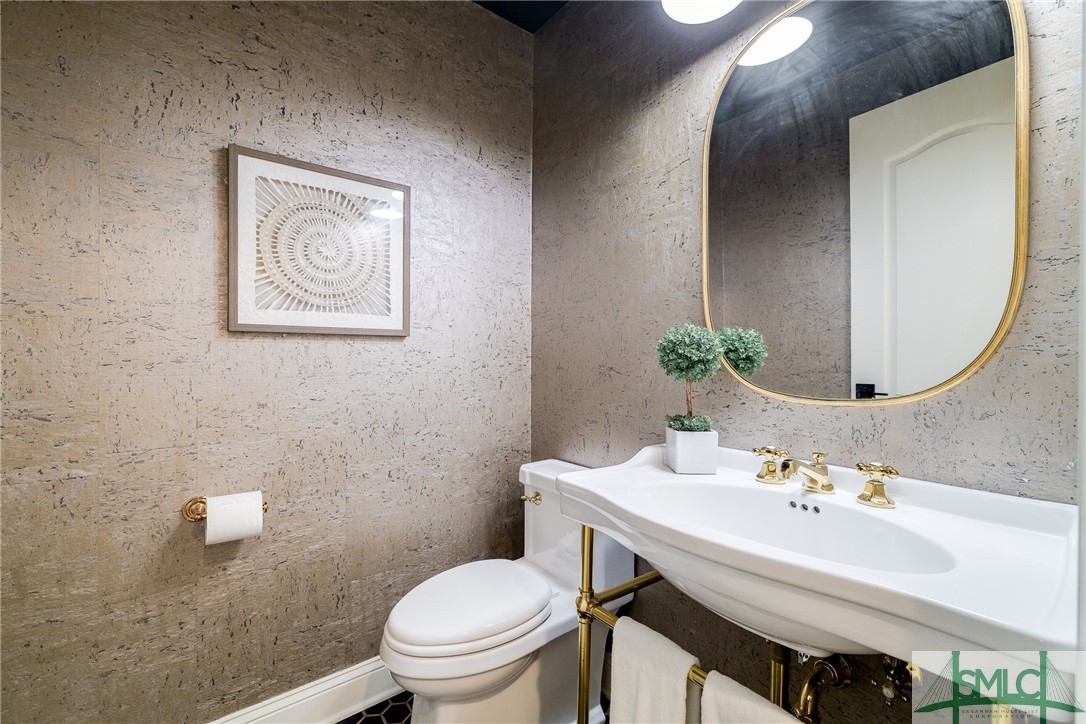
  • Total bathrooms3
  • full bathrooms2
  • half bathroom1
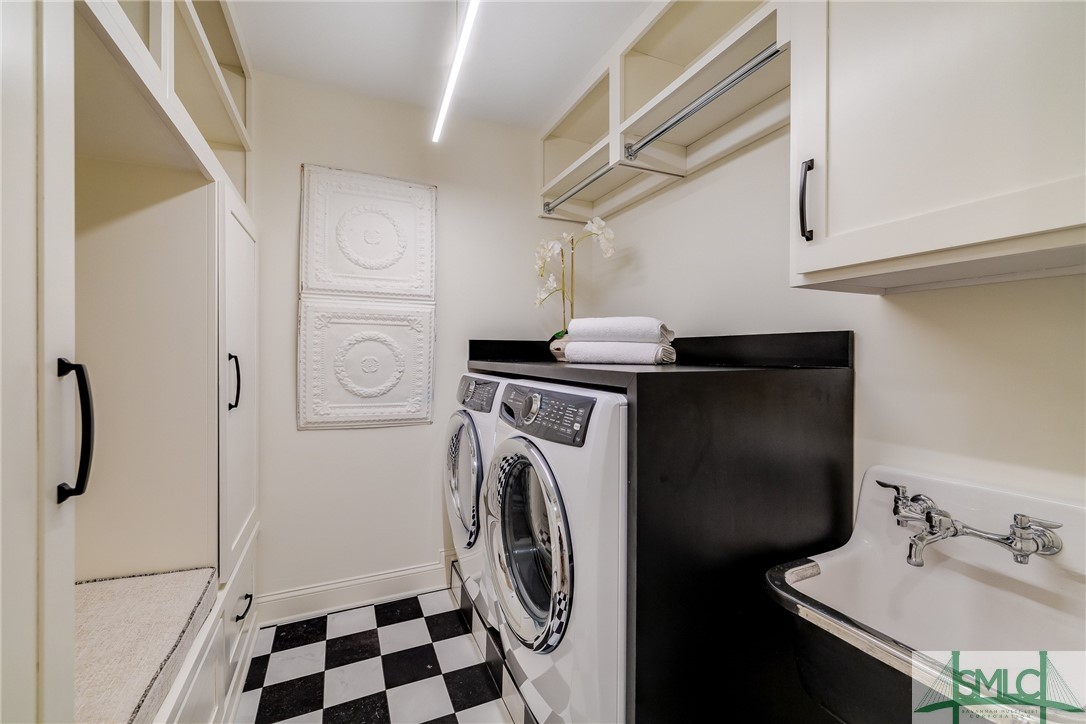
  • Laundry room Washer Hookup, Laundry Room
  • APPLIANCES Convection Oven, Cooktop, Double Oven, Dryer, Dishwasher, Electric Water Heater, Microwave, Plumbed For Ice Maker, Refrigerator, Range Hood, Self Cleaning Oven, Washer
  • other interior Features Built-in Features, Double Vanity, Entrance Foyer, Elevator, Kitchen Island, Pantry, Recessed Lighting

Area & Lot

  • Status Sold
  • Living Area1,740 Sq.Ft.
  • Lot Area436 Sq.Ft.
  • MLS® IDSA314640
  • TypeCondo
  • YEAR BUILT2002
  • Architecture StylesTraditional
  • View DescriptionWater
  • Elementary SchoolJuliett Gordon
  • Middle SchoolMyers
  • High SchoolJohnson

Exterior

  • STORIES1
  • Garage Space2.0
  • water SourcePublic
  • utilitiesCable Available, Underground Utilities
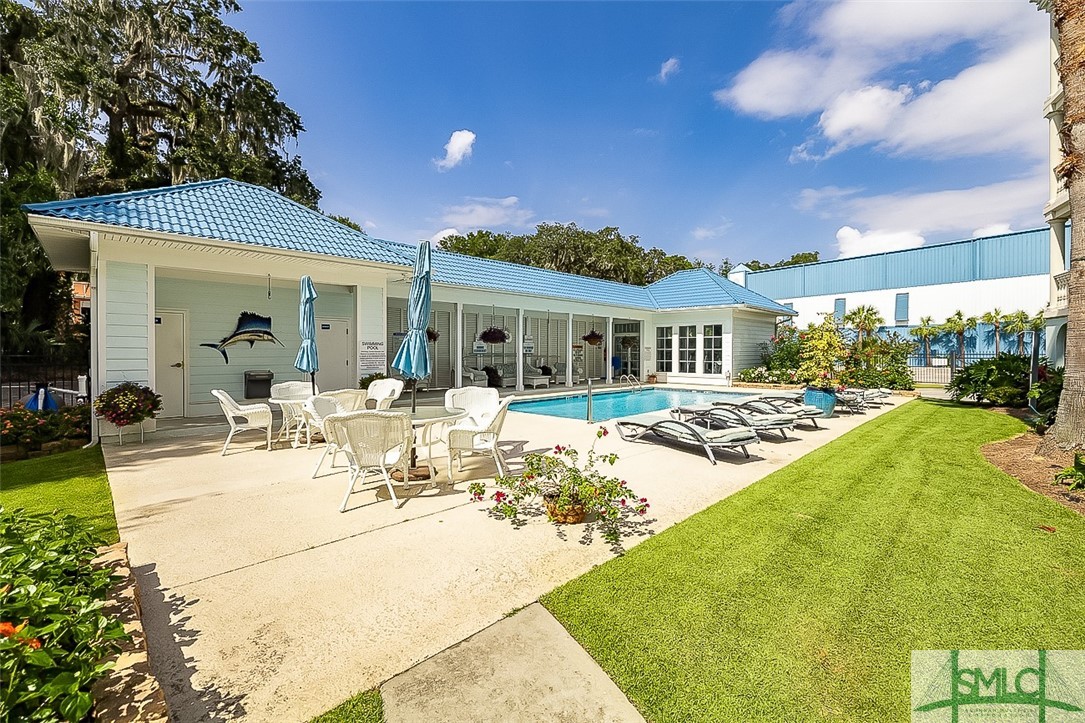
  • PoolIn Ground, Community
  • roofRubber, Rolled/Hot Mop
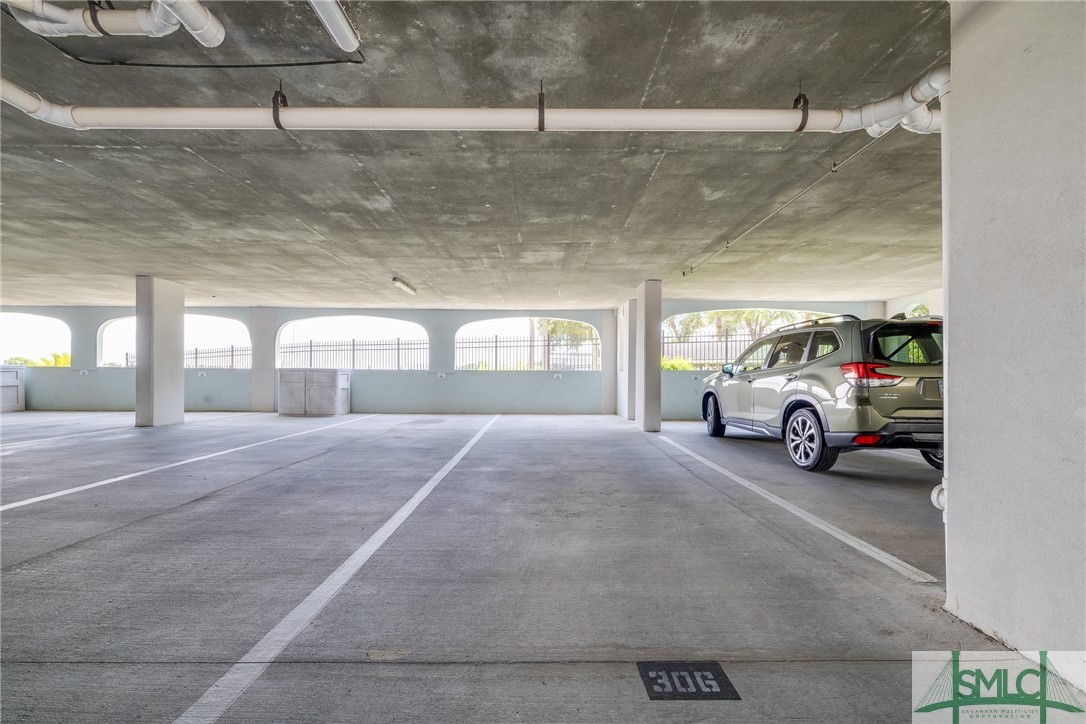
  • parkingUnderground
  • HEAT TYPECentral, Electric
  • AIR CONDITIONINGCentral Air, Electric
  • sewerPublic Sewer
  • SubstructureRaised
  • Disability FeaturesAccessible Full Bath
  • HOA AmenitiesMarina
  • other exterior FeaturesBalcony, Dock

Financial

  • Sales Price$727,000
  • Real Estate Tax $5,658/yr
  • HOA $550/mo
  • Zoning PUD
View Virtual Tour

Work With Us

At McIntosh Realty Team, you’re more than a transaction — you’re part of our community. Whether buying your first home, selling a place full of memories, or investing in your future, we guide you with care, honesty, and genuine support every step of the way.

Follow Me on Instagram