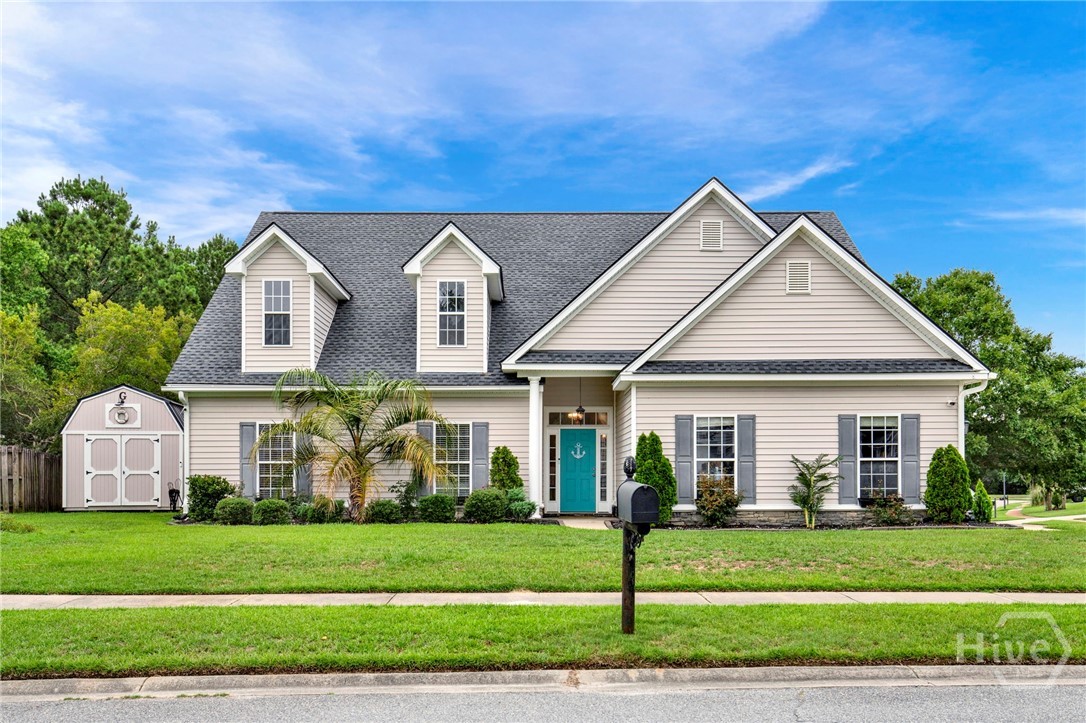
328 Stonebridge Circle
SEE ALL PHOTOS
328 Stonebridge Circle
Sold

328 Stonebridge Circle

328 Stonebridge Circle, Savannah, GA 31419

$490,000
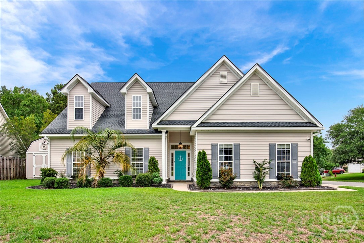
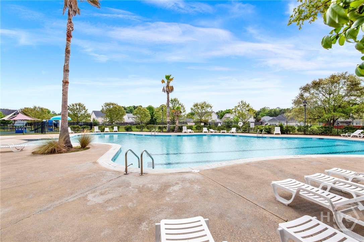
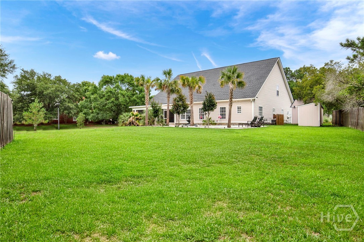
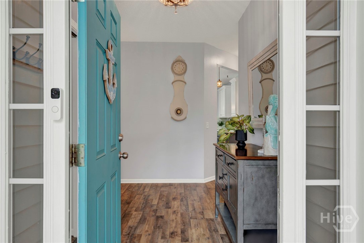
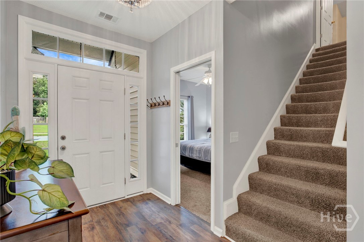
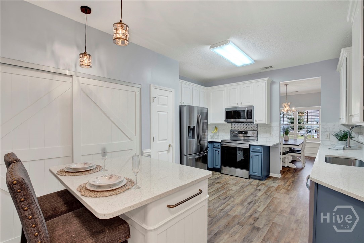
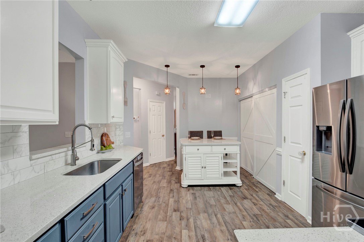
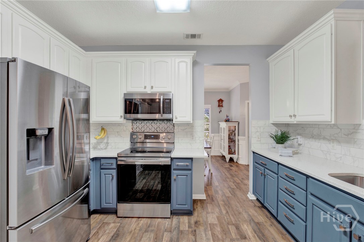
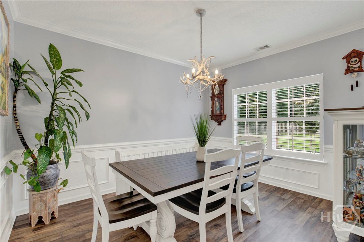
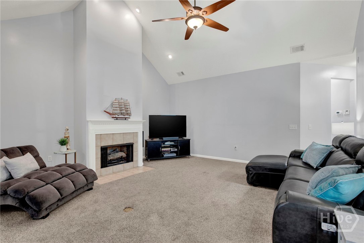
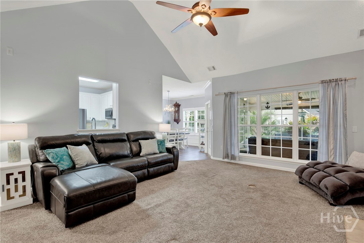
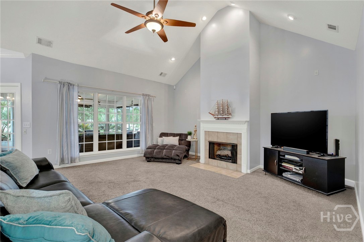
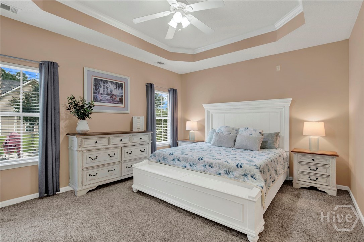
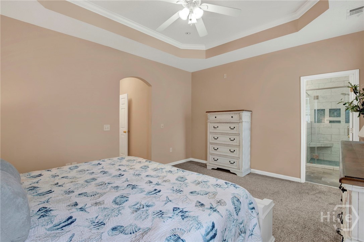
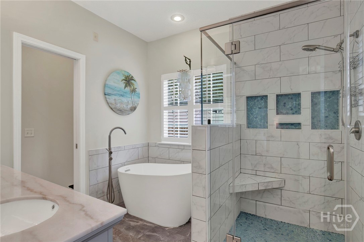
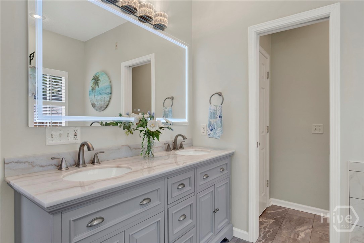
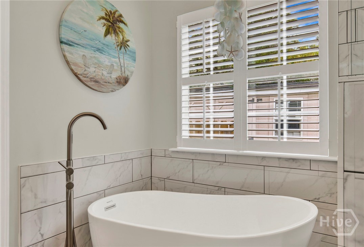
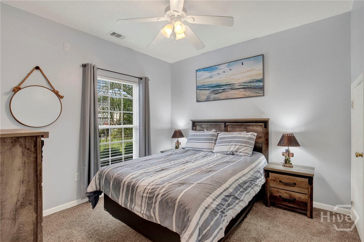
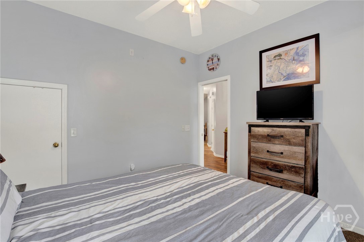
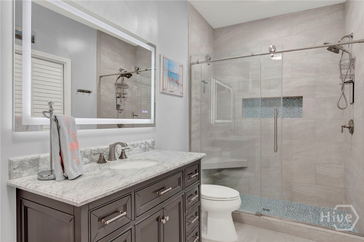
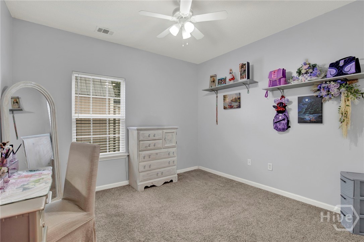
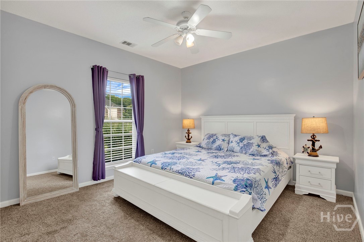
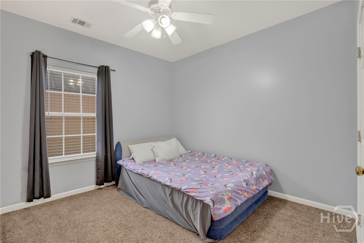
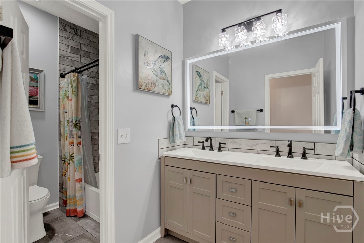
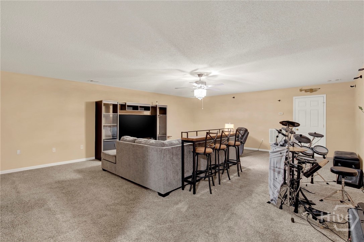
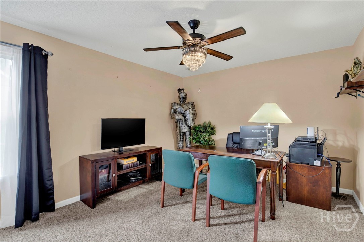
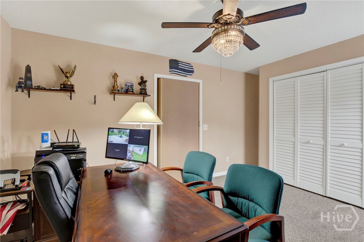
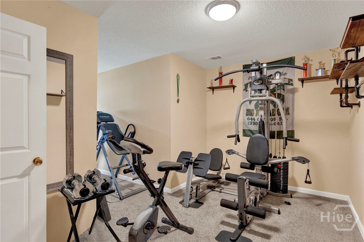
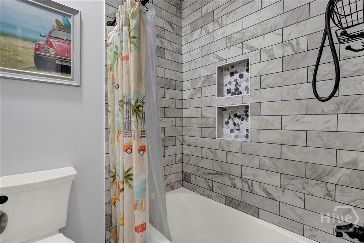
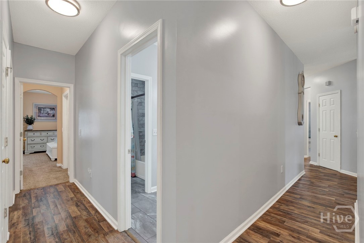
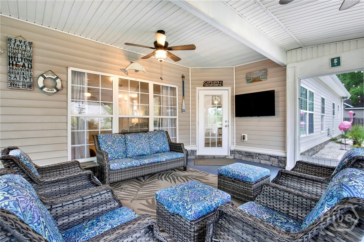
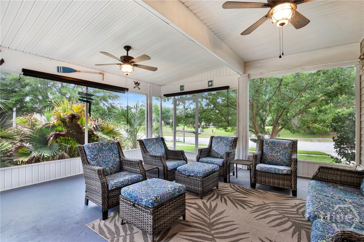
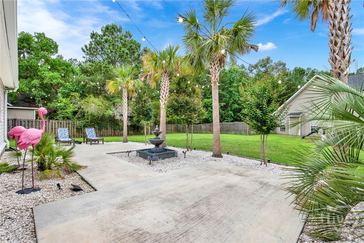
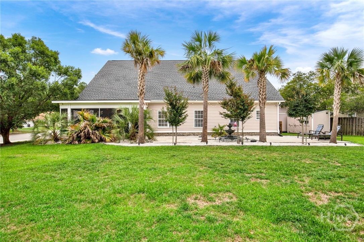
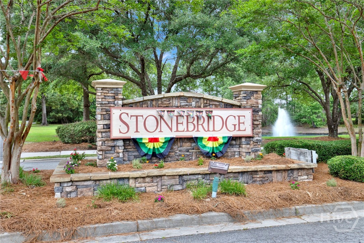
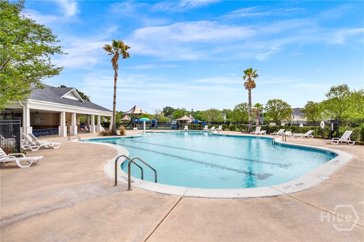
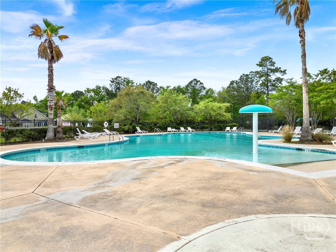
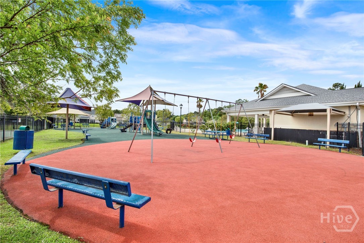
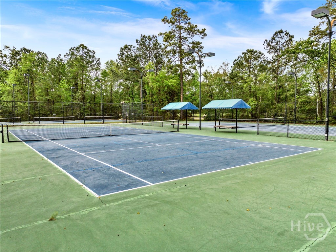
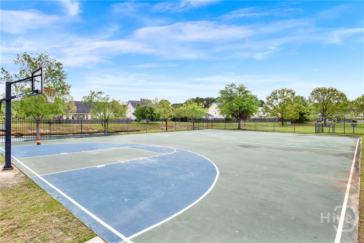
Rare Opportunity and Room to grow in this beautiful turn key home including two newer HVAC systems and a roof that's only 3 years old with 50-year shingles! Amenity filled desirable location of Stonebridge Community, walking distance to restaurants, shopping, spa, gym, and more. Offering over 3,000 square feet of living space, this spacious 5-bedroom, 3-bath home with a large bonus room that could serve as a 6th bedroom is designed for the way you live. Whether you're looking for multigenerational living, space for a growing household, or simply extra room to work and play, this home delivers. Step inside through the welcoming foyer to find a spacious living room featuring vaulted ceilings and a gas fireplace. The kitchen offers quartz countertops, tile backsplash, and ample workspace, while the dining room is conveniently located just off the kitchen for easy entertaining. The true showstopper is the outdoor living space. Enjoy a huge screened porch overlooking an expansive patio with a tropical feel, complete with landscape lighting, palm trees and a fountain. The primary suite features dual vanities, a freestanding soaking tub, and a beautifully tiled shower. Upstairs, you'll find the oversized bonus room, walk-in attic storage, and one of the home's most unique features--a hidden office tucked away behind a bookshelf. Plantation shutters throughout add timeless charm, while multiple storage sheds and additional garage storage provide plenty of room for all your extras. The extended driveway provides parking for up to five vehicles. Residents enjoy access to community amenities including a pool, clubhouse, tennis courts, basketball court, and playground. Conveniently located just minutes from tanger outlets, Savannah International Airport, with an easy commute to donwtown Savannah, Hunter Army Airfield, Gulfstream, Georgia Ports, and area hospitals. Packed with space, thoughtful updates, and unique features you won't find every day, this home is ready to welcome its next chapter.

6
beds

3
baths

3,081 Sq.Ft. LIVING AREA

0.38 Acres lot

Tiffany Wolfe

Tiffany Wolfe

Features & Amenities

Interior

  • total bedrooms6
  • Total bathrooms3
  • full bathrooms3
  • Laundry room Laundry Room, Washer Hookup, Dryer Hookup
  • Fireplace Gas, Living Room
  • APPLIANCES Some Electric Appliances, Convection Oven, Dishwasher, Electric Water Heater, Disposal, Microwave, Oven, Plumbed For Ice Maker, Range, Refrigerator
  • other interior Features Attic, Breakfast Area, Tray Ceiling(s), Cathedral Ceiling(s), Double Vanity, Entrance Foyer, High Ceilings, Jetted Tub, Main Level Primary, Primary Suite, Pantry, Pull Down Attic Stairs, Recessed Lighting, Separate Shower

Area & Lot

  • Status Sold
  • Date Sold July 31, 2026
  • Living Area3,081 Sq.Ft.
  • Lot Area0.38 Acres
  • MLS® IDSA358543
  • TypeResidential
  • YEAR BUILT2004
  • Architecture StylesTraditional
  • View DescriptionTrees/Woods

Exterior

  • STORIES1
  • Garage Space2.0
  • water SourcePublic
  • utilitiesCable Available, Underground Utilities
  • PoolCommunity
  • roofAsphalt
  • lot featuresCorner Lot, Garden, Interior Lot, Level, Sprinkler System, Wooded
  • parkingAttached, Garage, Garage Door Opener, Kitchen Level, Rear/Side/Off Street
  • HEAT TYPECentral, Electric
  • AIR CONDITIONINGCentral Air, Electric
  • sewerPublic Sewer
  • SubstructureRaised, Slab

Financial

  • Sales Price$490,000
  • HOA $72/mo
  • Zoning R1
View Virtual Tour

Work With Us

At McIntosh Realty Team, you’re more than a transaction — you’re part of our community. Whether buying your first home, selling a place full of memories, or investing in your future, we guide you with care, honesty, and genuine support every step of the way.

Follow Me on Instagram