Leave a Message

By providing your contact information to Mcintosh Realty Team, your personal information will be processed in accordance with Mcintosh Realty Team's Privacy Policy. By checking the box(es) below, you expressly consent to receive marketing or promotional real estate communication from Mcintosh Realty Team in the manner selected by you. For SMS text messages, message frequency varies. Message and data rates may apply. Consent is not a condition of purchase of any goods or services. You may opt out of receiving further communications from Mcintosh Realty Team at any time. To opt out of receiving SMS text messages, reply STOP to unsubscribe. SMS text messaging is subject to our Terms of Use.

Thank you for your message. We will be in touch with you shortly.

3331 Whitemarsh Way
3331 Whitemarsh Way
3331 Whitemarsh Way
3331 Whitemarsh Way
3331 Whitemarsh Way
3331 Whitemarsh Way
3331 Whitemarsh Way
3331 Whitemarsh Way
3331 Whitemarsh Way
3331 Whitemarsh Way
3331 Whitemarsh Way
3331 Whitemarsh Way
3331 Whitemarsh Way
3331 Whitemarsh Way
3331 Whitemarsh Way
3331 Whitemarsh Way
3331 Whitemarsh Way
3331 Whitemarsh Way
3331 Whitemarsh Way
3331 Whitemarsh Way
3331 Whitemarsh Way
3331 Whitemarsh Way
3331 Whitemarsh Way
3331 Whitemarsh Way
3331 Whitemarsh Way
3331 Whitemarsh Way
3331 Whitemarsh Way
3331 Whitemarsh Way
3331 Whitemarsh Way
3331 Whitemarsh Way
3331 Whitemarsh Way
SEE ALL PHOTOS
3331 Whitemarsh Way
3331 Whitemarsh Way
3331 Whitemarsh Way
3331 Whitemarsh Way
3331 Whitemarsh Way
3331 Whitemarsh Way
3331 Whitemarsh Way
3331 Whitemarsh Way
3331 Whitemarsh Way
3331 Whitemarsh Way
3331 Whitemarsh Way
3331 Whitemarsh Way
3331 Whitemarsh Way
3331 Whitemarsh Way
3331 Whitemarsh Way
3331 Whitemarsh Way
3331 Whitemarsh Way
3331 Whitemarsh Way
3331 Whitemarsh Way
3331 Whitemarsh Way
3331 Whitemarsh Way
3331 Whitemarsh Way
3331 Whitemarsh Way
3331 Whitemarsh Way
3331 Whitemarsh Way
3331 Whitemarsh Way
3331 Whitemarsh Way
3331 Whitemarsh Way
3331 Whitemarsh Way
3331 Whitemarsh Way
3331 Whitemarsh Way
Sold

3331 Whitemarsh Way

3331 Whitemarsh Way, Savannah, GA 31410

$269,900
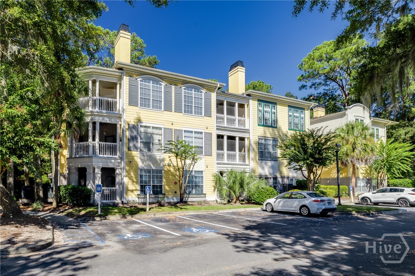
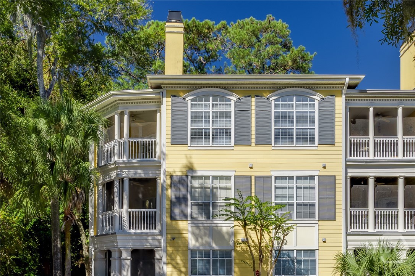
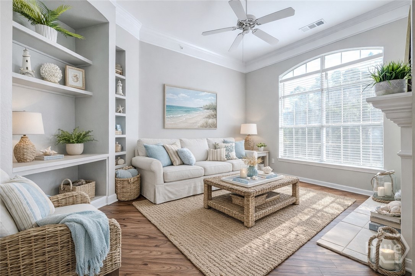
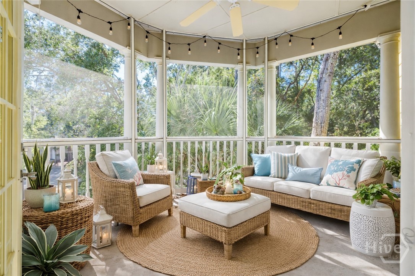
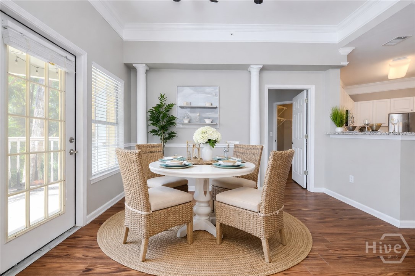
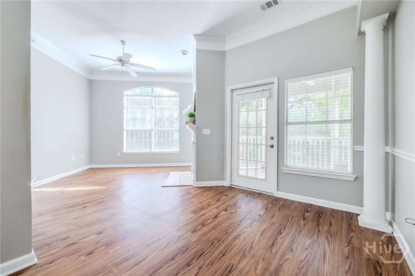
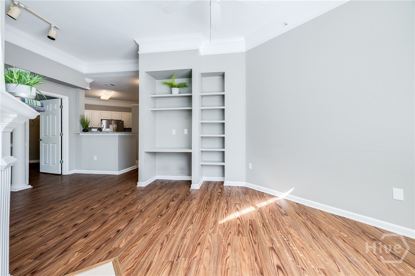
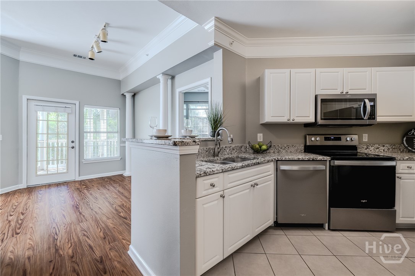
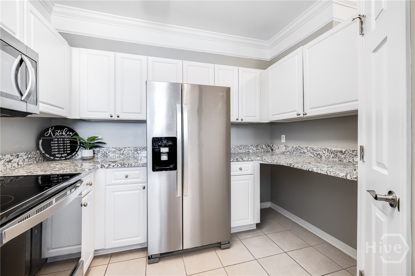
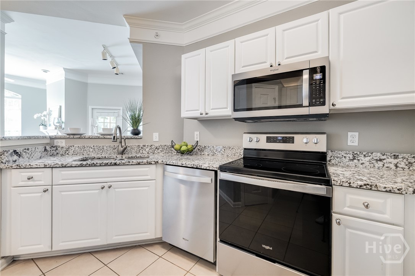
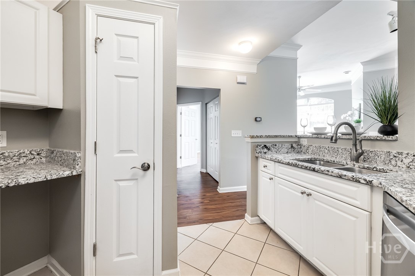
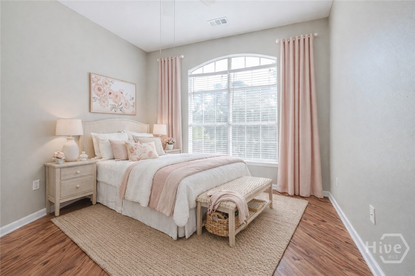
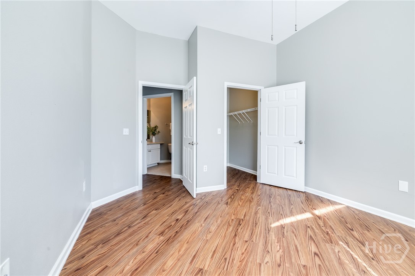
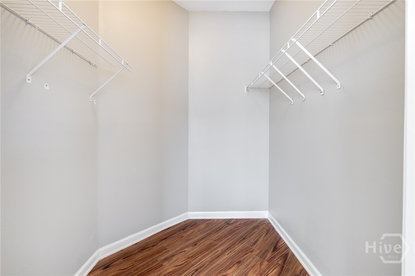
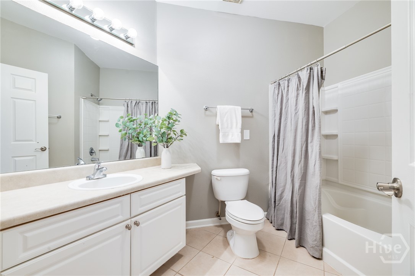
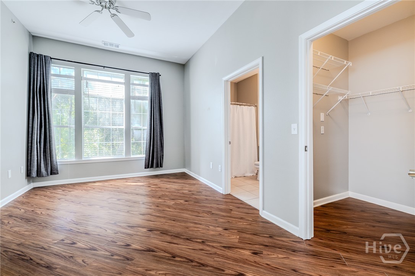
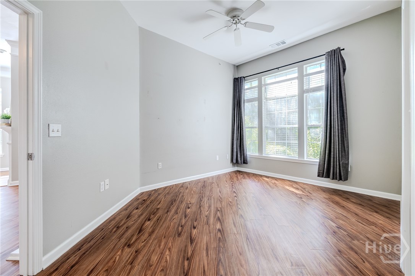
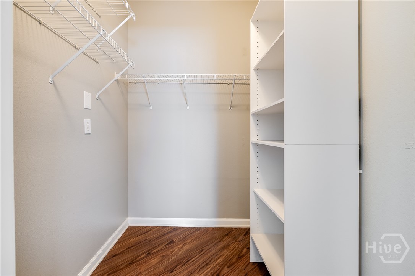
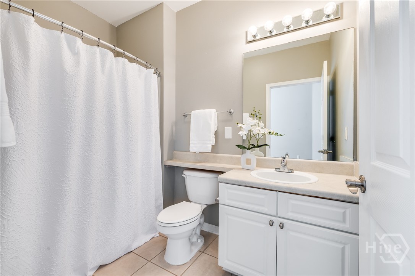
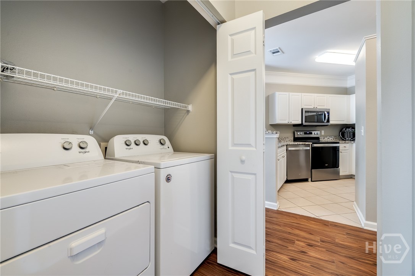
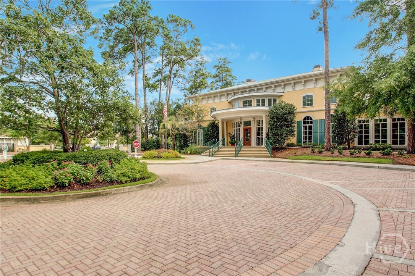
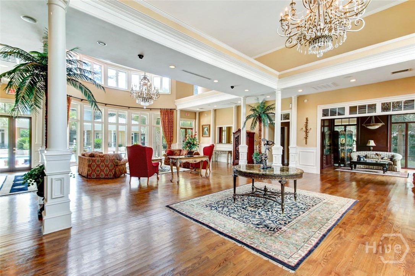
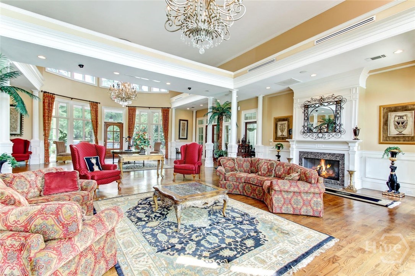
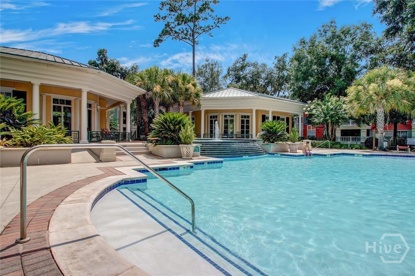
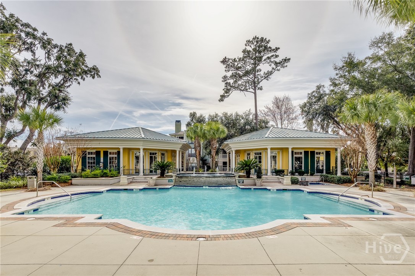
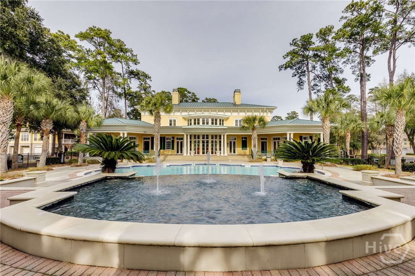
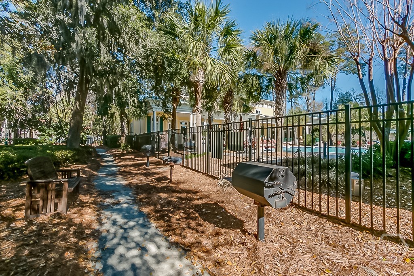
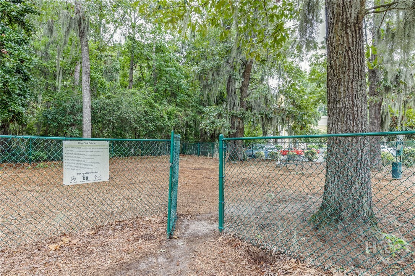
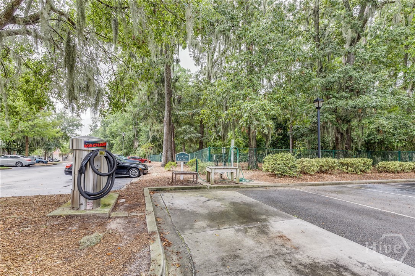
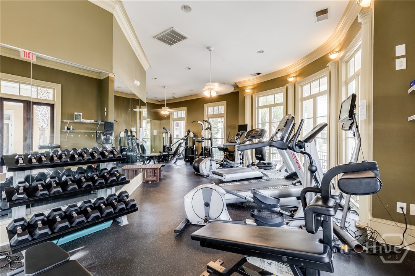
Best Priced Condo In The Merritt with a Garage!! Resort Style & Low Key Island Living at The Merritt On Whitemarsh Means No Maintenance & High Enjoyment! This Well Kept, 2-Bedroom, 2-Bath Corner Unit Showcases Tranquil Wooded Views from the Screened Porch. Included is a Private Garage(#G-3) Offering Extra Storage or Covered Parking, Brand New HVAC and Water Heater. Step Into the Welcoming Open Concept Interior that is Rich with Comfort & Unique Style.The Kitchen Includes Breakfast Bar with Separate Dining Area, Pantry & Luxury Upgrades Including Granite Countertops & Stainless Steel Appliances. The Master Suite Offers Huge Walk In Closet & Oversized Bathroom Vanity. This is a Great Home Base to Enjoy all that Savannah & The Islands have to Offer. The Pet Friendly Community Features Rich Amenities Including Gated Access, Luxury Pool, Hot Tub, Car Wash, Fitness Center, Business Center, & Clubhouse. Convenient to Shopping, Restaurants, Coveted Island Schools, Marinas, Tybee Island Beach, & Downtown Savannah. Open the Front Door to a Pleasant Life in Savannah & See this Beautiful Condo for Yourself!

2
beds

2
baths

1,116 Sq.Ft. LIVING AREA

871 Sq.Ft. lot

Aimee Wine

Aimee Wine

Features & Amenities

Interior

  • total bedrooms2
  • Total bathrooms2
  • full bathrooms2
  • Laundry room Washer Hookup, Dryer Hookup, Laundry Room
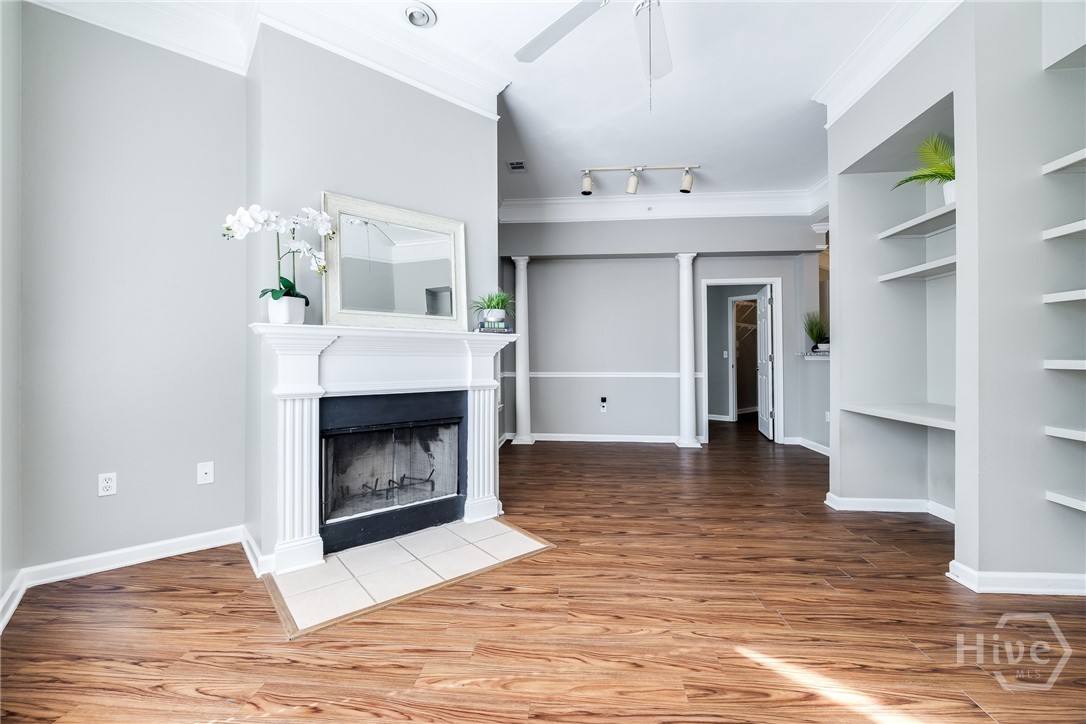
  • Fireplace Factory Built, Living Room, Wood Burning
  • APPLIANCES Some Electric Appliances, Dryer, Dishwasher, Electric Water Heater, Disposal, Microwave, Oven, Plumbed For Ice Maker, Range, Refrigerator, Range Hood, Self Cleaning Oven, Washer
  • other interior Features Breakfast Bar, Built-in Features, Entrance Foyer, Gourmet Kitchen, High Ceilings, Main Level Primary, Pantry, Recessed Lighting, Split Bedrooms, Tub Shower, Vanity

Area & Lot

  • Status Sold
  • Date Sold May 19, 2026
  • Living Area1,116 Sq.Ft.
  • Lot Area871 Sq.Ft.
  • MLS® IDSA342067
  • TypeCondo
  • YEAR BUILT2003
  • NeighborhoodThe Islands
  • Architecture StylesTraditional
  • View DescriptionPanoramic
  • Elementary SchoolMarshpoint
  • Middle SchoolCoastal
  • High SchoolIslands

Exterior

  • STORIES1
  • Garage Space1.0
  • water SourcePublic
  • utilitiesCable Available, Underground Utilities
  • PoolCommunity
  • roofAsphalt
  • parkingDetached, Garage Door Opener
  • HEAT TYPECentral, Electric, Heat Pump
  • AIR CONDITIONINGCentral Air, Electric, Heat Pump
  • sewerPublic Sewer
  • SubstructureRaised, Slab
  • security FeaturesSecurity Service

Financial

  • Sales Price$269,900
  • HOA $448/mo
  • Zoning PUD
View Virtual Tour

The Islands

Explore

Work With Us

At McIntosh Realty Team, you’re more than a transaction — you’re part of our community. Whether buying your first home, selling a place full of memories, or investing in your future, we guide you with care, honesty, and genuine support every step of the way.

Follow Me on Instagram