360 Pyles Marsh Road
Sold

360 Pyles Marsh Road

360 Pyles Marsh Road, Brunswick, GA 31525

$730,000
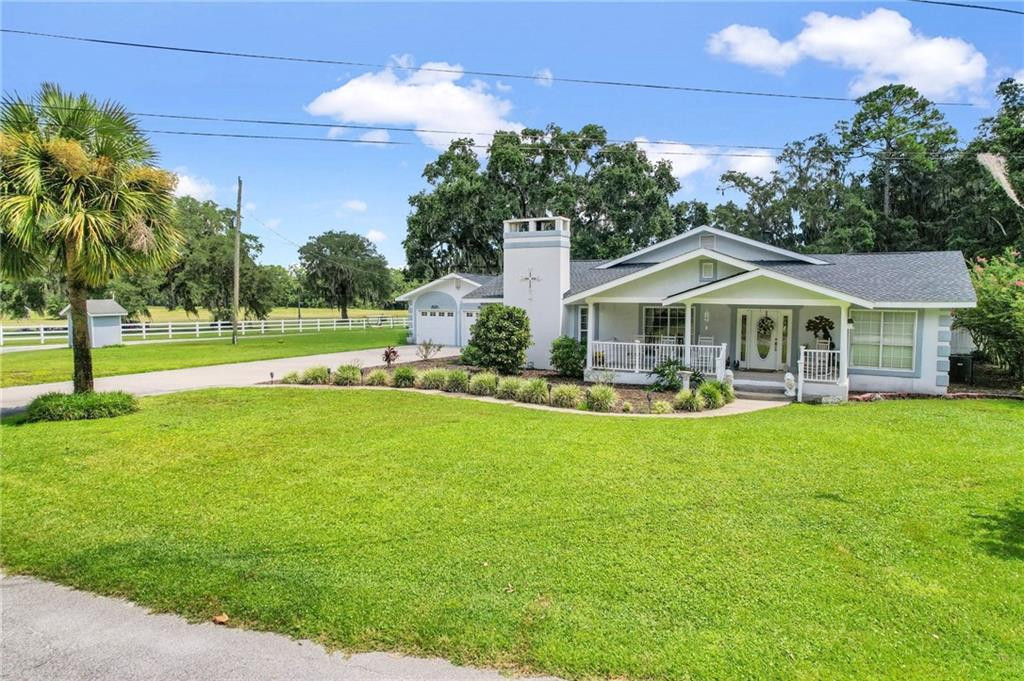
Discover a rare gem: a stunning, completely remodeled home with 23.11 ACRES in Brunswick! The land is ready for a farm, development, hobby land, or simply enjoy the beautiful view. Inside the home you will find every room is spacious. The rooms include: formal living room, vestibule, dual dining rooms with grand columns and chandeliers, office, and a Den with brick fireplace. The fun and fully equipped kitchen is white with red accents, solid surface countertops, large island and overlooks backyard. The luxurious owner's suite is a retreat-like haven made for a Queen offering dual Chandeliers, walk in closet, ensuite bathroom and French Doors leading to pool. The backyard at the house offers a privacy fence and in-ground chlorine swimming pool. Next to the home are 3 detached storage buildings/workshop that are included. The acreage/pasture offers a Pond (approx 13' deep in center), next to the pond is a Chicken Coop. This is absolutely beautiful property! Easy to show! UTILITIES: Okefenokee Power, Private Well, Septic, Irrigation (around the house), Propane Tank with Kash Gas for fireplace, HVAC (compressor replaced in 2024). Internet - High speed available thru several companies including Live Oak Fiber.

3
beds

3
baths

2,777 Sq.Ft. LIVING AREA

23.11 Acres lot

Tracie Tomlinson

Tracie Tomlinson

Features & Amenities

Interior

  • total bedrooms3
  • Total bathrooms3
  • full bathrooms2
  • half bathroom1
  • Laundry room Electric Dryer Hookup, Gas Dryer Hookup, In Garage, Laundry Room, Washer Hookup
  • Flooring Carpet, Hardwood, Tile
  • Fireplace Den, Family Room, Gas Log
  • APPLIANCES Dishwasher, Dryer, Electric Range, Microwave, Range Hood, Refrigerator, Wall Oven, Washer
  • other interior Features Bookcases, Breakfast Bar, Built-in Features, Ceiling Fan(s), Coffered Ceiling(s), Double Vanity, Kitchen Island, Separate Shower, Sitting Area, Tray Ceiling(s), Walk-In Closet(s)

Area & Lot

  • Status Sold
  • Date Sold October 30, 2024
  • Living Area2,777 Sq.Ft.
  • Total Area2,777 Sq.Ft.
  • Lot Area23.11 Acres
  • MLS® ID1648572
  • TypeResidential
  • YEAR BUILT1925
  • Architecture StylesRanch
  • Elementary SchoolSterling Elementary
  • Middle SchoolJane Macon
  • High SchoolBrunswick High School

Exterior

  • Garage Space2.0
  • water SourcePrivate, Well
  • utilitiesElectricity Available, Water Available, Propane
  • PoolIn Ground
  • roofAsphalt
  • lot featuresCleared, Full Size Lot, Landscaped, Level, Pasture, Sprinklers In Front, Sprinklers In Rear, Yard Well
  • parkingAttached, Driveway, Garage Door Opener, Paved
  • HEAT TYPECentral, Electric
  • AIR CONDITIONINGCentral Air, Electric
  • sewerSeptic Tank
  • SubstructureSlab
  • Disability FeaturesTherapeutic Whirlpool
  • security FeaturesSmoke Detector(s)

Financial

  • Sales Price$730,000
  • Real Estate Tax $1,311/yr
View Virtual Tour

Work With Us

At McIntosh Realty Team, you’re more than a transaction — you’re part of our community. Whether buying your first home, selling a place full of memories, or investing in your future, we guide you with care, honesty, and genuine support every step of the way.

Follow Me on Instagram