Leave a Message

By providing your contact information to Mcintosh Realty Team, your personal information will be processed in accordance with Mcintosh Realty Team's Privacy Policy. By checking the box(es) below, you expressly consent to receive marketing or promotional real estate communication from Mcintosh Realty Team in the manner selected by you. For SMS text messages, message frequency varies. Message and data rates may apply. Consent is not a condition of purchase of any goods or services. You may opt out of receiving further communications from Mcintosh Realty Team at any time. To opt out of receiving SMS text messages, reply STOP to unsubscribe. SMS text messaging is subject to our Terms of Use.

Thank you for your message. We will be in touch with you shortly.

502 Southbridge Boulevard
SEE ALL PHOTOS
502 Southbridge Boulevard
For Sale

502 Southbridge Boulevard

502 Southbridge Boulevard, Savannah, GA 31405

$1,100,000
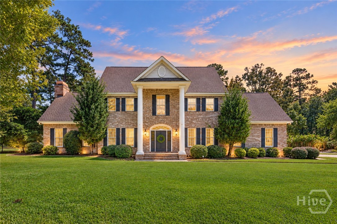
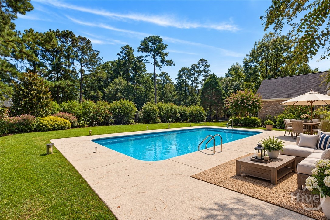
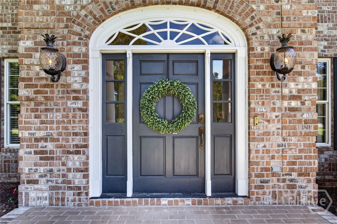
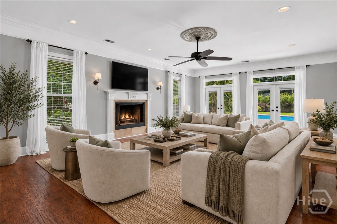
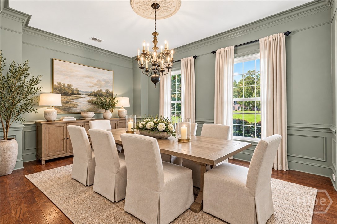
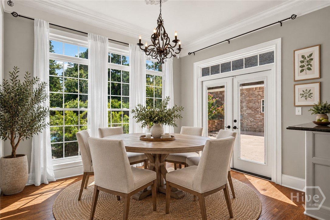
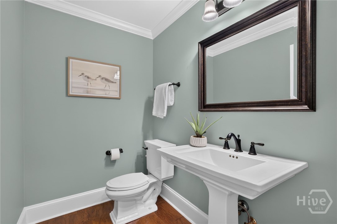
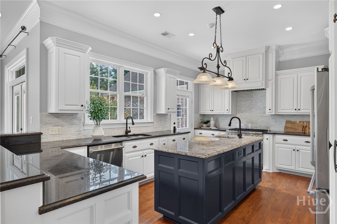
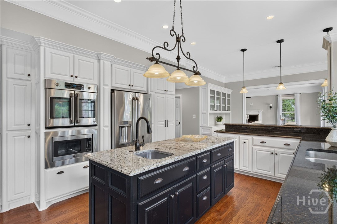
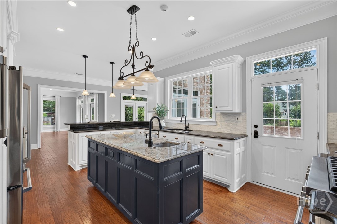
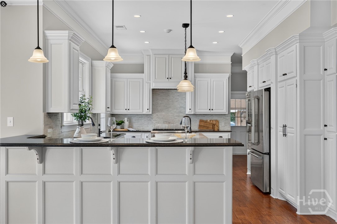
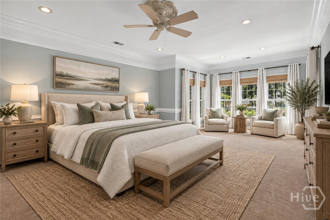
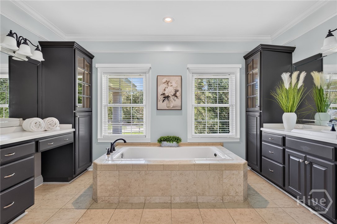
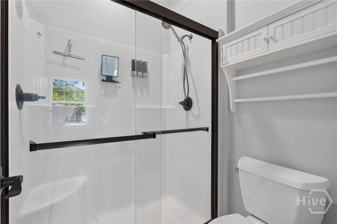
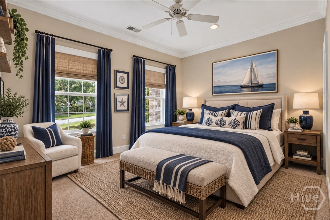
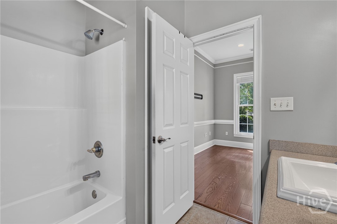
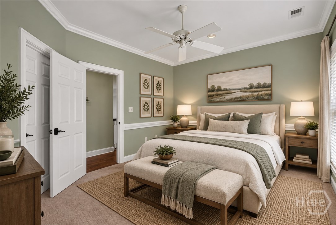
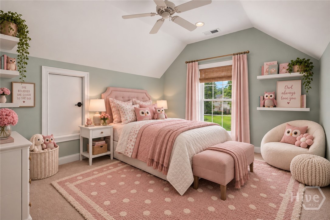
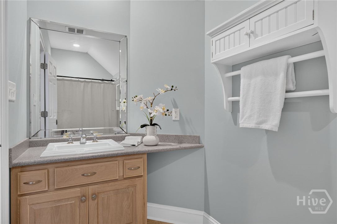
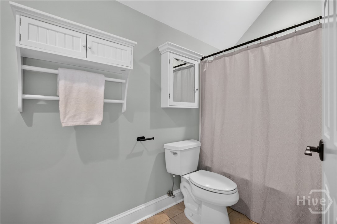
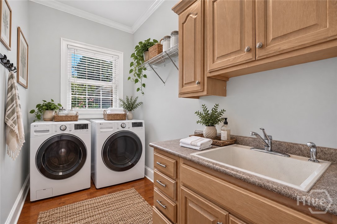
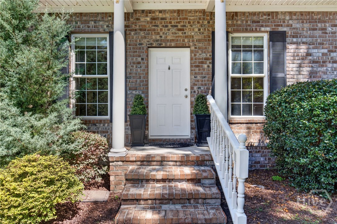
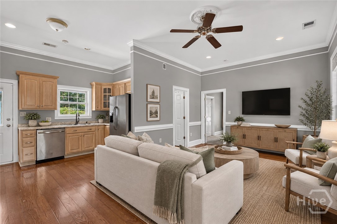
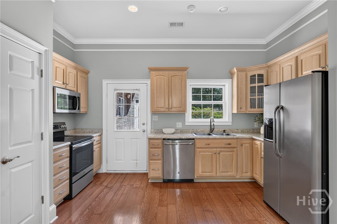
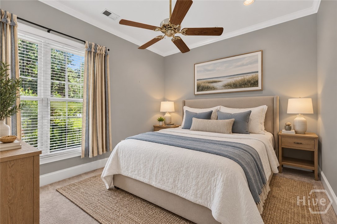
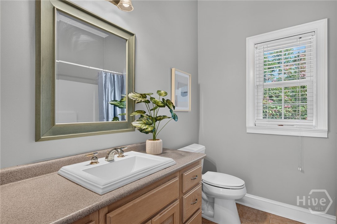
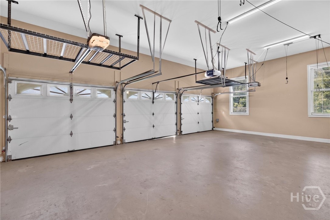
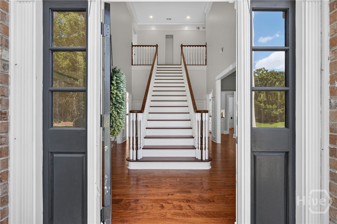
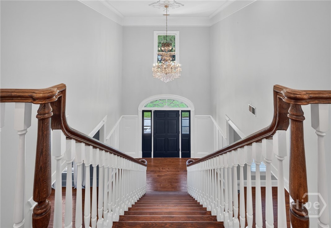
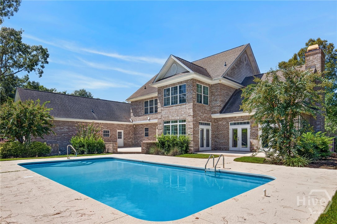
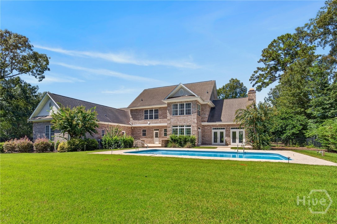
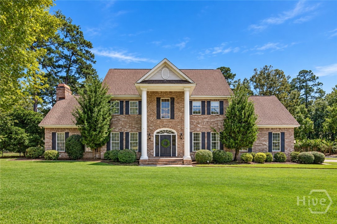
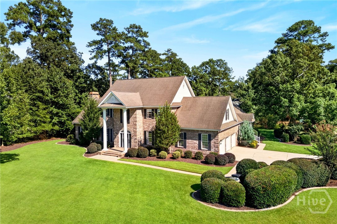
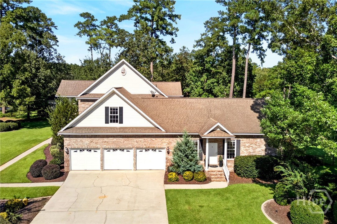
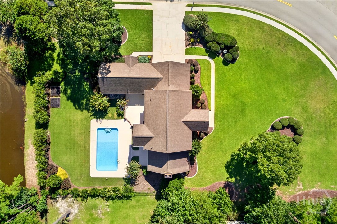
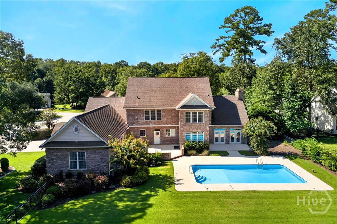
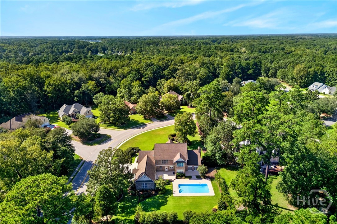
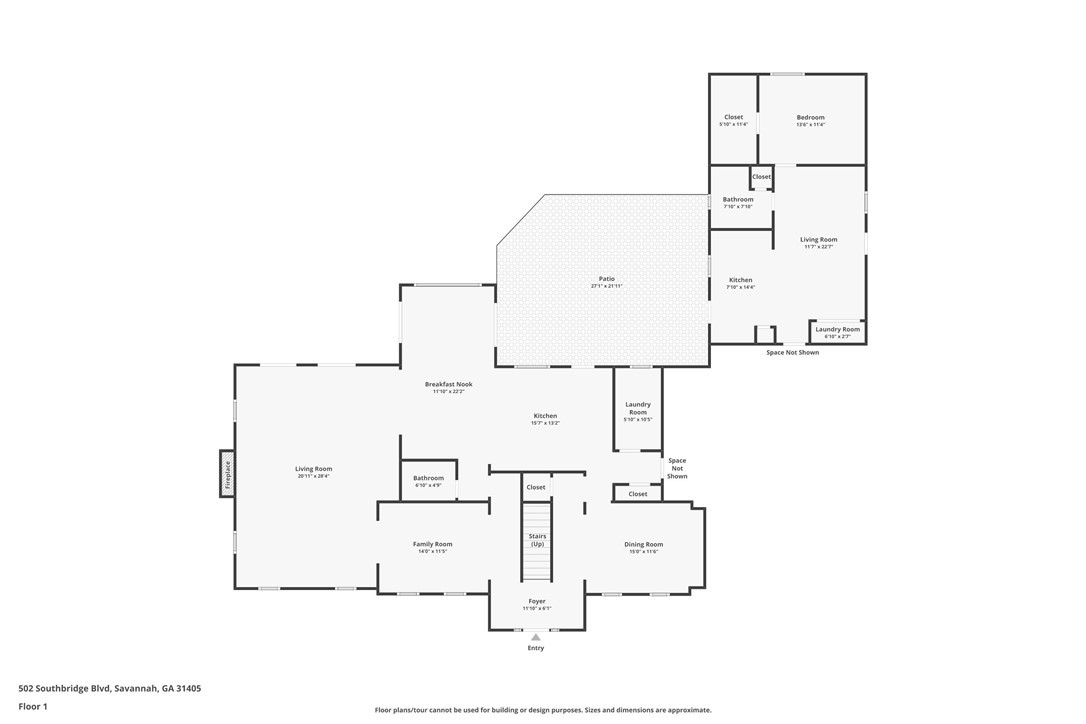
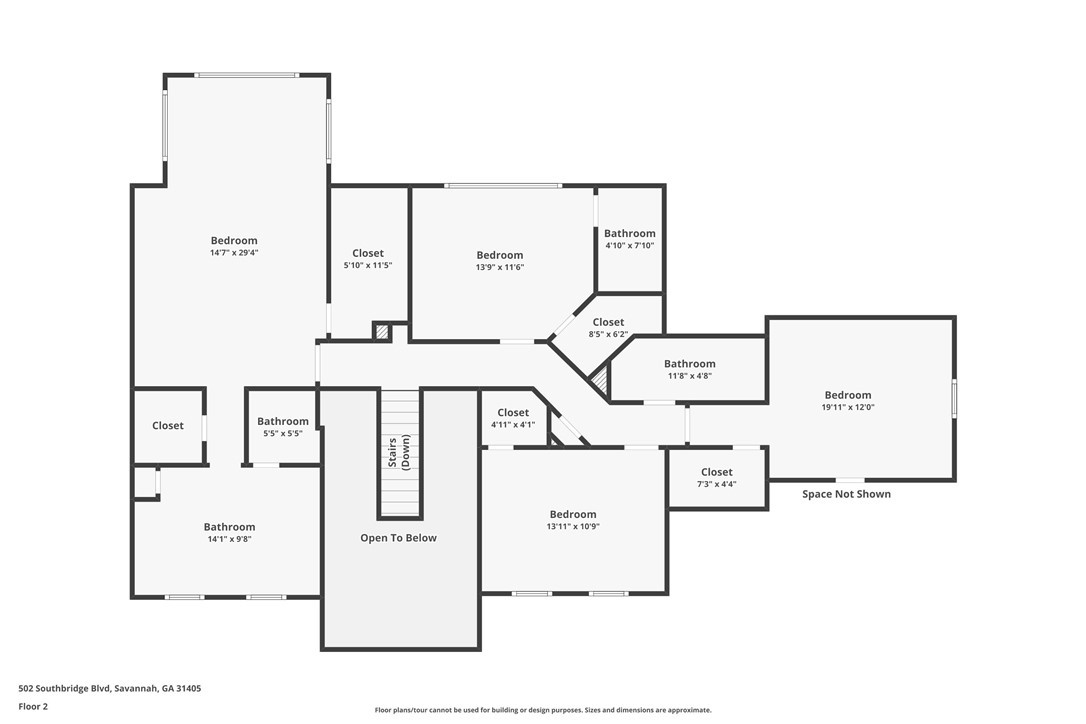
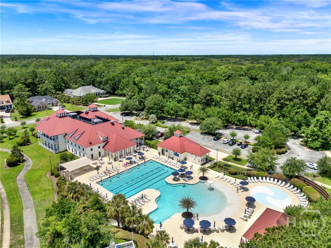
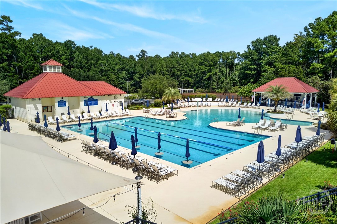
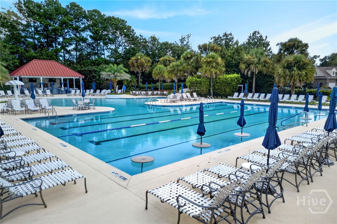
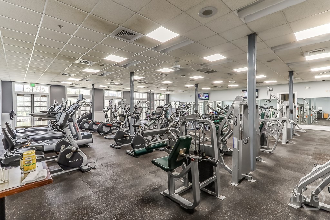
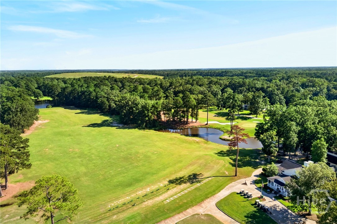
Welcome to this Stunning Luxurious Estate Home Located in Savannah's Premier Amenity Filled Southbridge Community, Beautifully Situated on a Private .71-acre Lagoon lot with Serene Views and a Sparkling In-ground Pool and a 3 Car Garage! This Meticulously Maintained 5-bedroom, 4.5-Bath all Brick Custom-Built Home Offers Exceptional Craftsmanship, Thoughtful Design, and Abundance of Luxury Throughout with Separate Entrance Providing added Privacy and Flexibility for Multigenerational Family Needs or Guest Fully Equipped with Bedroom, Full Bath, Living Room, Kitchen, and Laundry! The Main Home Welcomes you in with a Gorgeous Foyer Entry with a Equisite Chandelier, Engineered Hardwood Flooring, Heavy Crown Molding, Abundance of Natural Light, and Elegant Finishes Throughout. The Open Chef's Kitchen is Truly the Heart of the Home, Featuring a Thermador 6-burner Gas Range, GE Cafe Appliances, Double Ovens, Custom Cabinetry, Expansive Breakfast Area with a Separate Prep Bar with Dual Sinks, Convenient Butler's Pantry. A Formal Dining Room Provides the Perfect Setting for Entertaining. Huge Living Room with a Wood Burning Fireplace, Multiple Access outdoors! Stunning Tread Staircase Leads you Upstairs to the 4 Bed 3 Baths with an Oversized Owners Suite Overlooking the Private Estate, 2 Walk in Closets, Separate Double Vanities, Huge Spa Soaking tub, and Step in Shower! Enjoy the Convenience of Being Within Walking Distance to the Golf Club While Coming Home to your Own Private Oasis. From the Lagoon Setting and Pool to the Exceptional Craftsmanship, Meticulous Maintained. and spray Foam Insulation, this Home is Truly a Must-See! Amenities Include, Golf, Pickleball, Tennis, Fitness Center, Pool, Clubhouse, Restaurant! Just minutes from Downtown Savannah, Tanger Outlets, Savannah International Airport I-16, I-95, Pooler, Gulfstream, and Easy Commute to Tybee Island!

5
beds

5
baths

4,451 Sq.Ft. LIVING AREA

0.71 Acres lot

Tracie Tomlinson

Tracie Tomlinson

Features & Amenities

Interior

  • total bedrooms5
  • Total bathrooms5
  • full bathrooms4
  • half bathroom1
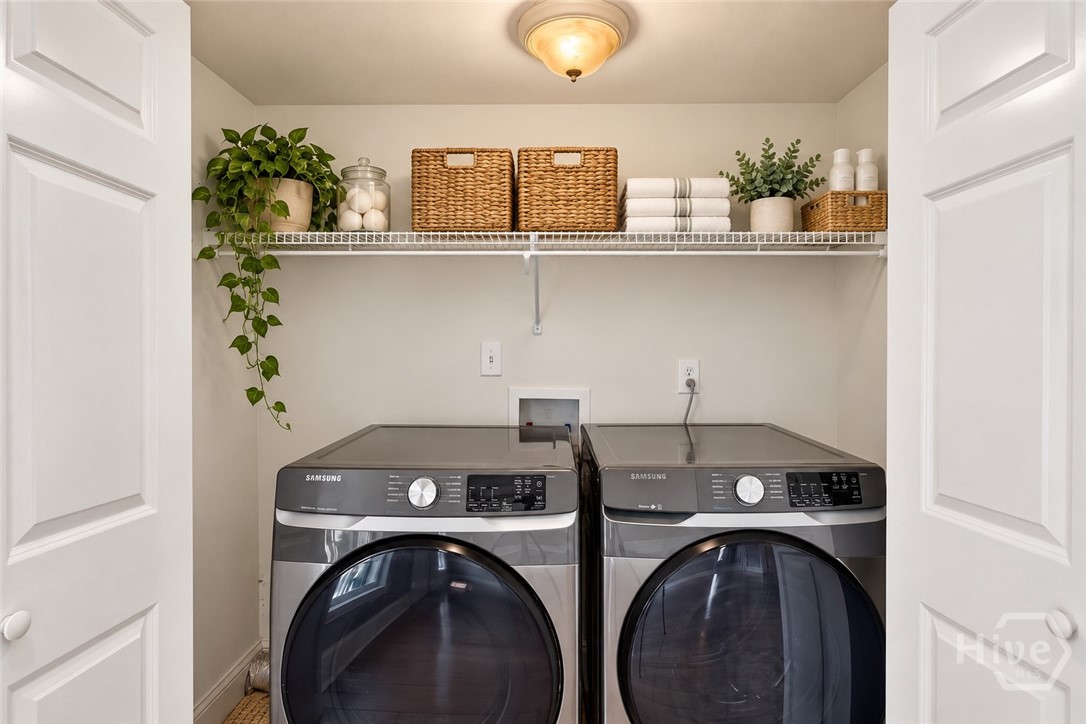
  • Laundry room Laundry Room, Laundry Tub, Sink, Washer Hookup, Dryer Hookup
  • Fireplace Living Room, Wood Burning
  • APPLIANCES Some Gas Appliances, Dryer, Dishwasher, Electric Water Heater, Disposal, Microwave, Oven, Plumbed For Ice Maker, Range, Refrigerator, Range Hood, Self Cleaning Oven, Washer
  • other interior Features Attic, Breakfast Bar, Breakfast Area, Tray Ceiling(s), Cathedral Ceiling(s), Double Vanity, Entrance Foyer, Gourmet Kitchen, High Ceilings, Jetted Tub, Kitchen Island, Primary Suite, Pantry, Pull Down Attic Stairs, Recessed Lighting, Sitting Area in Primary, Separate Shower, Upper Level Primary, Fireplace

Area & Lot

  • Status For Sale
  • Living Area4,451 Sq.Ft.
  • Lot Area0.71 Acres
  • MLS® IDSA365027
  • TypeResidential
  • YEAR BUILT2003
  • Architecture StylesTraditional
  • Water FrontageLagoon
  • View DescriptionLagoon

Exterior

  • STORIES2
  • Garage Space3.0
  • water SourcePublic
  • utilitiesCable Available, Underground Utilities
  • PoolHeated, In Ground, Community
  • roofAsphalt
  • lot featuresBack Yard, Corner Lot, Level, Private, Sprinkler System, Wooded
  • parkingAttached, Garage, Garage Door Opener, Rear/Side/Off Street
  • HEAT TYPECentral, Common, Electric, Forced Air, Heat Pump
  • AIR CONDITIONINGCentral Air, Electric
  • sewerPublic Sewer
  • SubstructureSlab

Financial

  • Sales Price$1,100,000
  • HOA $560/yr
View Virtual Tour
image

Schedule a Showing

We would love to show you our beautiful property. Please select your preferred date and time below. An agent will be in touch shortly to confirm your appointment.

Schedule a Showing

We would love to show you our beautiful property. Please select your preferred date and time below. An agent will be in touch shortly to confirm your appointment.

Thank you for your interest in 502 Southbridge Boulevard, Savannah, GA 31405. We are reviewing your request and will be in touch shortly!

Mortgage Calculator

Estimate your monthly mortgage payment, including the principal and interest, property taxes, and HOA. Adjust the values to generate a more accurate rate.

All estimates are provided for informational purposes only. Actual amounts may vary.
$0,000 Your Payment 20 15 65
$0,000 Your Payment

Work With Us

At McIntosh Realty Team, you’re more than a transaction — you’re part of our community. Whether buying your first home, selling a place full of memories, or investing in your future, we guide you with care, honesty, and genuine support every step of the way.

Follow Me on Instagram