Leave a Message

By providing your contact information to Mcintosh Realty Team, your personal information will be processed in accordance with Mcintosh Realty Team's Privacy Policy. By checking the box(es) below, you expressly consent to receive marketing or promotional real estate communication from Mcintosh Realty Team in the manner selected by you. For SMS text messages, message frequency varies. Message and data rates may apply. Consent is not a condition of purchase of any goods or services. You may opt out of receiving further communications from Mcintosh Realty Team at any time. To opt out of receiving SMS text messages, reply STOP to unsubscribe. SMS text messaging is subject to our Terms of Use.

Thank you for your message. We will be in touch with you shortly.

533 E 52nd Street
533 E 52nd Street
533 E 52nd Street
533 E 52nd Street
533 E 52nd Street
533 E 52nd Street
533 E 52nd Street
533 E 52nd Street
533 E 52nd Street
533 E 52nd Street
533 E 52nd Street
533 E 52nd Street
533 E 52nd Street
533 E 52nd Street
533 E 52nd Street
533 E 52nd Street
533 E 52nd Street
533 E 52nd Street
533 E 52nd Street
533 E 52nd Street
533 E 52nd Street
533 E 52nd Street
533 E 52nd Street
533 E 52nd Street
533 E 52nd Street
533 E 52nd Street
533 E 52nd Street
533 E 52nd Street
533 E 52nd Street
533 E 52nd Street
533 E 52nd Street
533 E 52nd Street
533 E 52nd Street
533 E 52nd Street
533 E 52nd Street
533 E 52nd Street
533 E 52nd Street
533 E 52nd Street
533 E 52nd Street
533 E 52nd Street
533 E 52nd Street
533 E 52nd Street
533 E 52nd Street
533 E 52nd Street
533 E 52nd Street
533 E 52nd Street
533 E 52nd Street
533 E 52nd Street
533 E 52nd Street
533 E 52nd Street
SEE ALL PHOTOS
533 E 52nd Street
533 E 52nd Street
533 E 52nd Street
533 E 52nd Street
533 E 52nd Street
533 E 52nd Street
533 E 52nd Street
533 E 52nd Street
533 E 52nd Street
533 E 52nd Street
533 E 52nd Street
533 E 52nd Street
533 E 52nd Street
533 E 52nd Street
533 E 52nd Street
533 E 52nd Street
533 E 52nd Street
533 E 52nd Street
533 E 52nd Street
533 E 52nd Street
533 E 52nd Street
533 E 52nd Street
533 E 52nd Street
533 E 52nd Street
533 E 52nd Street
533 E 52nd Street
533 E 52nd Street
533 E 52nd Street
533 E 52nd Street
533 E 52nd Street
533 E 52nd Street
533 E 52nd Street
533 E 52nd Street
533 E 52nd Street
533 E 52nd Street
533 E 52nd Street
533 E 52nd Street
533 E 52nd Street
533 E 52nd Street
533 E 52nd Street
533 E 52nd Street
533 E 52nd Street
533 E 52nd Street
533 E 52nd Street
533 E 52nd Street
533 E 52nd Street
533 E 52nd Street
533 E 52nd Street
533 E 52nd Street
533 E 52nd Street
Sold

533 E 52nd Street

533 E 52nd Street, Savannah, GA 31405

$698,000
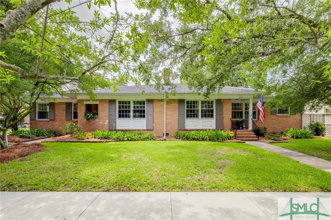
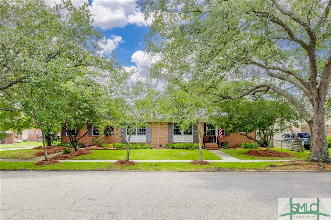
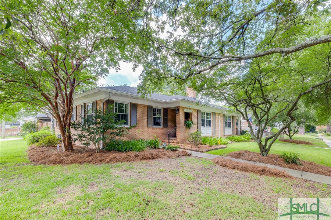
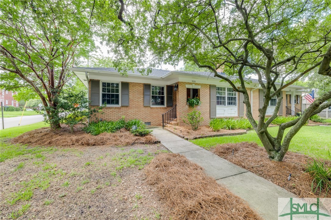
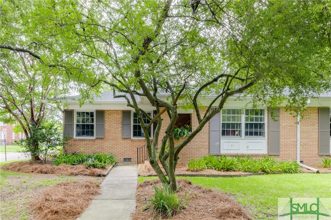
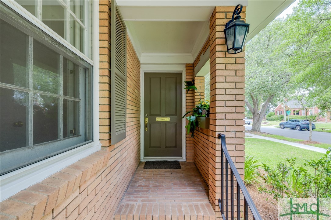
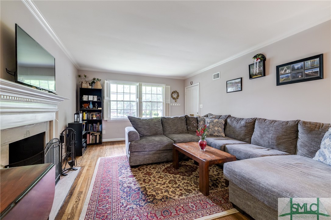
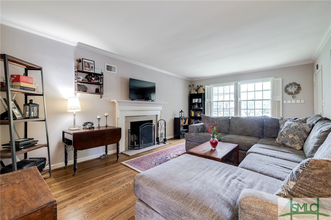
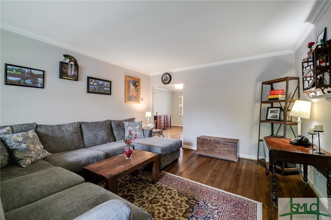
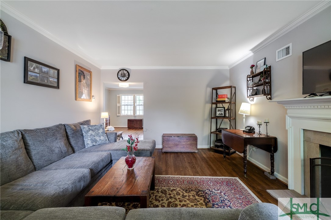
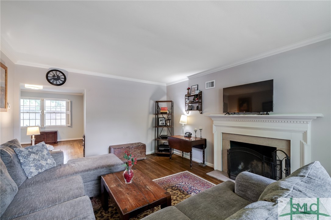
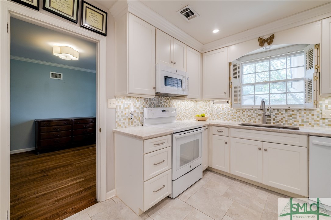
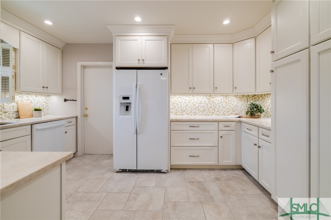
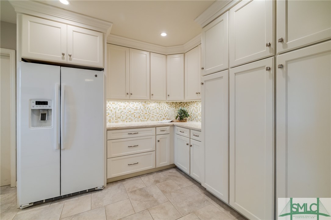
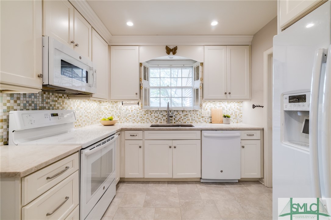
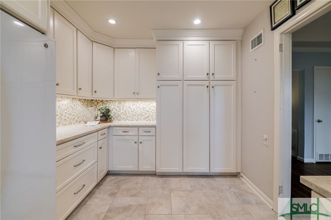
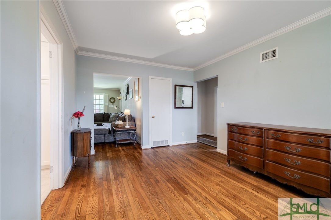
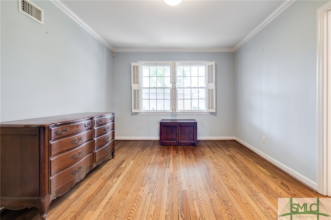
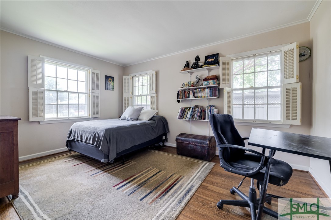
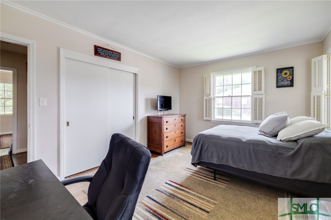
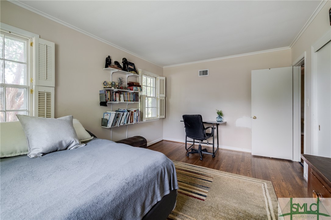
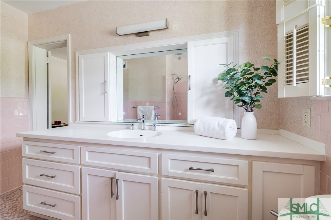
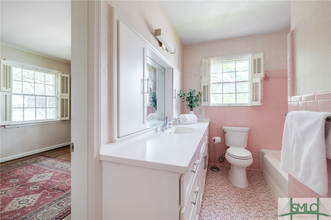
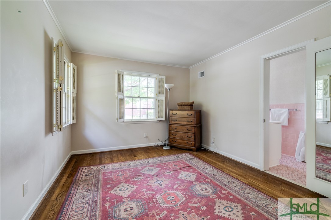
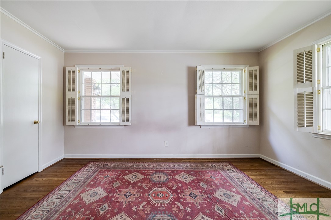
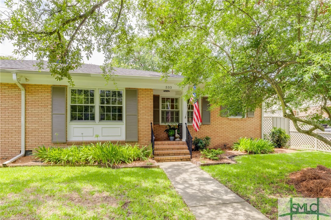
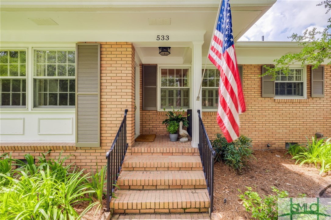
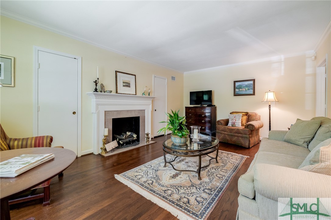
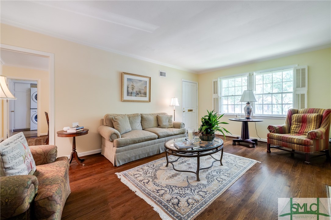
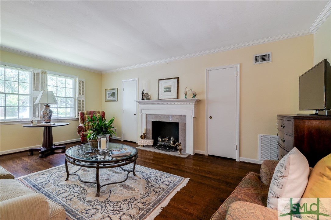
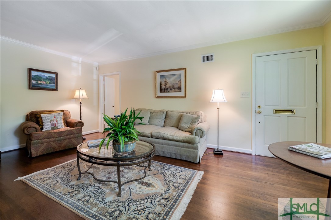
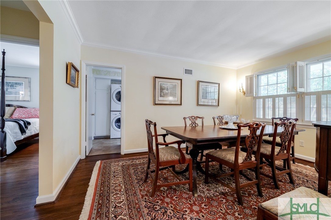
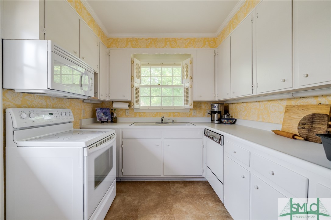
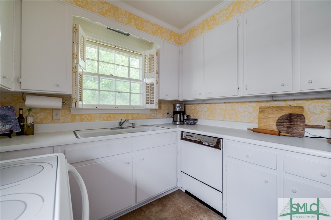
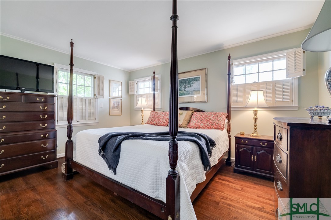
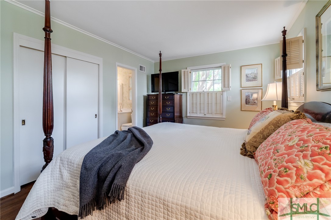
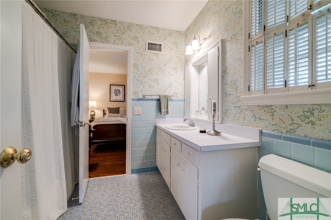
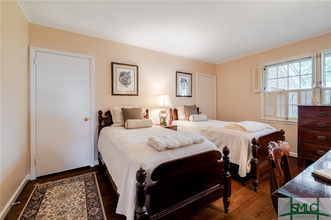
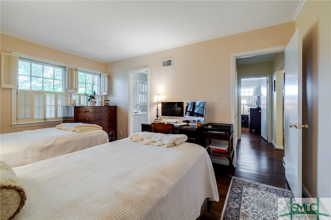
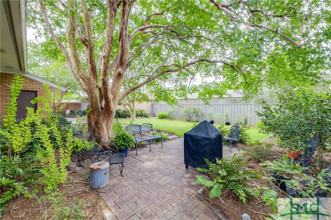
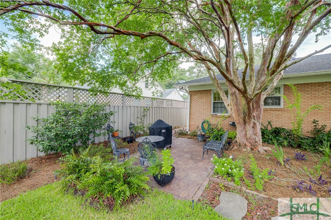
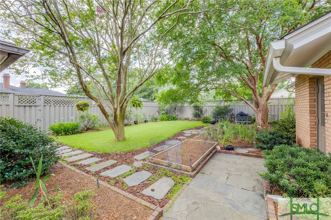
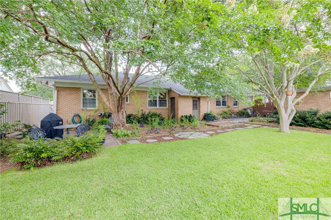
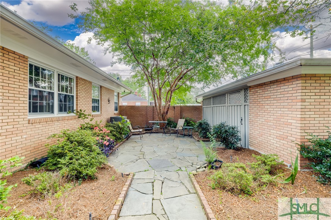
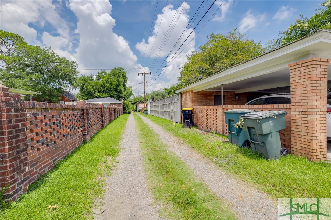
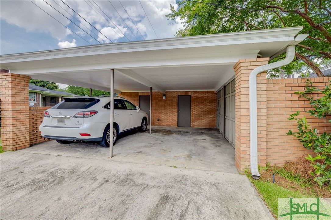
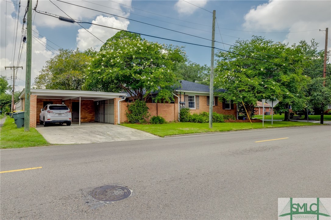
Rare treasure in the heart of coveted Ardsley Park! This charming brick duplex is a true income generator with rent potential of $3,500 per unit. Inside, you'll find beautiful hardwood floors complemented by a newer roof and HVAC units. The property includes a 2-car covered carport, and an immaculate fenced backyard, perfect for entertaining under the shade of mature crepe Myrtles. Located just 5 minutes from the historic district and 15 minutes from the beach, it offers convenience with walking distance to Hull Park and Habersham Village. Whether you're looking for a primary residence or an investment opportunity, don't miss the chance to own a piece of prime real estate!

4
beds

2
baths

2,464 Sq.Ft. LIVING AREA

9,453 Sq.Ft. lot

Sarah Sullivan

Sarah Sullivan

Tiffany Wolfe

Tiffany Wolfe

Features & Amenities

Interior

  • total bedrooms4
  • Total bathrooms2
  • full bathrooms2
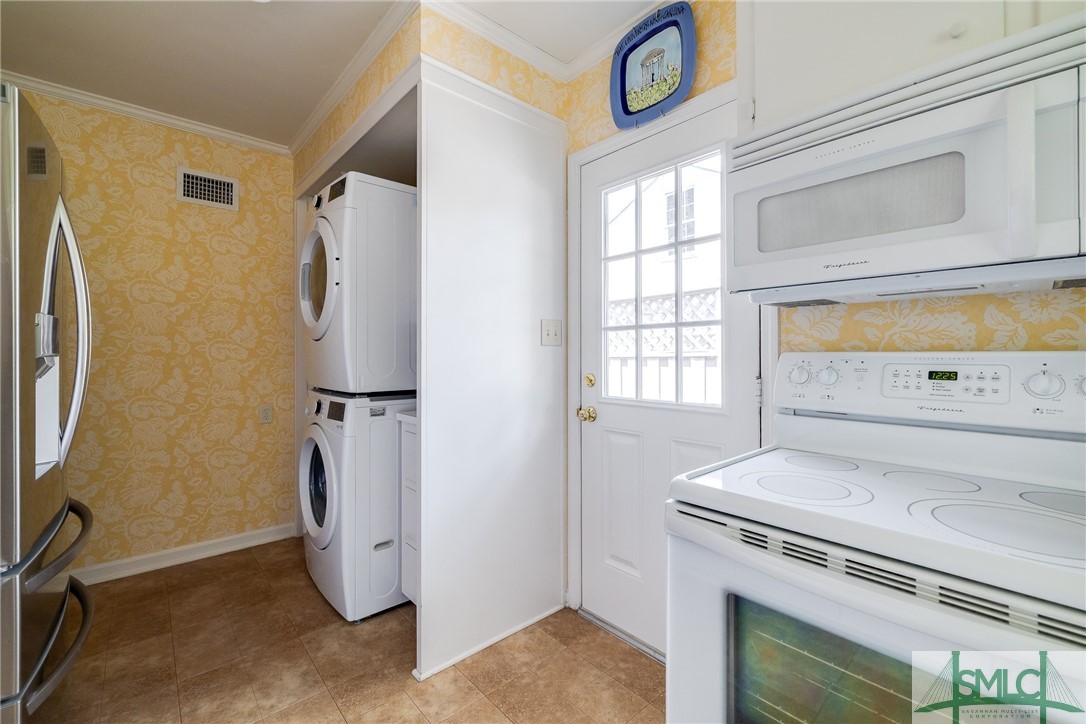
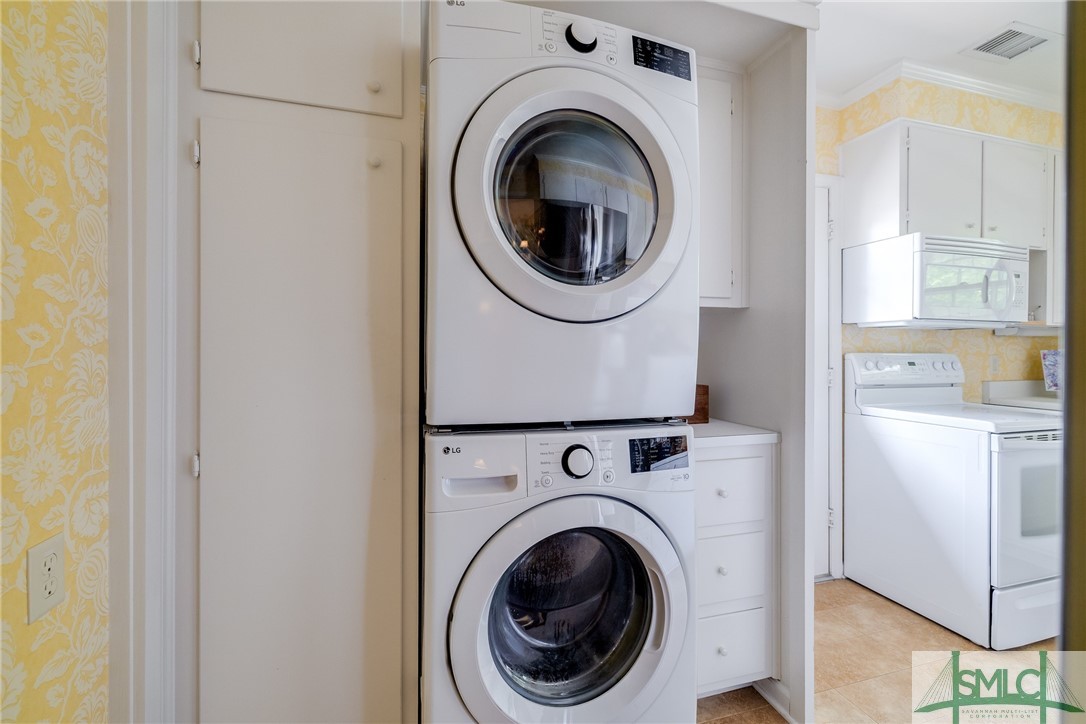
  • Laundry room Washer Hookup, In Basement, In Hall, Laundry Room
  • Fireplace Gas, Wood Burning Stove
  • APPLIANCES Convection Oven, Cooktop, Dryer, Dishwasher, Electric Water Heater, Freezer, Disposal, Ice Maker, Microwave, Refrigerator, Range Hood

Area & Lot

  • Status Sold
  • Living Area2,464 Sq.Ft.
  • Lot Area9,453 Sq.Ft.
  • MLS® IDSA314870
  • TypeMulti-Family
  • YEAR BUILT1958
  • NeighborhoodMidtown Savannah
  • Architecture StylesRanch
  • View DescriptionTrees/Woods
  • Elementary SchoolJacob G. Smith
  • Middle SchoolMyers
  • High SchoolLiberal Studies

Exterior

  • STORIES1
  • water SourcePublic
  • roofAsphalt
  • lot featuresBack Yard, Corner Lot, City Lot, Garden, Private
  • parkingDetached, Garage, Off Street, On Street, Storage
  • HEAT TYPECentral, Forced Air, Natural Gas
  • AIR CONDITIONINGCentral Air, Electric
  • sewerPublic Sewer
  • SubstructureRaised
  • other exterior FeaturesCourtyard

Financial

  • Sales Price$698,000
  • Real Estate Tax $6,398/yr
  • Zoning R6
View Virtual Tour

Midtown Savannah

Explore

Work With Us

At McIntosh Realty Team, you’re more than a transaction — you’re part of our community. Whether buying your first home, selling a place full of memories, or investing in your future, we guide you with care, honesty, and genuine support every step of the way.

Follow Me on Instagram