Leave a Message

By providing your contact information to Mcintosh Realty Team, your personal information will be processed in accordance with Mcintosh Realty Team's Privacy Policy. By checking the box(es) below, you expressly consent to receive marketing or promotional real estate communication from Mcintosh Realty Team in the manner selected by you. For SMS text messages, message frequency varies. Message and data rates may apply. Consent is not a condition of purchase of any goods or services. You may opt out of receiving further communications from Mcintosh Realty Team at any time. To opt out of receiving SMS text messages, reply STOP to unsubscribe. SMS text messaging is subject to our Terms of Use.

Thank you for your message. We will be in touch with you shortly.

8512 Clarke Avenue
8512 Clarke Avenue
8512 Clarke Avenue
8512 Clarke Avenue
8512 Clarke Avenue
8512 Clarke Avenue
8512 Clarke Avenue
8512 Clarke Avenue
8512 Clarke Avenue
8512 Clarke Avenue
8512 Clarke Avenue
8512 Clarke Avenue
8512 Clarke Avenue
8512 Clarke Avenue
8512 Clarke Avenue
8512 Clarke Avenue
8512 Clarke Avenue
8512 Clarke Avenue
8512 Clarke Avenue
8512 Clarke Avenue
8512 Clarke Avenue
8512 Clarke Avenue
8512 Clarke Avenue
8512 Clarke Avenue
8512 Clarke Avenue
8512 Clarke Avenue
8512 Clarke Avenue
8512 Clarke Avenue
8512 Clarke Avenue
8512 Clarke Avenue
8512 Clarke Avenue
8512 Clarke Avenue
8512 Clarke Avenue
8512 Clarke Avenue
8512 Clarke Avenue
8512 Clarke Avenue
8512 Clarke Avenue
8512 Clarke Avenue
8512 Clarke Avenue
8512 Clarke Avenue
8512 Clarke Avenue
SEE ALL PHOTOS
8512 Clarke Avenue
8512 Clarke Avenue
8512 Clarke Avenue
8512 Clarke Avenue
8512 Clarke Avenue
8512 Clarke Avenue
8512 Clarke Avenue
8512 Clarke Avenue
8512 Clarke Avenue
8512 Clarke Avenue
8512 Clarke Avenue
8512 Clarke Avenue
8512 Clarke Avenue
8512 Clarke Avenue
8512 Clarke Avenue
8512 Clarke Avenue
8512 Clarke Avenue
8512 Clarke Avenue
8512 Clarke Avenue
8512 Clarke Avenue
8512 Clarke Avenue
8512 Clarke Avenue
8512 Clarke Avenue
8512 Clarke Avenue
8512 Clarke Avenue
8512 Clarke Avenue
8512 Clarke Avenue
8512 Clarke Avenue
8512 Clarke Avenue
8512 Clarke Avenue
8512 Clarke Avenue
8512 Clarke Avenue
8512 Clarke Avenue
8512 Clarke Avenue
8512 Clarke Avenue
8512 Clarke Avenue
8512 Clarke Avenue
8512 Clarke Avenue
8512 Clarke Avenue
8512 Clarke Avenue
8512 Clarke Avenue
Sold

8512 Clarke Avenue

8512 Clarke Avenue, Savannah, GA 31406

$325,000
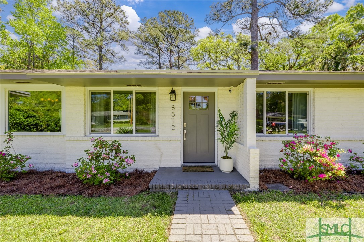
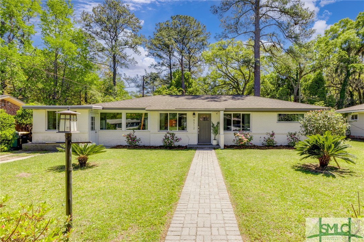
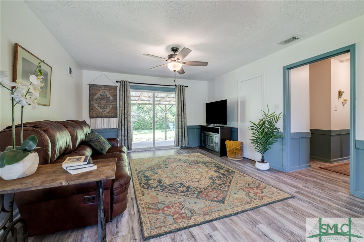
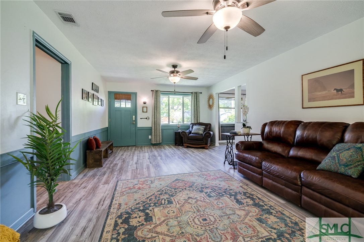
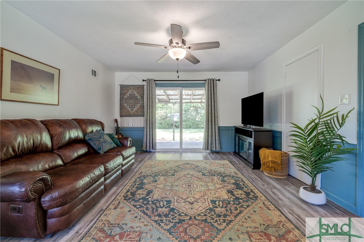
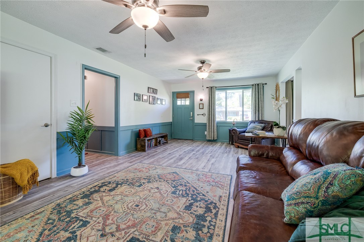
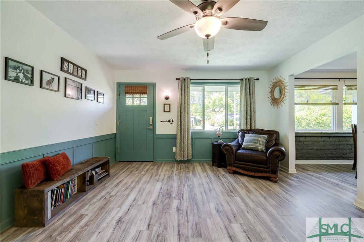
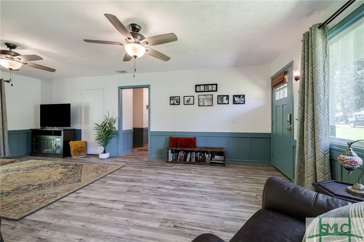
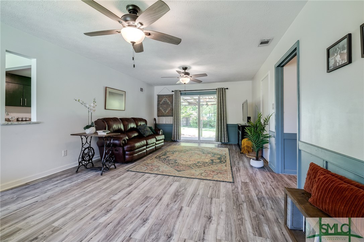
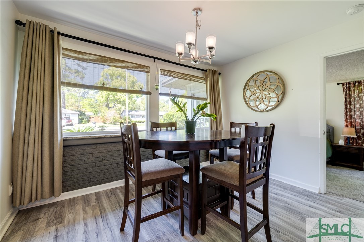
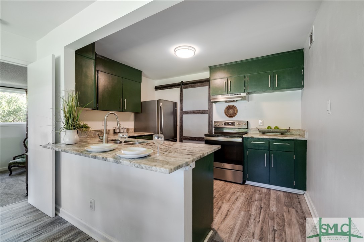
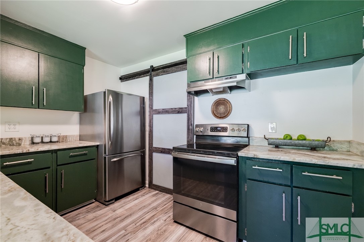
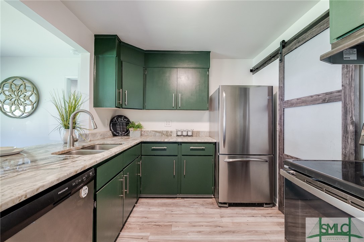
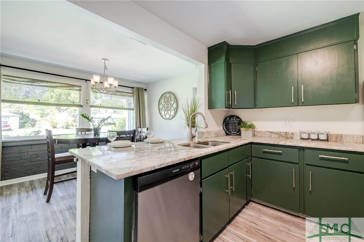
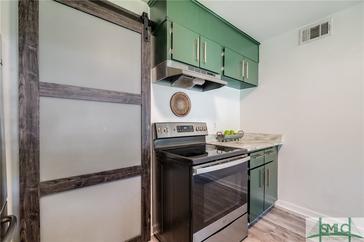
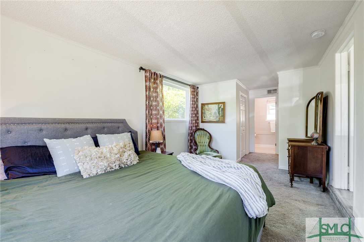
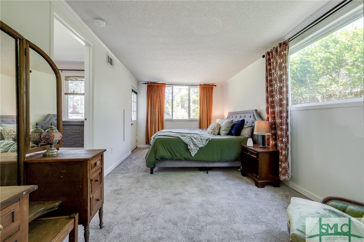
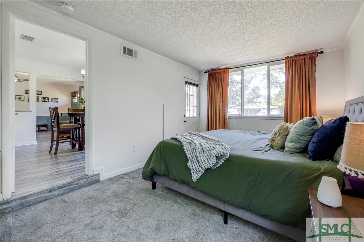
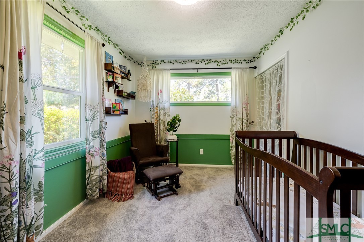
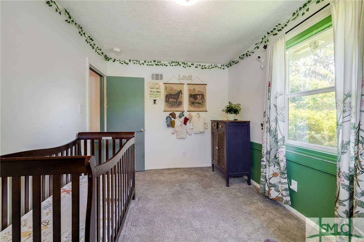
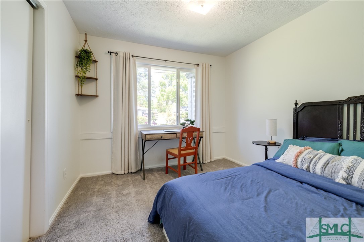
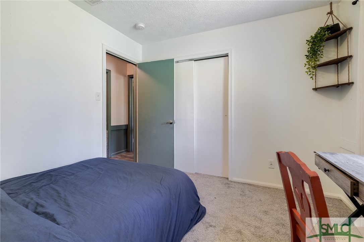
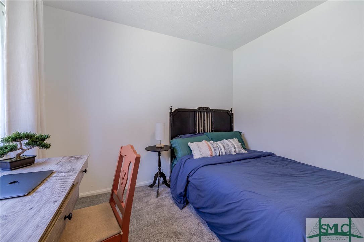
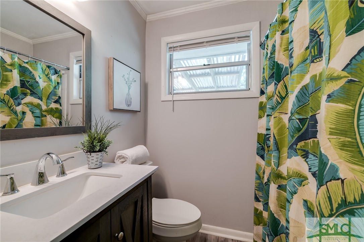
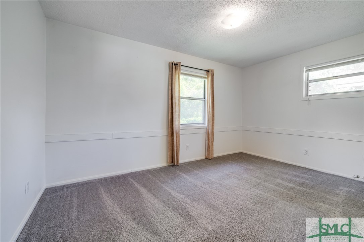
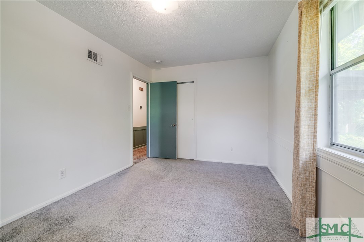
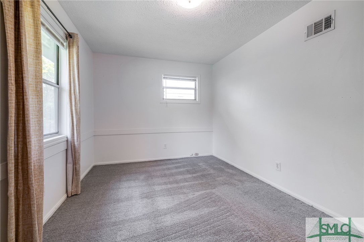
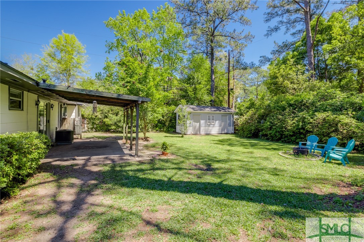
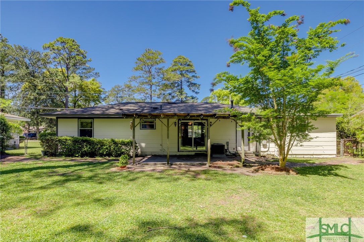
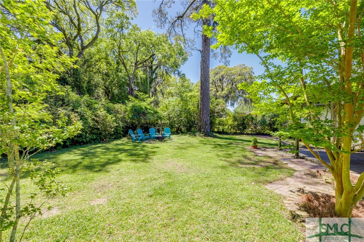
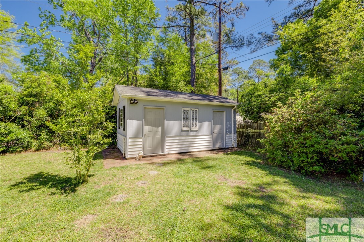
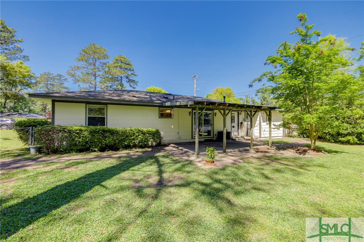
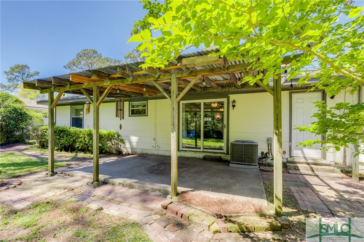
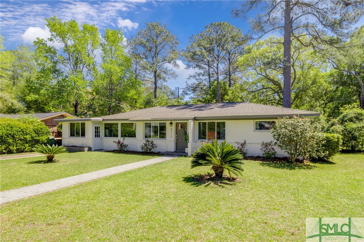
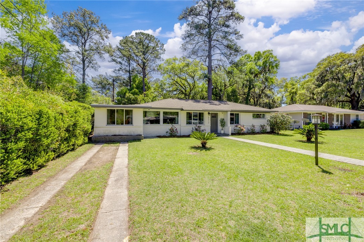
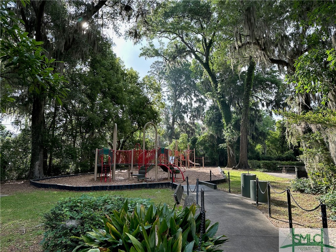
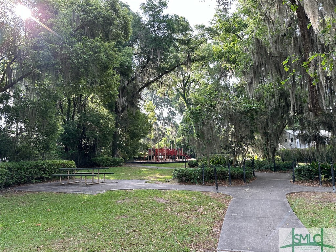
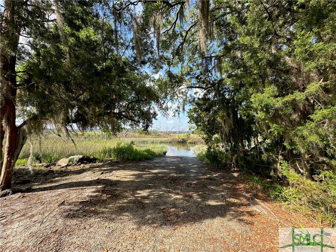
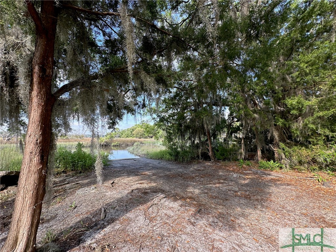
This Four-Bed, Two-Bath Beauty is Ready For You! This Home Has the Mid-Century Charm with the Convenience of Modern Upgrades Throughout! The Split Floorplan is Ideal with a Large Living Area Complete with Charming Wainscoting and Accent Trim. The Gorgeously Updated Kitchen Features Beautiful Granite Countertops and Stainless Steel Appliances. The Spacious Primary Suite Features Its Own Exterior Access, Allowing the Perfect Set-Up for an In-law Suite. Enjoy Endless Possibilities in the Enchanting Fully Fenced Back Yard Complete with a Large Covered Patio, Fire Pit, and Powered Storage Shed! Move-in-ready with the HVAC System, Roof, and Hot Water Heater All Only a Few Years Old. Just A Short Stroll to the Community Boat Ramp and Pocket Park! Conveniently Located Within Minutes of Restaurants, Shopping, Hospitals, Lake Mayer Park, and Quick Access to Truman Parkway! A Bitter-Sweet Move for These Owners to Leave Their Beloved Home and Neighbors!

4
beds

2
baths

1,482 Sq.Ft. LIVING AREA

9,148 Sq.Ft. lot

Features & Amenities

Interior

  • total bedrooms4
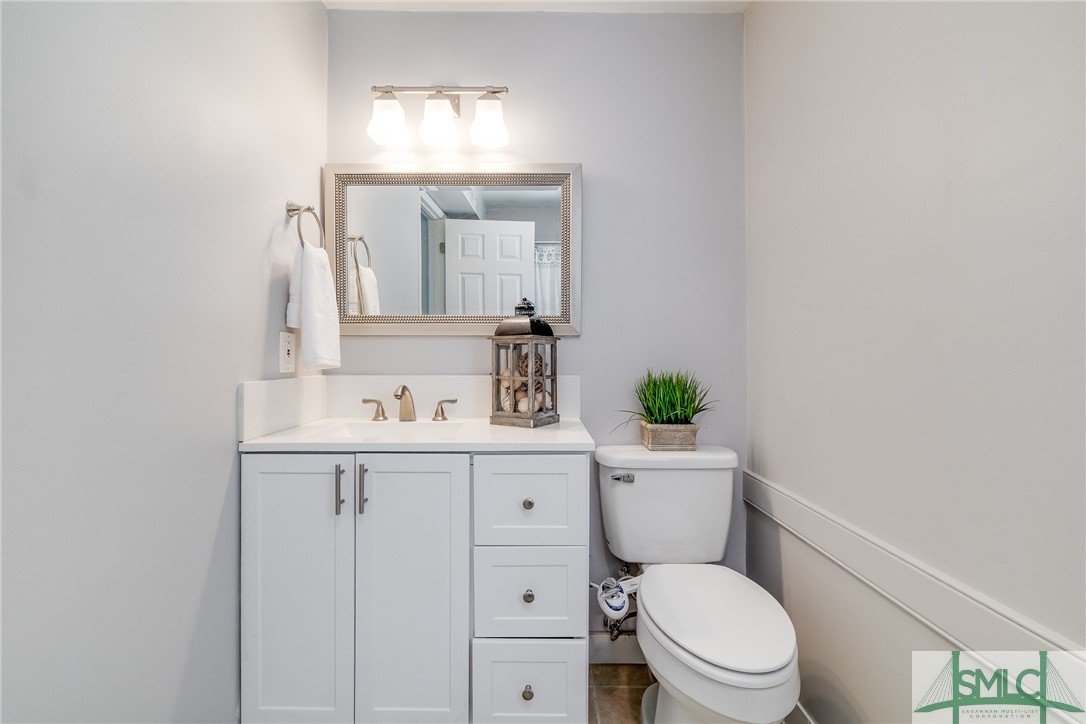
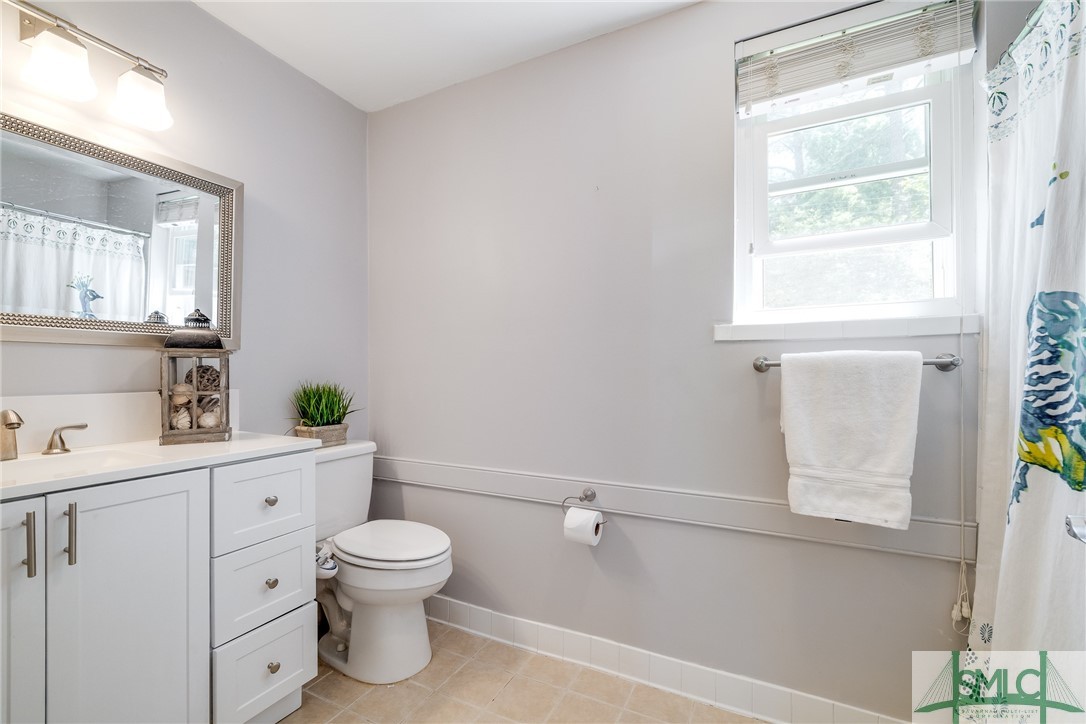
  • Total bathrooms2
  • full bathrooms2
  • Laundry room Washer Hookup, Laundry Room
  • Fireplace Family Room, Kitchen, Master Bedroom
  • APPLIANCES Dryer, Dishwasher, Electric Water Heater, Oven, Plumbed For Ice Maker, Range, Refrigerator, Range Hood, Washer
  • other interior Features Breakfast Bar, Pantry

Area & Lot

  • Status Sold
  • Living Area1,482 Sq.Ft.
  • Lot Area9,148 Sq.Ft.
  • MLS® IDSA309768
  • TypeResidential
  • YEAR BUILT1957
  • Architecture StylesRanch, Traditional
  • Elementary SchoolWhite Bluff
  • Middle SchoolMyers
  • High SchoolJenkins

Exterior

  • STORIES1
  • water SourcePublic
  • utilitiesCable Available, Underground Utilities
  • roofComposition
  • lot featuresBack Yard, City Lot, Garden, Level, Private
  • parkingUnderground, Kitchen Level, Storage
  • HEAT TYPEElectric, Heat Pump
  • AIR CONDITIONINGCentral Air, Electric
  • sewerPublic Sewer
  • SubstructureBlock, Concrete Perimeter, Slab
  • Disability FeaturesAccessible Full Bath
  • other exterior FeaturesOther, Playground

Financial

  • Sales Price$325,000
  • Real Estate Tax $155/yr
  • Zoning R1
View Virtual Tour

Work With Us

At McIntosh Realty Team, you’re more than a transaction — you’re part of our community. Whether buying your first home, selling a place full of memories, or investing in your future, we guide you with care, honesty, and genuine support every step of the way.

Follow Me on Instagram