906 Tara Avenue
906 Tara Avenue
906 Tara Avenue
906 Tara Avenue
906 Tara Avenue
906 Tara Avenue
906 Tara Avenue
906 Tara Avenue
906 Tara Avenue
906 Tara Avenue
906 Tara Avenue
906 Tara Avenue
906 Tara Avenue
906 Tara Avenue
906 Tara Avenue
906 Tara Avenue
906 Tara Avenue
906 Tara Avenue
906 Tara Avenue
906 Tara Avenue
906 Tara Avenue
906 Tara Avenue
906 Tara Avenue
906 Tara Avenue
906 Tara Avenue
906 Tara Avenue
906 Tara Avenue
906 Tara Avenue
906 Tara Avenue
906 Tara Avenue
906 Tara Avenue
906 Tara Avenue
906 Tara Avenue
906 Tara Avenue
906 Tara Avenue
SEE ALL PHOTOS
906 Tara Avenue
906 Tara Avenue
906 Tara Avenue
906 Tara Avenue
906 Tara Avenue
906 Tara Avenue
906 Tara Avenue
906 Tara Avenue
906 Tara Avenue
906 Tara Avenue
906 Tara Avenue
906 Tara Avenue
906 Tara Avenue
906 Tara Avenue
906 Tara Avenue
906 Tara Avenue
906 Tara Avenue
906 Tara Avenue
906 Tara Avenue
906 Tara Avenue
906 Tara Avenue
906 Tara Avenue
906 Tara Avenue
906 Tara Avenue
906 Tara Avenue
906 Tara Avenue
906 Tara Avenue
906 Tara Avenue
906 Tara Avenue
906 Tara Avenue
906 Tara Avenue
906 Tara Avenue
906 Tara Avenue
906 Tara Avenue
906 Tara Avenue
Sold

906 Tara Avenue

906 Tara Avenue, Savannah, GA 31410

$435,000
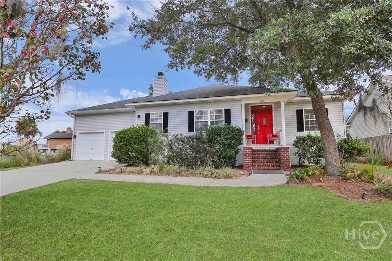
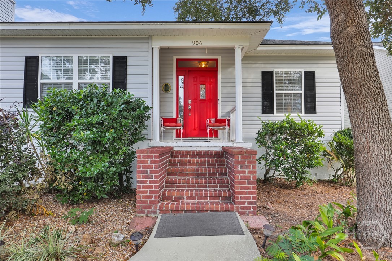
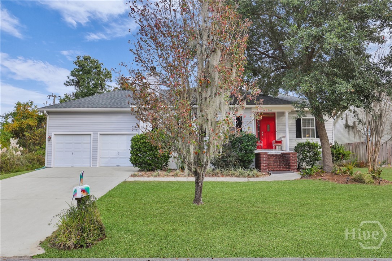
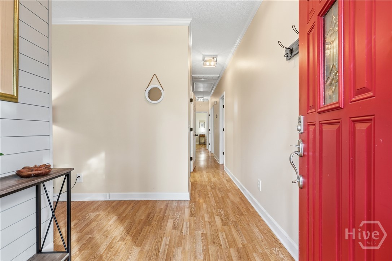
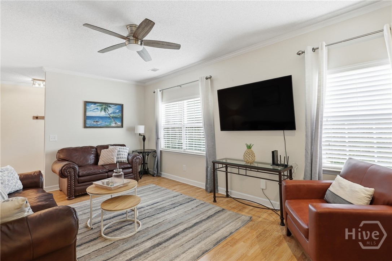
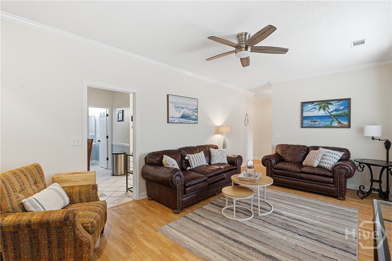
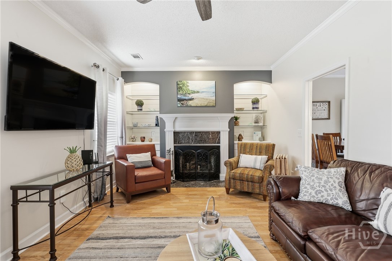
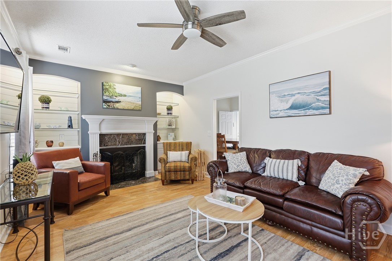
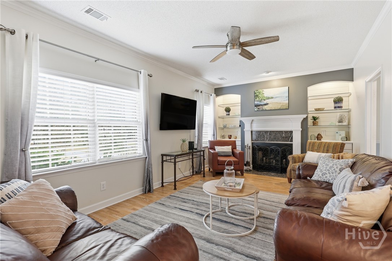
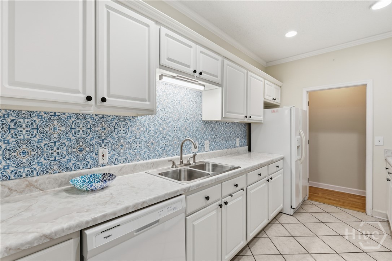
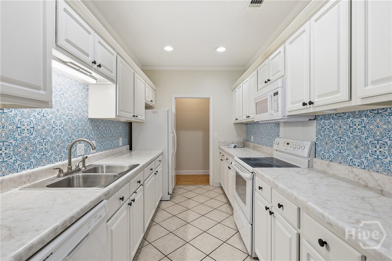
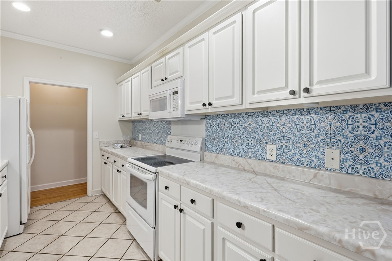
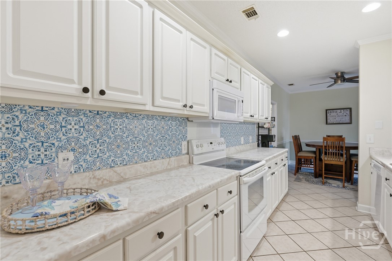
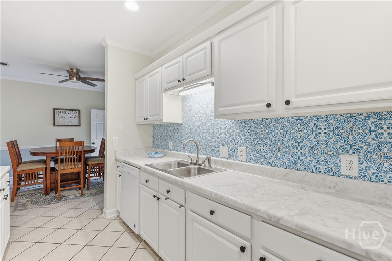
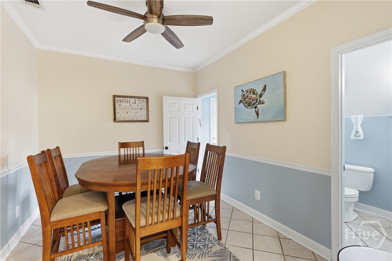
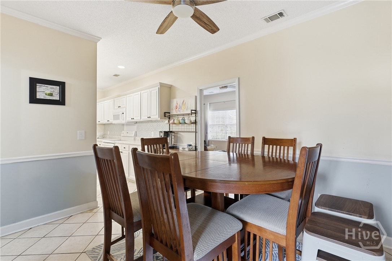
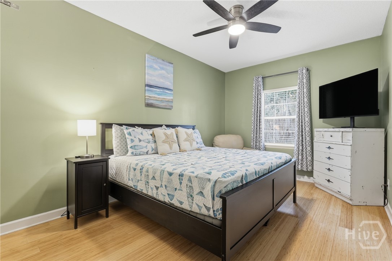
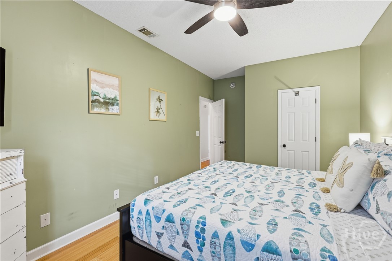
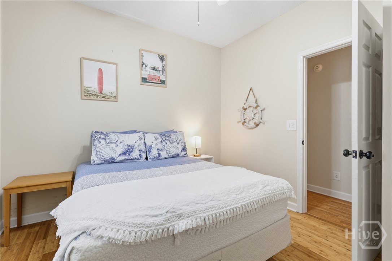
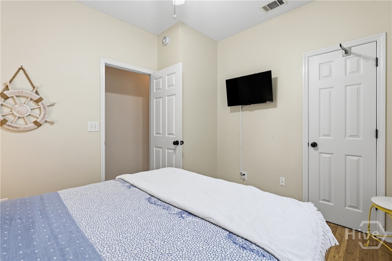
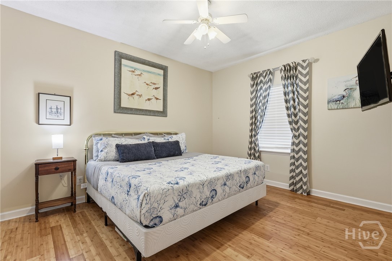
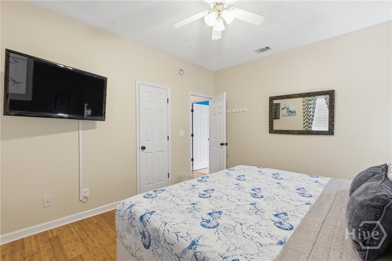
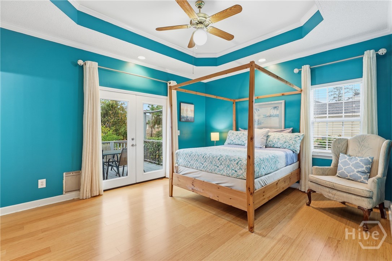
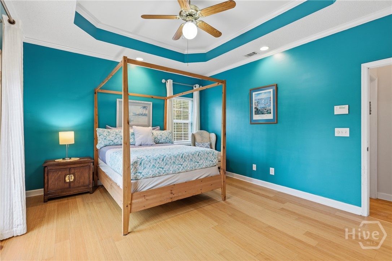
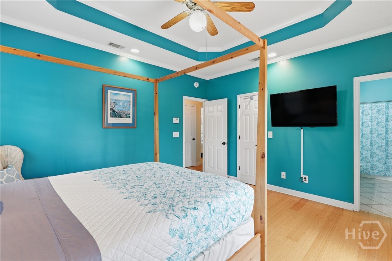
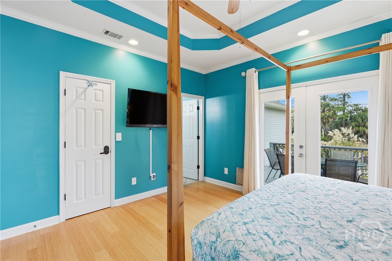
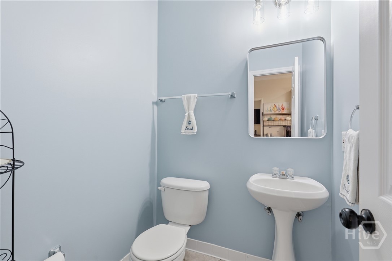
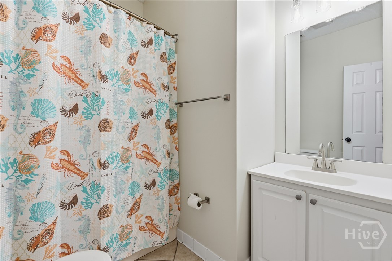
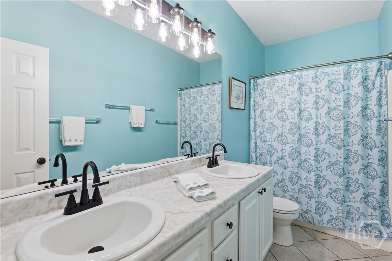
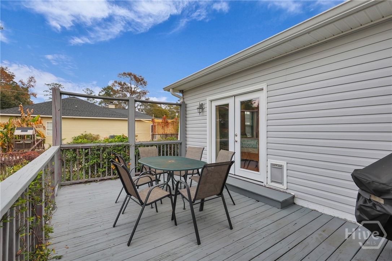
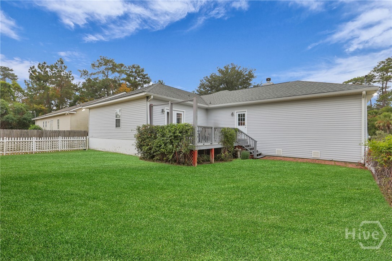
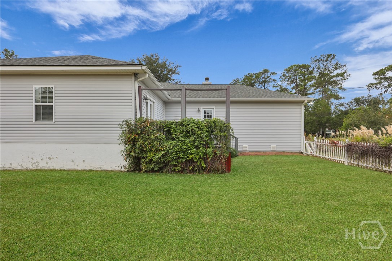
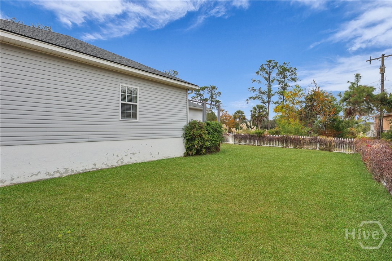
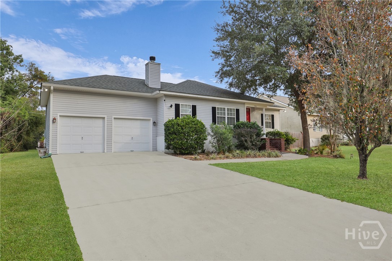
Welcome home to this charming 4-bedroom, 2.5-bath residence perfectly situated at the end of a quiet street on beautiful Whitemarsh Island. Enjoy relaxed island living just minutes from shops, dining, and everyday conveniences. Inside, you'll find a cozy living room featuring a stunning fireplace with built-in shelving, and a beautifully decorated eat-in kitchen. All four bedrooms are generously sized, offering plenty of comfort and flexibility. Step outside to a peaceful, tranquil back deck--an ideal spot for unwinding or entertaining.

4
beds

3
baths

1,588 Sq.Ft. LIVING AREA

10,019 Sq.Ft. lot

Miki Allgire

Miki Allgire

Features & Amenities

Interior

  • total bedrooms4
  • Total bathrooms3
  • full bathrooms2
  • half bathroom1
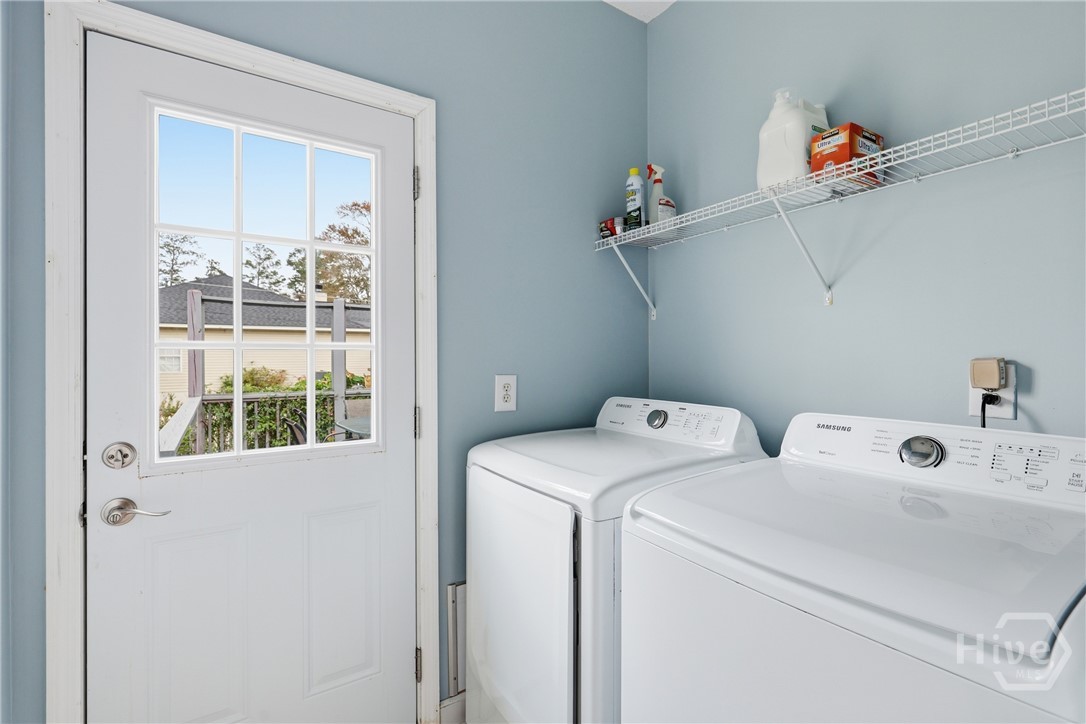
  • Laundry room Washer Hookup, Dryer Hookup, Laundry Room
  • Fireplace Family Room, Wood Burning
  • APPLIANCES Dishwasher, Electric Water Heater, Microwave, Oven, Range, Refrigerator
  • other interior Features Breakfast Area, Double Vanity, Entrance Foyer, Main Level Primary, Pull Down Attic Stairs, Tub Shower

Area & Lot

  • Status Sold
  • Date Sold December 30, 2025
  • Living Area1,588 Sq.Ft.
  • Lot Area10,019 Sq.Ft.
  • MLS® IDSA344364
  • TypeResidential
  • YEAR BUILT2002
  • NeighborhoodThe Islands
  • Architecture StylesTraditional
  • Water FrontageMarsh
  • View DescriptionMarsh, Panoramic
  • Elementary SchoolMarshpoint
  • Middle SchoolCoastal
  • High SchoolIslands

Exterior

  • STORIES1
  • Garage Space2.0
  • water SourceShared Well
  • utilitiesCable Available
  • roofAsphalt
  • lot featuresInterior Lot
  • parkingAttached, Garage Door Opener, Kitchen Level
  • HEAT TYPECentral, Electric, Heat Pump
  • AIR CONDITIONINGCentral Air, Electric, Heat Pump
  • sewerSeptic Tank
  • SubstructureSlab
  • other exterior FeaturesDeck

Financial

  • Sales Price$435,000
View Virtual Tour

The Islands

Explore

Work With Us

At McIntosh Realty Team, you’re more than a transaction — you’re part of our community. Whether buying your first home, selling a place full of memories, or investing in your future, we guide you with care, honesty, and genuine support every step of the way.

Follow Me on Instagram