Leave a Message

By providing your contact information to Mcintosh Realty Team, your personal information will be processed in accordance with Mcintosh Realty Team's Privacy Policy. By checking the box(es) below, you expressly consent to receive marketing or promotional real estate communication from Mcintosh Realty Team in the manner selected by you. For SMS text messages, message frequency varies. Message and data rates may apply. Consent is not a condition of purchase of any goods or services. You may opt out of receiving further communications from Mcintosh Realty Team at any time. To opt out of receiving SMS text messages, reply STOP to unsubscribe. SMS text messaging is subject to our Terms of Use.

Thank you for your message. We will be in touch with you shortly.

15 Hawkhorn Court
15 Hawkhorn Court
15 Hawkhorn Court
15 Hawkhorn Court
15 Hawkhorn Court
15 Hawkhorn Court
15 Hawkhorn Court
15 Hawkhorn Court
15 Hawkhorn Court
15 Hawkhorn Court
15 Hawkhorn Court
15 Hawkhorn Court
15 Hawkhorn Court
15 Hawkhorn Court
15 Hawkhorn Court
15 Hawkhorn Court
15 Hawkhorn Court
15 Hawkhorn Court
15 Hawkhorn Court
15 Hawkhorn Court
15 Hawkhorn Court
15 Hawkhorn Court
15 Hawkhorn Court
15 Hawkhorn Court
15 Hawkhorn Court
15 Hawkhorn Court
15 Hawkhorn Court
15 Hawkhorn Court
15 Hawkhorn Court
15 Hawkhorn Court
15 Hawkhorn Court
15 Hawkhorn Court
15 Hawkhorn Court
15 Hawkhorn Court
15 Hawkhorn Court
15 Hawkhorn Court
15 Hawkhorn Court
15 Hawkhorn Court
15 Hawkhorn Court
15 Hawkhorn Court
15 Hawkhorn Court
15 Hawkhorn Court
15 Hawkhorn Court
15 Hawkhorn Court
15 Hawkhorn Court
15 Hawkhorn Court
15 Hawkhorn Court
15 Hawkhorn Court
15 Hawkhorn Court
15 Hawkhorn Court
SEE ALL PHOTOS
15 Hawkhorn Court
15 Hawkhorn Court
15 Hawkhorn Court
15 Hawkhorn Court
15 Hawkhorn Court
15 Hawkhorn Court
15 Hawkhorn Court
15 Hawkhorn Court
15 Hawkhorn Court
15 Hawkhorn Court
15 Hawkhorn Court
15 Hawkhorn Court
15 Hawkhorn Court
15 Hawkhorn Court
15 Hawkhorn Court
15 Hawkhorn Court
15 Hawkhorn Court
15 Hawkhorn Court
15 Hawkhorn Court
15 Hawkhorn Court
15 Hawkhorn Court
15 Hawkhorn Court
15 Hawkhorn Court
15 Hawkhorn Court
15 Hawkhorn Court
15 Hawkhorn Court
15 Hawkhorn Court
15 Hawkhorn Court
15 Hawkhorn Court
15 Hawkhorn Court
15 Hawkhorn Court
15 Hawkhorn Court
15 Hawkhorn Court
15 Hawkhorn Court
15 Hawkhorn Court
15 Hawkhorn Court
15 Hawkhorn Court
15 Hawkhorn Court
15 Hawkhorn Court
15 Hawkhorn Court
15 Hawkhorn Court
15 Hawkhorn Court
15 Hawkhorn Court
15 Hawkhorn Court
15 Hawkhorn Court
15 Hawkhorn Court
15 Hawkhorn Court
15 Hawkhorn Court
15 Hawkhorn Court
15 Hawkhorn Court
Sold

15 Hawkhorn Court

15 Hawkhorn Court, Savannah, GA 31407

$320,000
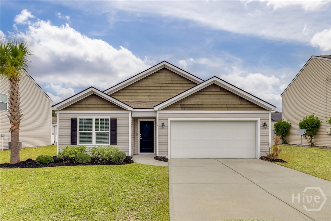
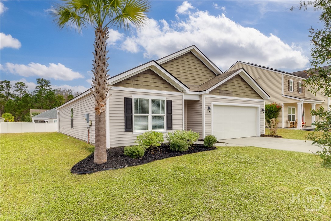
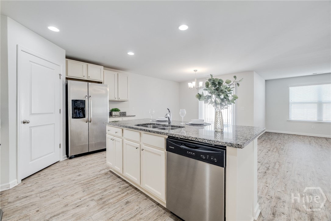
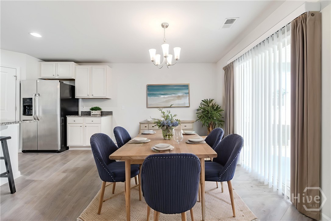
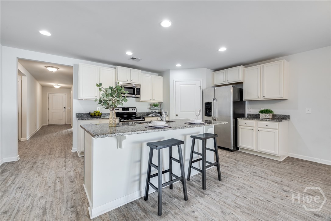
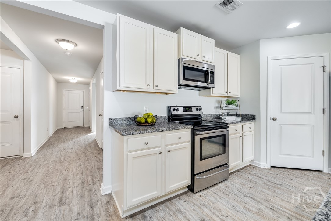
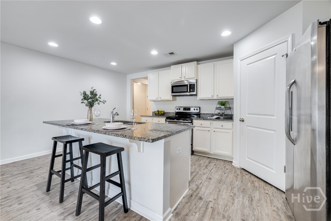
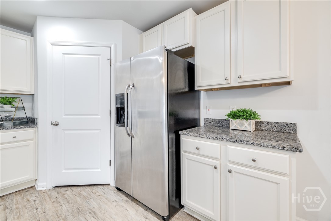
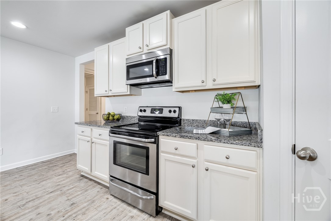
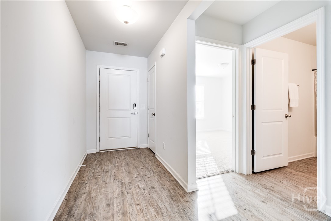
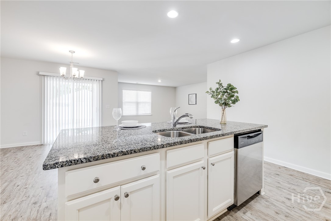
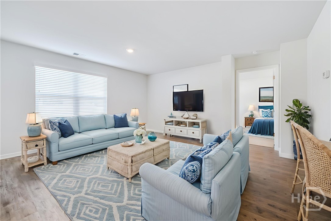
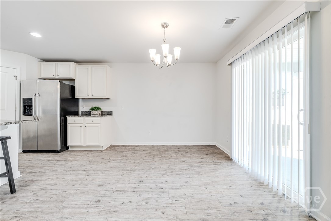
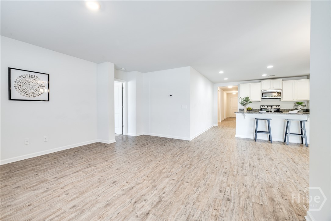
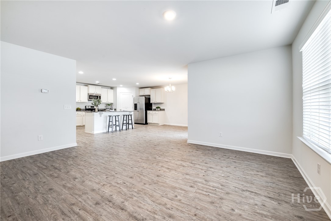
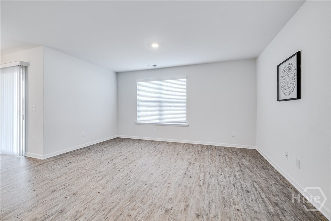
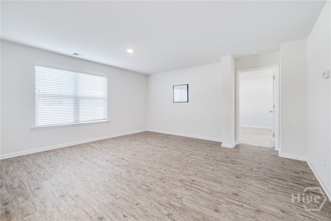
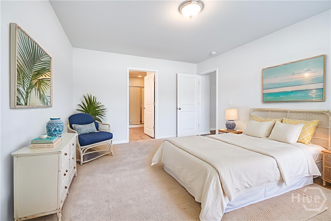
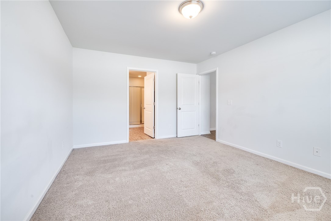
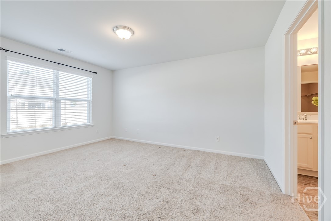
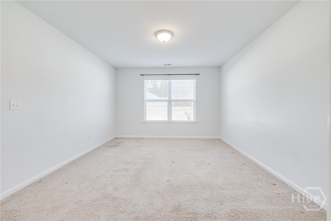
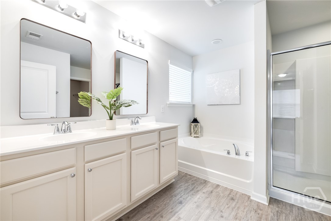
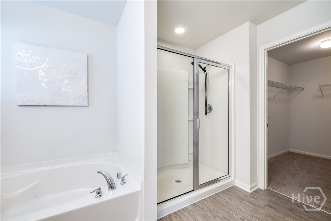
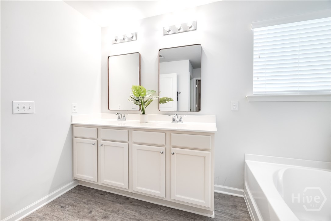
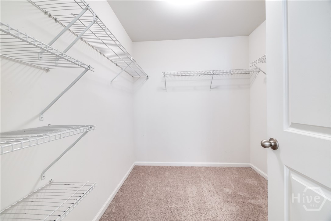
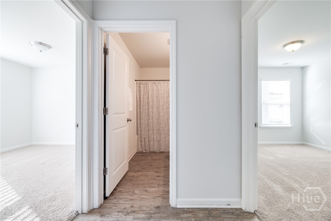
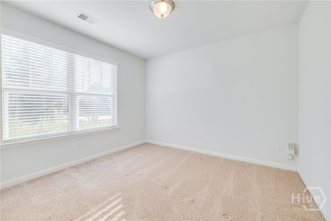
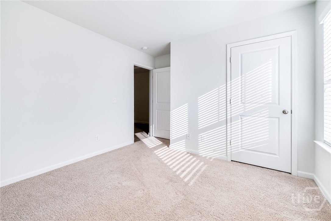
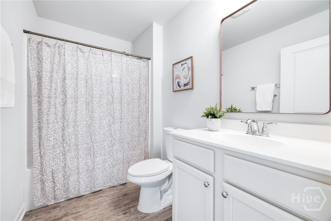
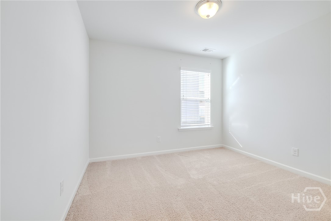
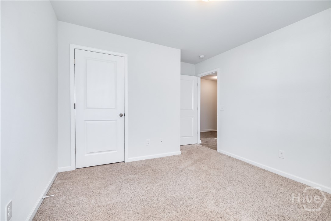
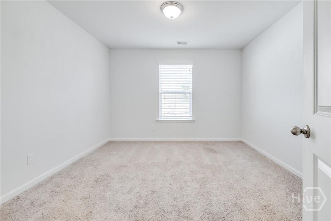
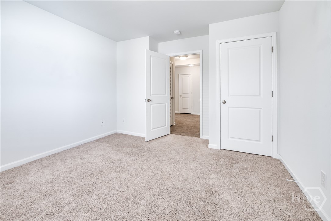
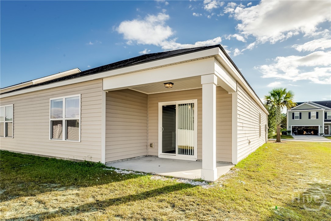
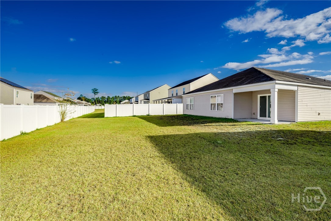
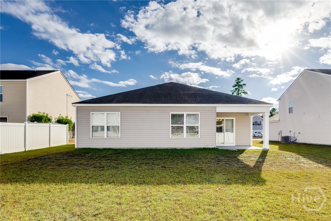
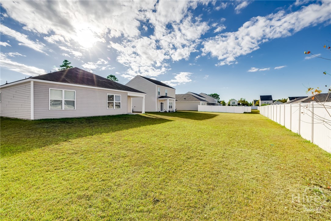
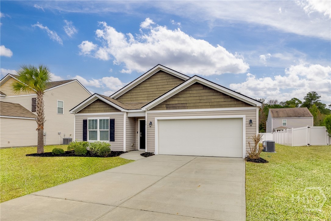
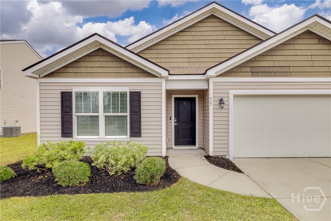
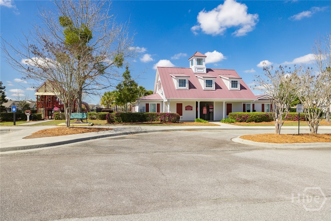
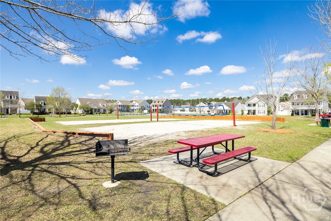
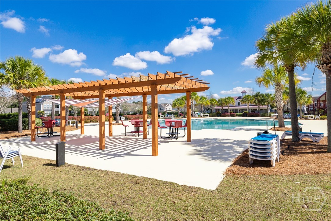
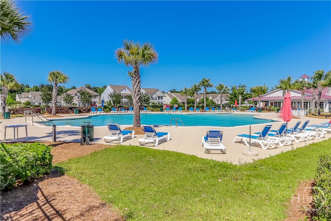
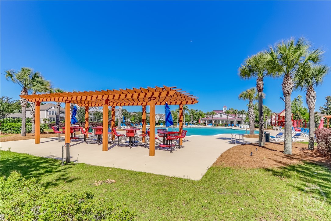
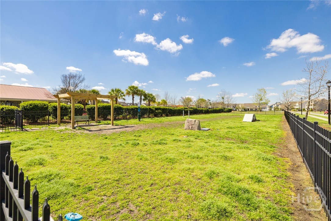
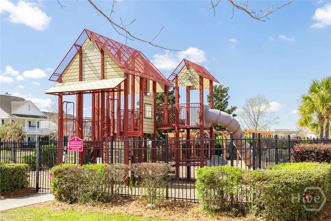
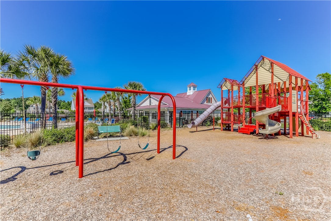
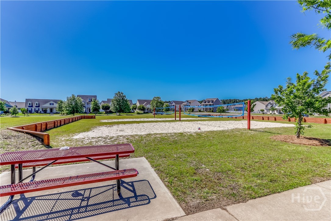
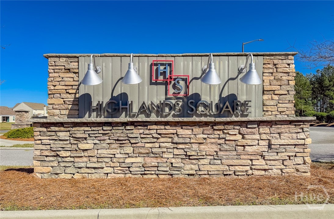
This home qualifies for numerous loan programs requiring NO down payment and CLOSING COSTS PAID -- plus seller incentives! Located in a desirable gated community, this immaculate 4-bedroom, 2-bath home offers an open-concept, split-bedroom floor plan filled with natural light and low-maintenance LVP flooring throughout the main living areas. The modern kitchen features granite countertops, stainless steel appliances, island seating, walk-in pantry, and breakfast area, ideal for both entertaining and everyday living. The spacious primary suite includes dual vanities, soaking tub, tiled shower, and walk-in closet. Secondary bedrooms provide flexibility for home office, guests, or multi-purpose spaces. This is the best-priced 4-bedroom home in the Highlands Savannah area, offering outstanding value. Enjoy resort-style amenities including a pool, fitness center, and playground. Conveniently located just minutes to shopping, dining, Gulfstream, Savannah/Hilton Head International Airport, Hunter Army Airfield, and only 15 minutes to Historic Downtown Savannah.

4
beds

2
baths

1,806 Sq.Ft. LIVING AREA

8,146 Sq.Ft. lot

Tiffany Wolfe

Tiffany Wolfe

Features & Amenities

Interior

  • total bedrooms4
  • Total bathrooms2
  • full bathrooms2
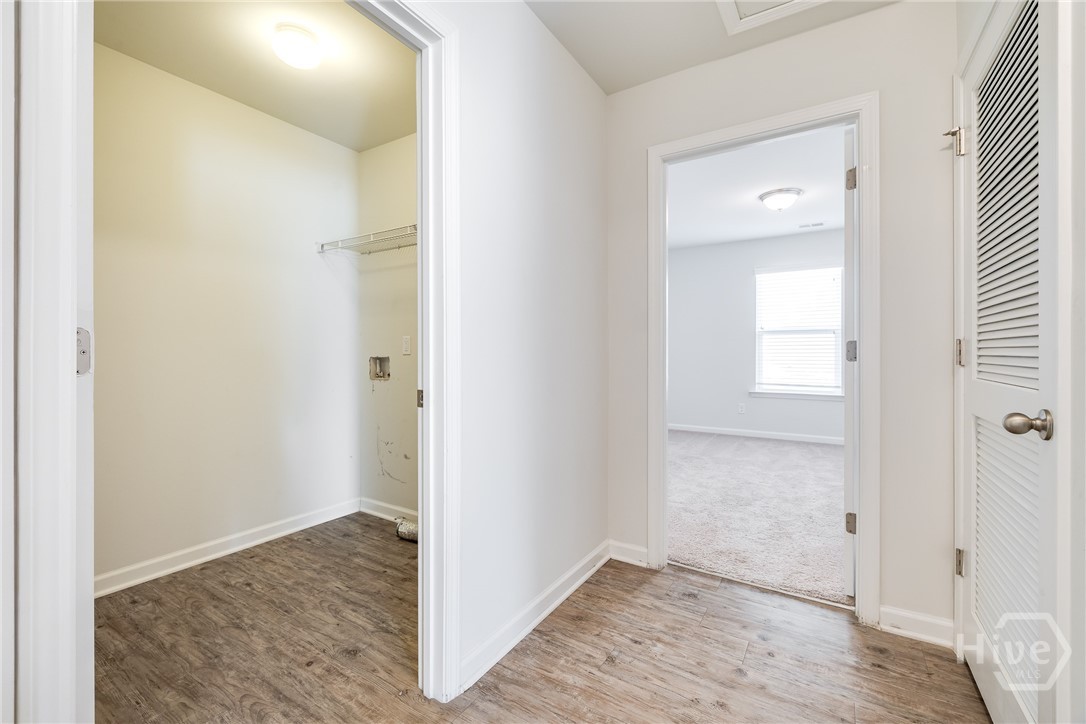
  • Laundry room Washer Hookup, Laundry Room
  • APPLIANCES Dryer, Dishwasher, Electric Water Heater, Disposal, Microwave, Oven, Range, Refrigerator, Washer
  • other interior Features Breakfast Bar, Double Vanity, Entrance Foyer, Kitchen Island, Pantry

Area & Lot

  • Status Sold
  • Living Area1,806 Sq.Ft.
  • Lot Area8,146 Sq.Ft.
  • MLS® IDSA346259
  • TypeResidential
  • YEAR BUILT2016
  • NeighborhoodPooler / West Chatham
  • Architecture StylesRanch
  • Elementary SchoolGodley Station
  • Middle SchoolGodley Station
  • High SchoolGroves

Exterior

  • STORIES1
  • Garage Space2.0
  • water SourcePublic
  • utilitiesCable Available
  • PoolCommunity
  • roofComposition
  • lot featuresInterior Lot
  • parkingAttached
  • HEAT TYPECentral, Electric
  • AIR CONDITIONINGCentral Air, Electric
  • sewerPublic Sewer
  • SubstructureSlab
  • Disability FeaturesAccessible Full Bath

Financial

  • Sales Price$320,000
  • Real Estate Tax $3,378/yr
  • HOA $95/mo
  • Zoning PUD
View Virtual Tour

Pooler / West Chatham

Explore

Work With Us

At McIntosh Realty Team, you’re more than a transaction — you’re part of our community. Whether buying your first home, selling a place full of memories, or investing in your future, we guide you with care, honesty, and genuine support every step of the way.

Follow Me on Instagram