Leave a Message

By providing your contact information to Mcintosh Realty Team, your personal information will be processed in accordance with Mcintosh Realty Team's Privacy Policy. By checking the box(es) below, you expressly consent to receive marketing or promotional real estate communication from Mcintosh Realty Team in the manner selected by you. For SMS text messages, message frequency varies. Message and data rates may apply. Consent is not a condition of purchase of any goods or services. You may opt out of receiving further communications from Mcintosh Realty Team at any time. To opt out of receiving SMS text messages, reply STOP to unsubscribe. SMS text messaging is subject to our Terms of Use.

Thank you for your message. We will be in touch with you shortly.

260 Harmony Boulevard
SEE ALL PHOTOS
260 Harmony Boulevard
Sold

260 Harmony Boulevard

260 Harmony Boulevard, Pooler, GA 31322

$399,000
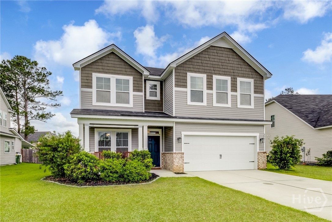
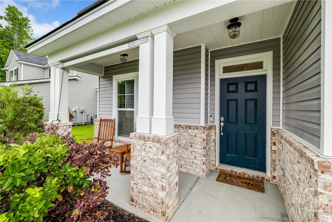
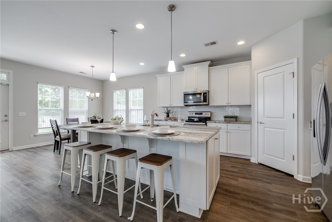
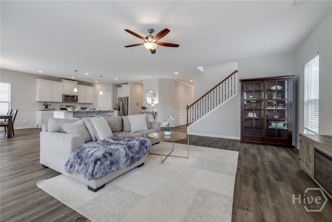
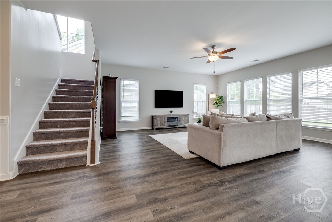
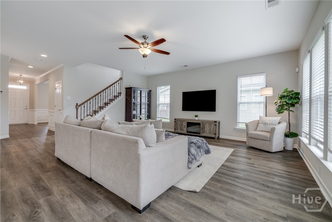
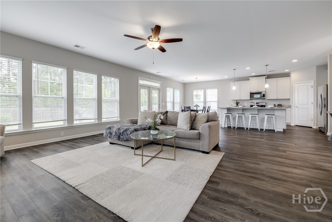
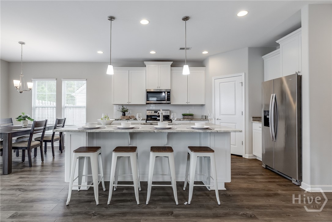
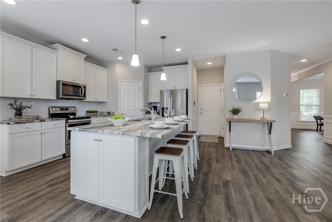
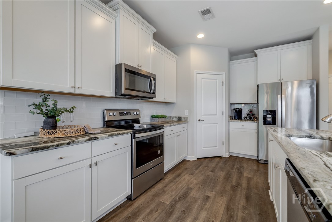
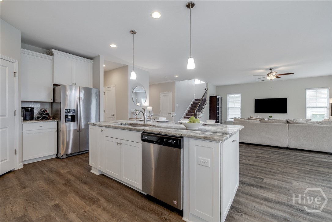
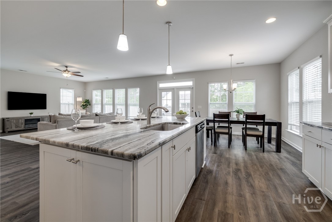
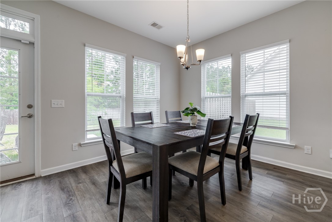
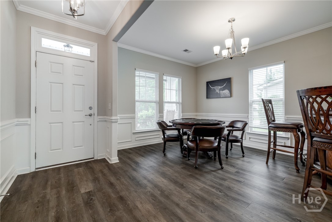
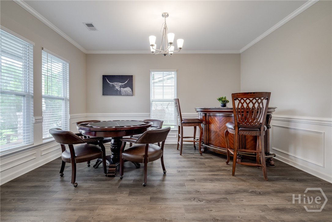
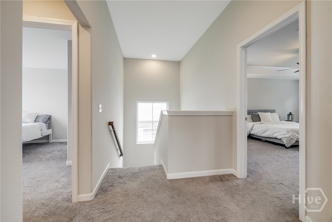
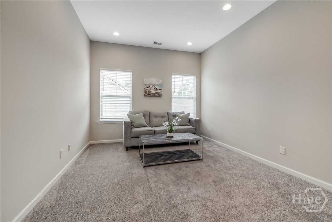
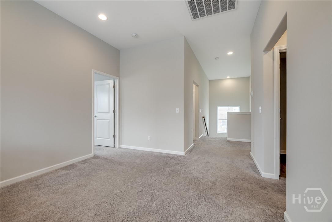
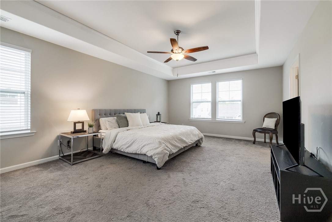
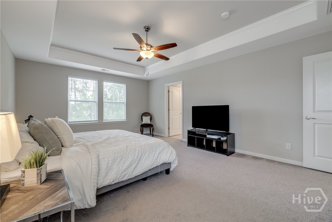
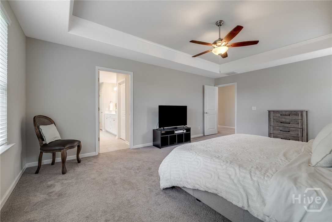
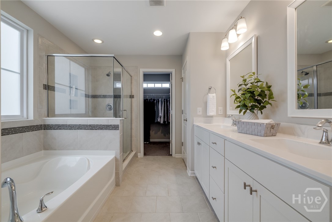
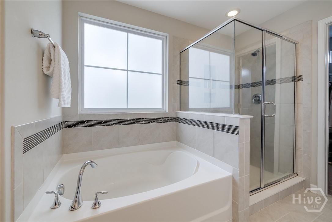
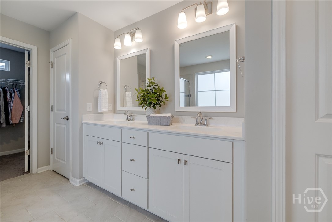
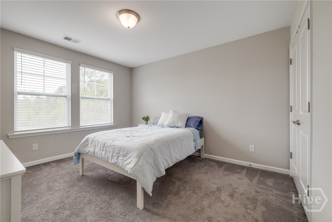
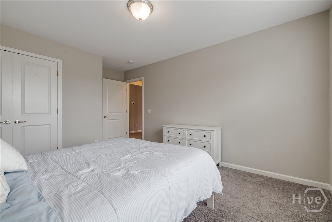
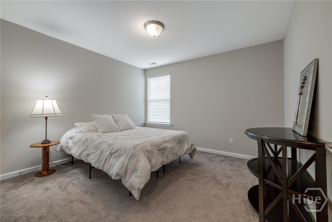
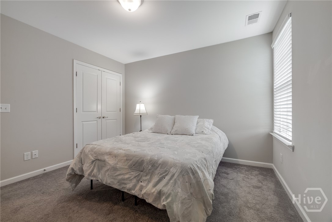
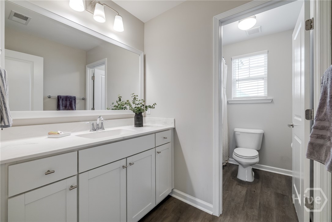
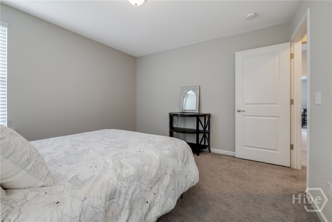
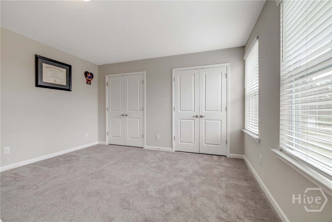
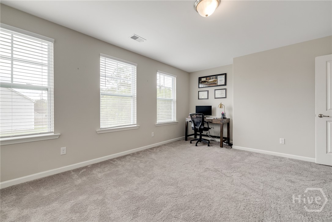
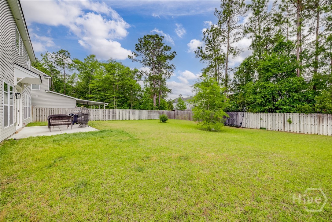
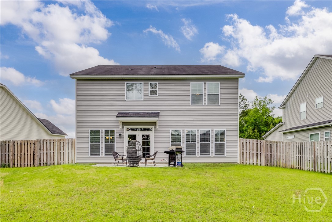
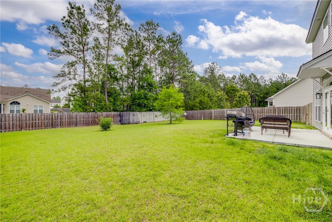
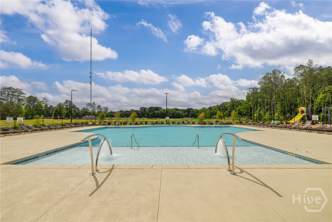
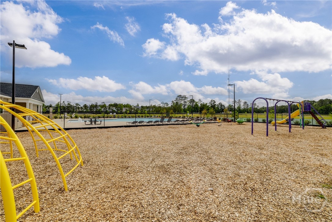
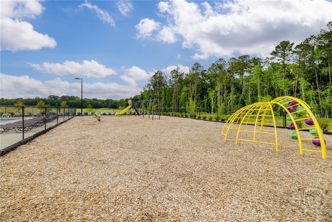
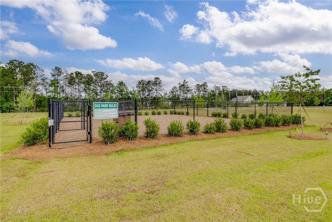
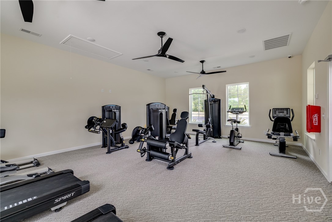
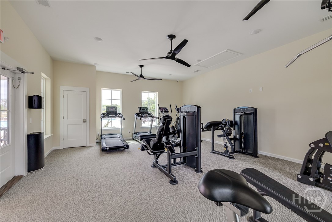
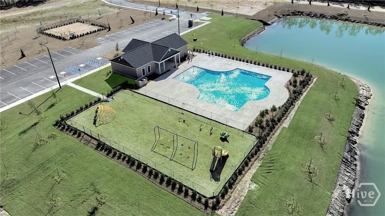
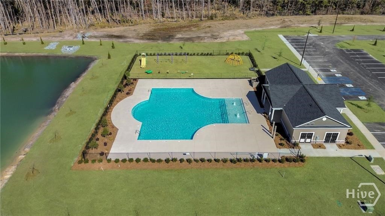
PRICED BELOW MARKET VALUE! Welcome to this immaculate 4-bedroom, 2.5-bath home that blends comfort, style, and convenience. Built in 2018, this move-in ready home offers access to a brand-new amenity center featuring a resort-style pool, dog park, fitness center, and playground;perfect for both relaxation and recreation. Inside, the spacious open floor plan includes a gourmet kitchen with granite countertops, stainless steel appliances, a large island with storage, and a walk-in pantry. A formal dining room flows into a bright, airy living space, ideal for entertaining. Upstairs, the oversized primary suite boasts two walk-in closets, a soaking tub, double vanities, and a separate shower. A large loft provides flexible space for an office, media room, or play area. Outside, enjoy the fully fenced backyard and sprinkler system. Conveniently located just minutes from the Hyundai plant with easy access to I-95, I-16, Gulfstream, Savannah Airport, shopping, dining, and top-rated schools.

4
beds

3
baths

2,831 Sq.Ft. LIVING AREA

0.26 Acres lot

Sarah Sullivan

Sarah Sullivan

Features & Amenities

Interior

  • total bedrooms4
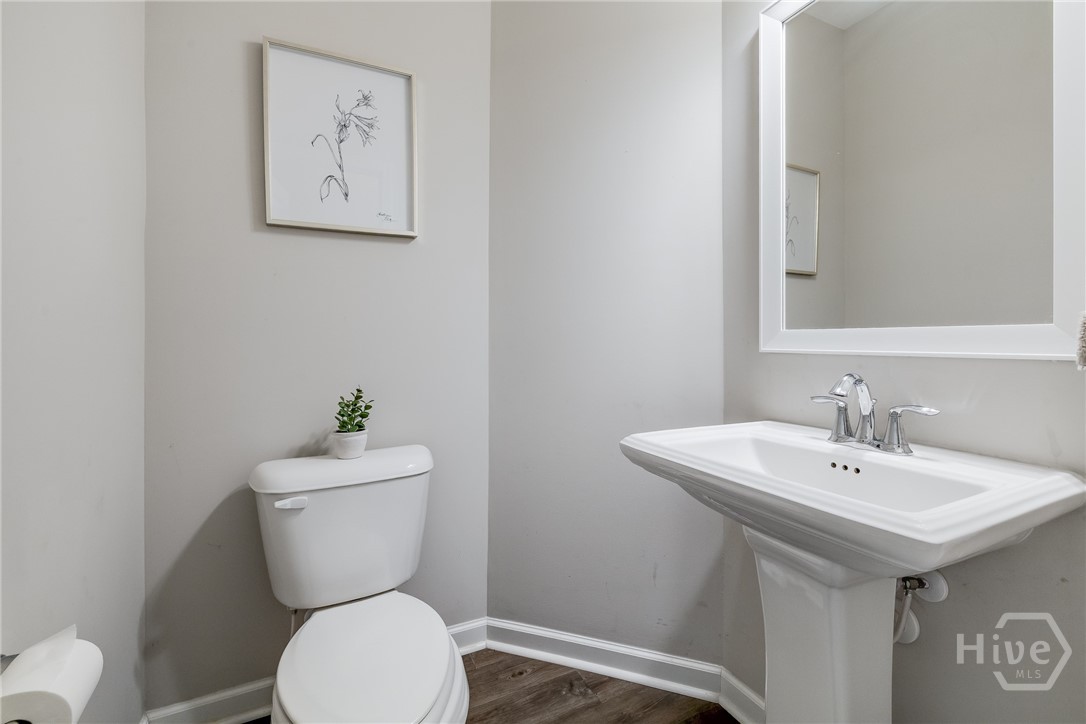
  • Total bathrooms3
  • full bathrooms2
  • half bathroom1
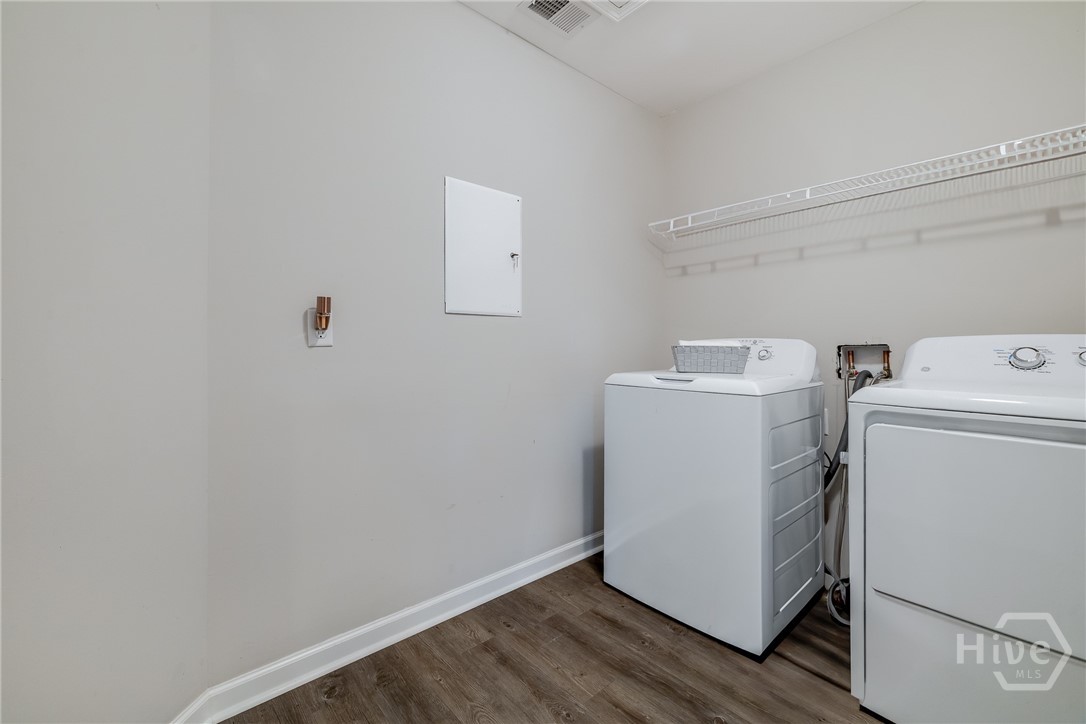
  • Laundry room Laundry Room, Washer Hookup
  • APPLIANCES Dishwasher, Electric Water Heater, Disposal, Microwave, Oven, Plumbed For Ice Maker, Range, Refrigerator, Self Cleaning Oven
  • other interior Features Breakfast Bar, Tray Ceiling(s), Double Vanity, High Ceilings, Kitchen Island, Pantry, Recessed Lighting

Area & Lot

  • Status Sold
  • Living Area2,831 Sq.Ft.
  • Lot Area0.26 Acres
  • MLS® IDSA339570
  • TypeResidential
  • YEAR BUILT2018
  • NeighborhoodPooler / West Chatham
  • Architecture StylesTraditional
  • View DescriptionTrees/Woods
  • Elementary SchoolWest Chatham
  • Middle SchoolWest Chatham
  • High SchoolNew Hampstead

Exterior

  • STORIES2
  • Garage Space2.0
  • water SourcePublic
  • utilitiesCable Available, Underground Utilities
  • PoolCommunity
  • roofAsphalt
  • lot featuresBack Yard, Level, Private, Wooded
  • parkingAttached, Garage Door Opener, Kitchen Level
  • HEAT TYPECentral, Electric, Heat Pump
  • AIR CONDITIONINGCentral Air, Electric
  • sewerPublic Sewer
  • SubstructureSlab
  • Disability FeaturesAccessible Full Bath

Financial

  • Sales Price$399,000
  • HOA $450/yr
  • Zoning Single Family
View Virtual Tour

Pooler / West Chatham

Explore

Work With Us

At McIntosh Realty Team, you’re more than a transaction — you’re part of our community. Whether buying your first home, selling a place full of memories, or investing in your future, we guide you with care, honesty, and genuine support every step of the way.

Follow Me on Instagram