Leave a Message

By providing your contact information to Mcintosh Realty Team, your personal information will be processed in accordance with Mcintosh Realty Team's Privacy Policy. By checking the box(es) below, you expressly consent to receive marketing or promotional real estate communication from Mcintosh Realty Team in the manner selected by you. For SMS text messages, message frequency varies. Message and data rates may apply. Consent is not a condition of purchase of any goods or services. You may opt out of receiving further communications from Mcintosh Realty Team at any time. To opt out of receiving SMS text messages, reply STOP to unsubscribe. SMS text messaging is subject to our Terms of Use.

Thank you for your message. We will be in touch with you shortly.

307 Waverly Lane
307 Waverly Lane
307 Waverly Lane
307 Waverly Lane
307 Waverly Lane
307 Waverly Lane
307 Waverly Lane
307 Waverly Lane
307 Waverly Lane
307 Waverly Lane
307 Waverly Lane
307 Waverly Lane
307 Waverly Lane
307 Waverly Lane
307 Waverly Lane
307 Waverly Lane
307 Waverly Lane
307 Waverly Lane
307 Waverly Lane
307 Waverly Lane
307 Waverly Lane
307 Waverly Lane
307 Waverly Lane
307 Waverly Lane
307 Waverly Lane
307 Waverly Lane
307 Waverly Lane
307 Waverly Lane
307 Waverly Lane
307 Waverly Lane
307 Waverly Lane
307 Waverly Lane
307 Waverly Lane
307 Waverly Lane
307 Waverly Lane
307 Waverly Lane
307 Waverly Lane
307 Waverly Lane
307 Waverly Lane
307 Waverly Lane
307 Waverly Lane
307 Waverly Lane
307 Waverly Lane
307 Waverly Lane
307 Waverly Lane
307 Waverly Lane
307 Waverly Lane
307 Waverly Lane
307 Waverly Lane
307 Waverly Lane
SEE ALL PHOTOS
307 Waverly Lane
307 Waverly Lane
307 Waverly Lane
307 Waverly Lane
307 Waverly Lane
307 Waverly Lane
307 Waverly Lane
307 Waverly Lane
307 Waverly Lane
307 Waverly Lane
307 Waverly Lane
307 Waverly Lane
307 Waverly Lane
307 Waverly Lane
307 Waverly Lane
307 Waverly Lane
307 Waverly Lane
307 Waverly Lane
307 Waverly Lane
307 Waverly Lane
307 Waverly Lane
307 Waverly Lane
307 Waverly Lane
307 Waverly Lane
307 Waverly Lane
307 Waverly Lane
307 Waverly Lane
307 Waverly Lane
307 Waverly Lane
307 Waverly Lane
307 Waverly Lane
307 Waverly Lane
307 Waverly Lane
307 Waverly Lane
307 Waverly Lane
307 Waverly Lane
307 Waverly Lane
307 Waverly Lane
307 Waverly Lane
307 Waverly Lane
307 Waverly Lane
307 Waverly Lane
307 Waverly Lane
307 Waverly Lane
307 Waverly Lane
307 Waverly Lane
307 Waverly Lane
307 Waverly Lane
307 Waverly Lane
307 Waverly Lane
Sold

307 Waverly Lane

307 Waverly Lane, Richmond Hill, GA 31324

$470,000
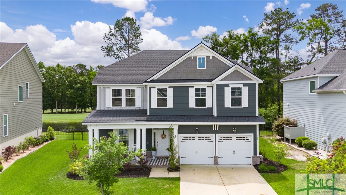
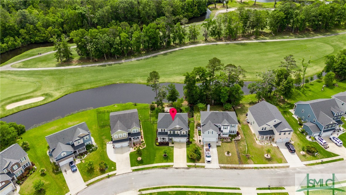
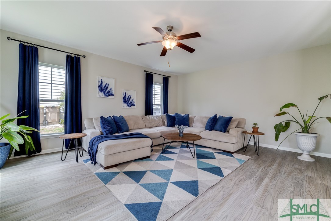
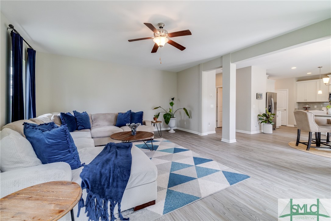
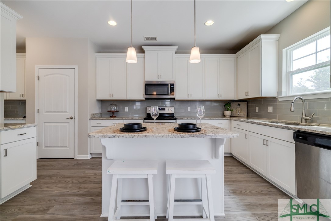
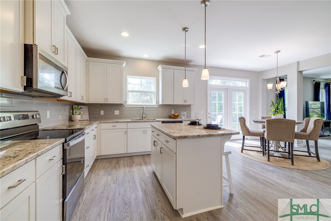
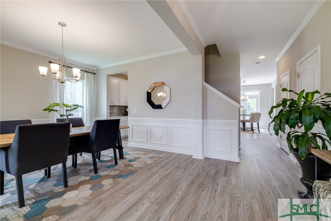
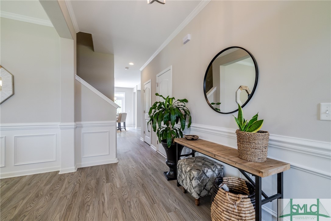
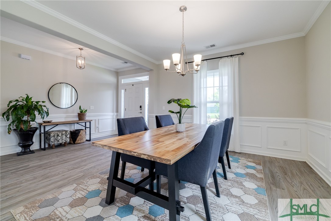
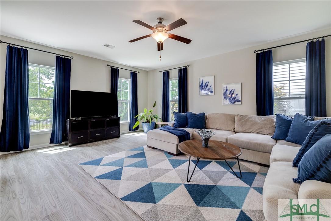
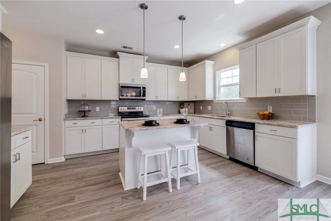
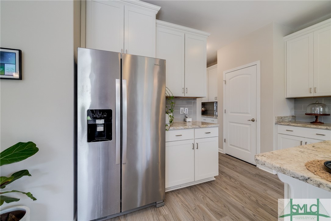
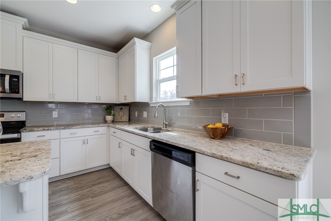
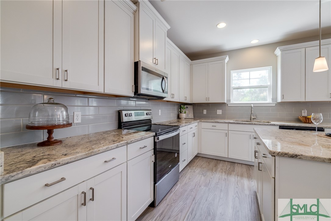
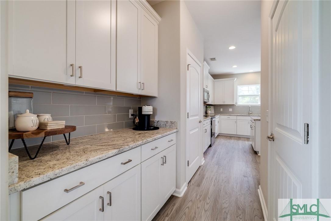
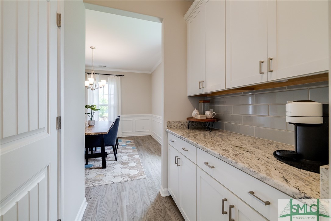
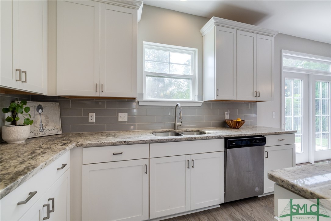
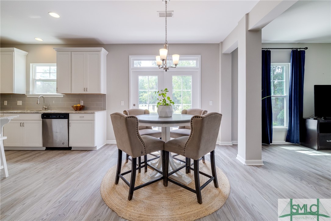
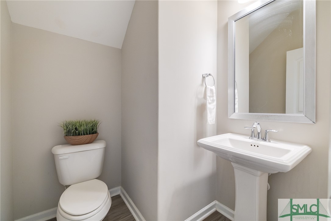
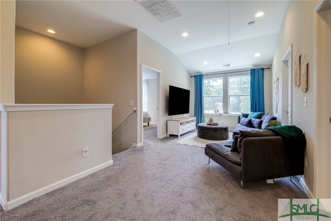
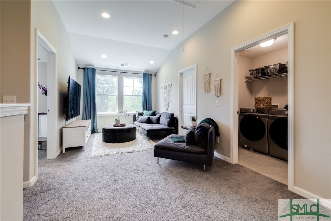
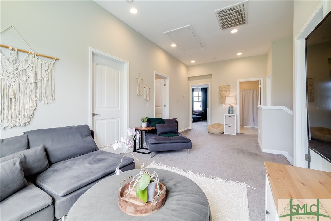
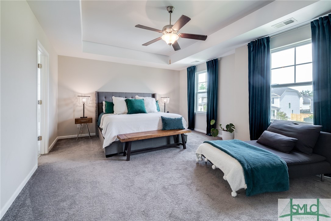
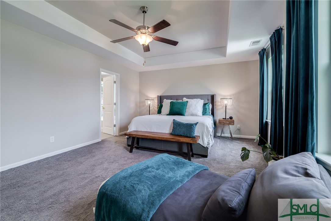
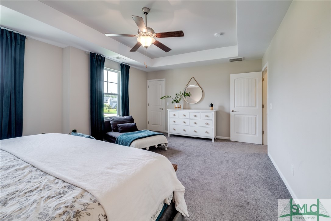
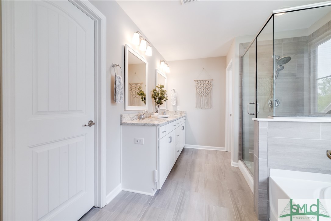
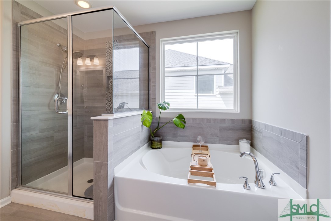
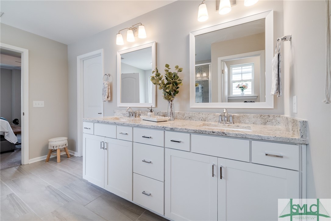
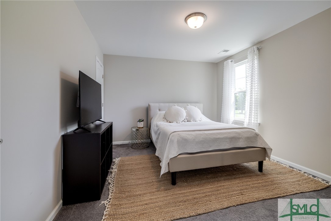
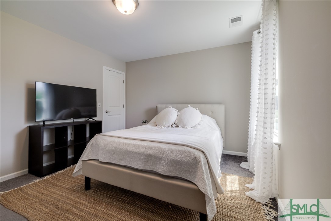
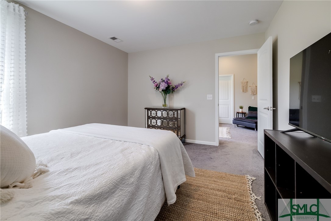
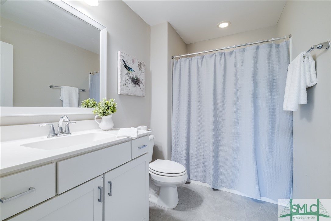
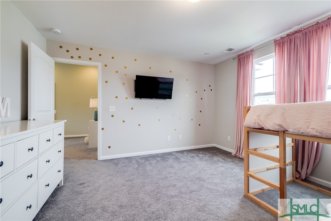
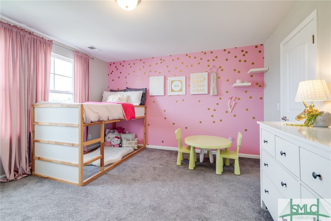
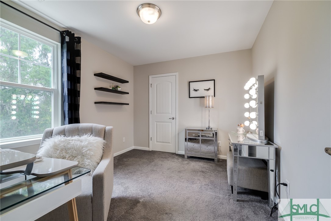
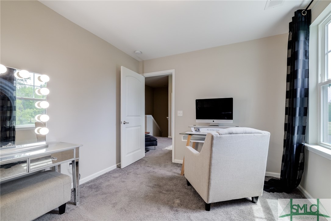
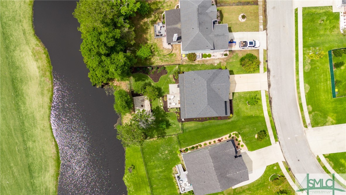
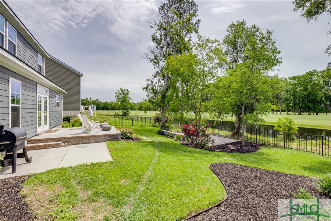
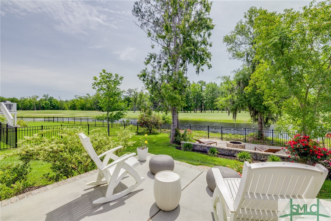
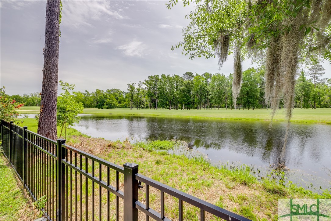
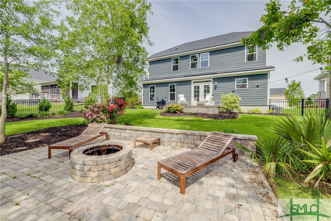
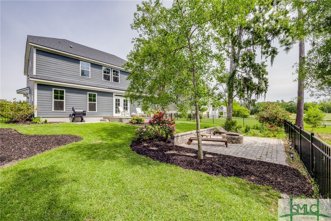
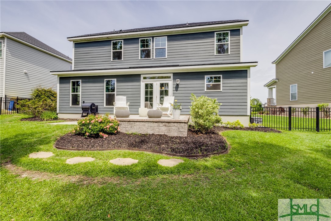
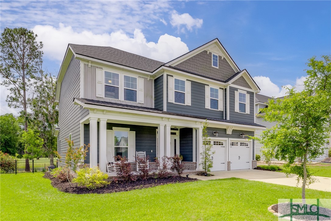
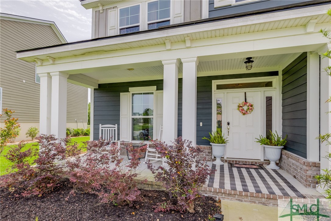
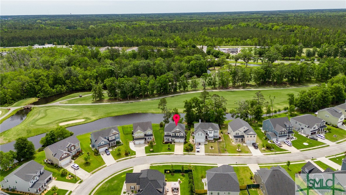
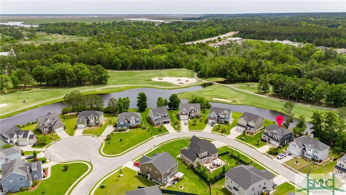
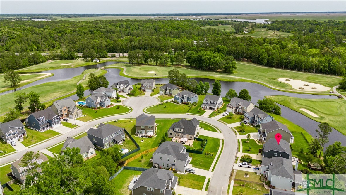
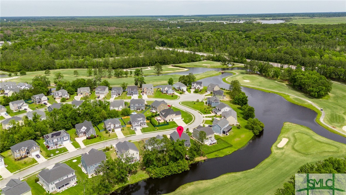
Incredible Opportunity and Location in the Highly Desirable School District and Pool Community in Richmond Hill! This Stunning 2630sf 4 Bedroom 2 1/2 Bath Newly Built in 2020 Spring Mountain II Plan Built by Landmark 24 Homes is Situated on a Large Fully Fenced Private and Luxuriously Landscaped Lot with Incredible Views of the Golf Course and Lagoon! Filled with Many Features and Accents Including Covered Porch Foyer Entry with a Formal Dining Room, Large Open Kitchen with Granite Countertops, Breakfast Island, Butlers Pantry, SS Appliances, and Huge Living Room! Upstairs you will Find all 4 Beds Including the Owners Suite with Trey Ceilings, Double Walk-in Closets, Granite Counters, Soaking Tub, and Step In Shower! Additional Loft/Office or Flex Space! Step Out Back and Enjoy the Peace/Serenity that Welcomes You Home! Minutes to Shopping, Restaurants, Golf Course, Schools, Parks, and Marina/ Easy Commute to Gulfstream, Airport, Hunter Army Airfield, Ft Stewart, and Downtown Savannah!

4
beds

3
baths

2,630 Sq.Ft. LIVING AREA

8,276 Sq.Ft. lot

Tracie Tomlinson

Tracie Tomlinson

Features & Amenities

Interior

  • total bedrooms4
  • Total bathrooms3
  • full bathrooms2
  • half bathroom1
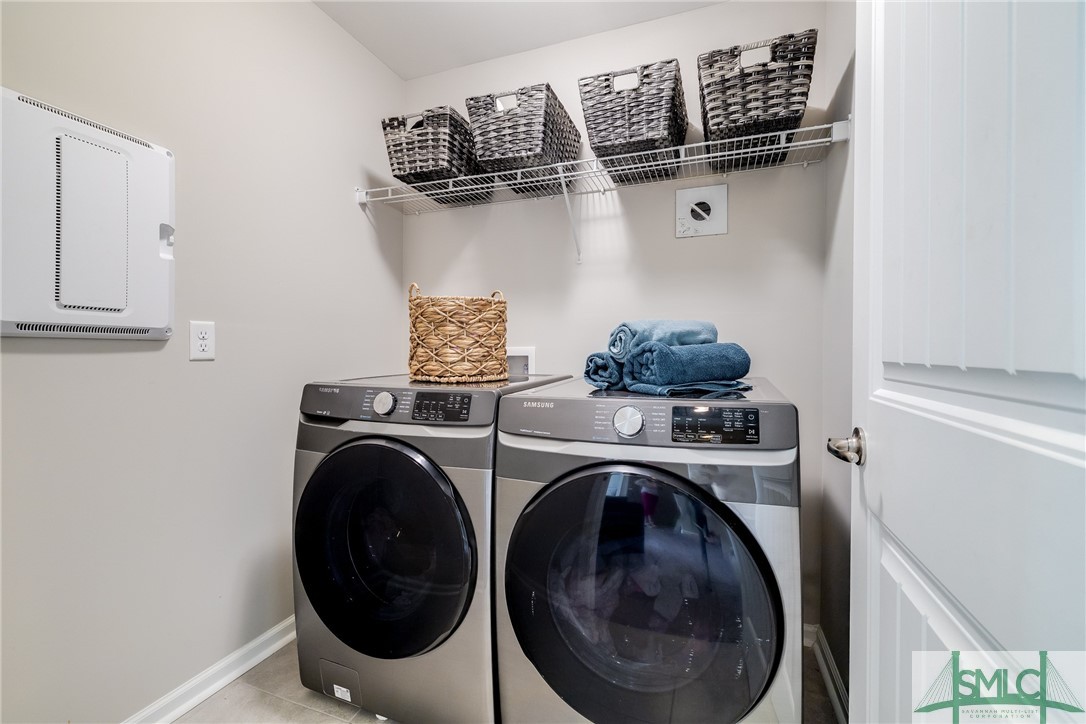
  • Laundry room Laundry Room, Washer Hookup
  • APPLIANCES Dishwasher, Electric Water Heater, Disposal, Microwave, Oven, Plumbed For Ice Maker, Range, Refrigerator, Self Cleaning Oven
  • other interior Features Tray Ceiling(s), Ceiling Fan(s), Double Vanity, High Ceilings, Kitchen Island, Recessed Lighting, Pantry

Area & Lot

  • Status Sold
  • Living Area2,630 Sq.Ft.
  • Lot Area8,276 Sq.Ft.
  • MLS® IDSA310437
  • TypeResidential
  • YEAR BUILT2020
  • NeighborhoodRichmond Hill
  • Architecture StylesTraditional
  • Water FrontageLagoon
  • Elementary SchoolRichmond Hill
  • Middle SchoolRichmond Hill
  • High SchoolRichmond Hill

Exterior

  • STORIES2
  • Garage Space2.0
  • water SourcePublic
  • utilitiesCable Available, Underground Utilities
  • PoolCommunity
  • roofAsphalt, Composition
  • lot featuresOn Golf Course
  • parkingAttached
  • HEAT TYPECentral, Electric, Heat Pump
  • AIR CONDITIONINGCentral Air, Electric, Heat Pump
  • sewerPublic Sewer
  • SubstructureSlab
  • Disability FeaturesAccessible Full Bath
  • other exterior FeaturesFire Pit

Financial

  • Sales Price$470,000
  • HOA $625/yr
View Virtual Tour

Richmond Hill

Explore

Work With Us

At McIntosh Realty Team, you’re more than a transaction — you’re part of our community. Whether buying your first home, selling a place full of memories, or investing in your future, we guide you with care, honesty, and genuine support every step of the way.

Follow Me on Instagram