Leave a Message

By providing your contact information to Mcintosh Realty Team, your personal information will be processed in accordance with Mcintosh Realty Team's Privacy Policy. By checking the box(es) below, you expressly consent to receive marketing or promotional real estate communication from Mcintosh Realty Team in the manner selected by you. For SMS text messages, message frequency varies. Message and data rates may apply. Consent is not a condition of purchase of any goods or services. You may opt out of receiving further communications from Mcintosh Realty Team at any time. To opt out of receiving SMS text messages, reply STOP to unsubscribe. SMS text messaging is subject to our Terms of Use.

Thank you for your message. We will be in touch with you shortly.

97 Crystal Lake Drive
SEE ALL PHOTOS
97 Crystal Lake Drive
Sold

97 Crystal Lake Drive

97 Crystal Lake Drive, Savannah, GA 31407

$316,000
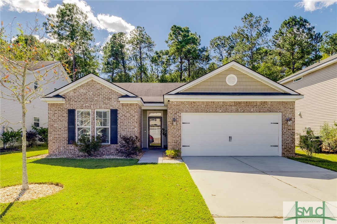
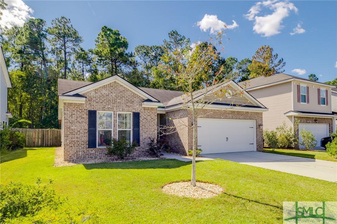
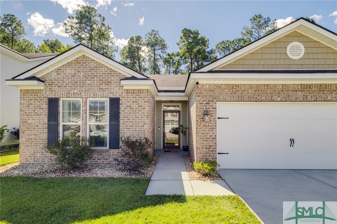
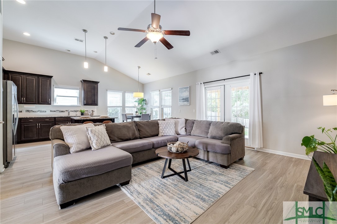
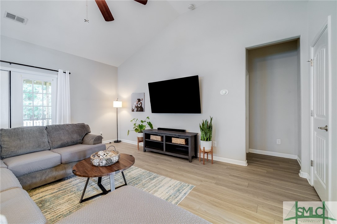
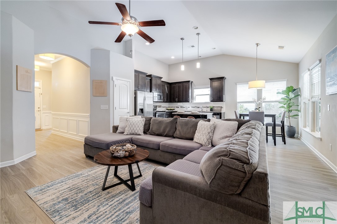
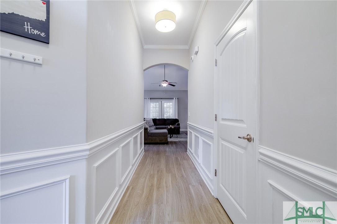
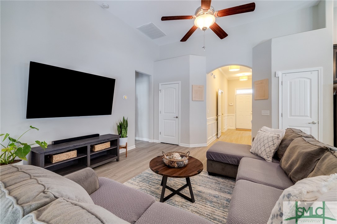
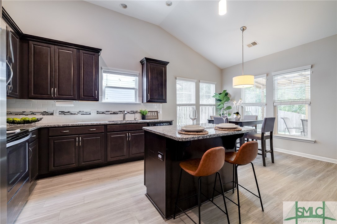
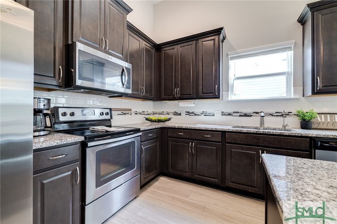
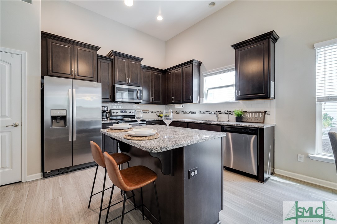
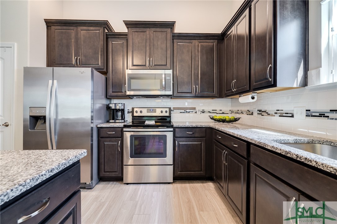
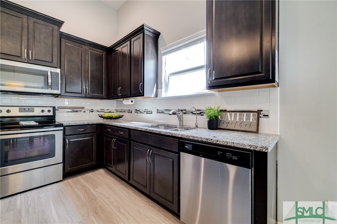
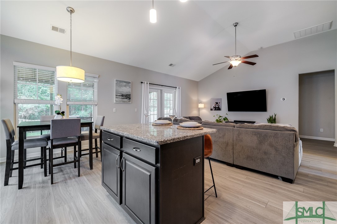
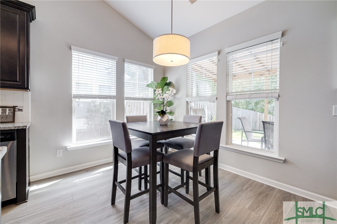
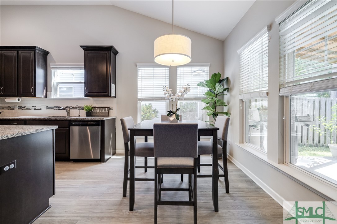
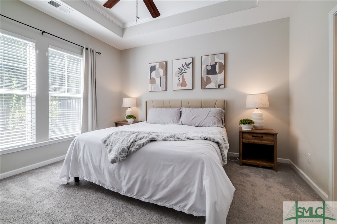
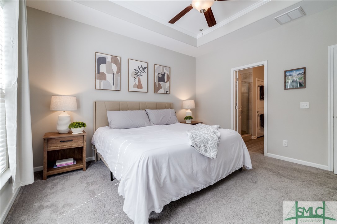
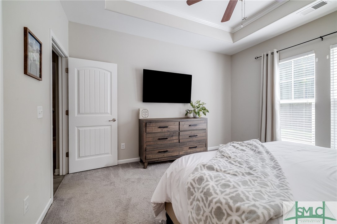
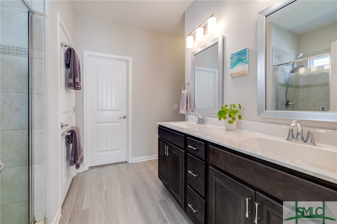
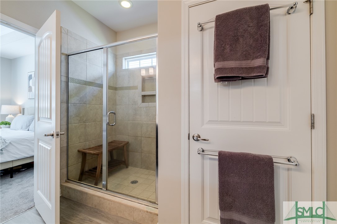
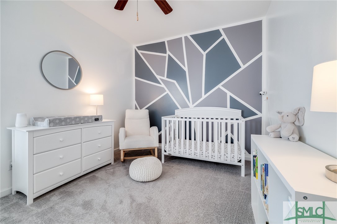
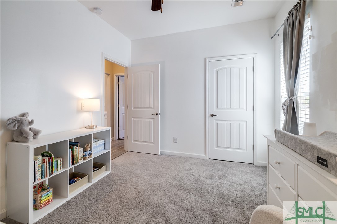
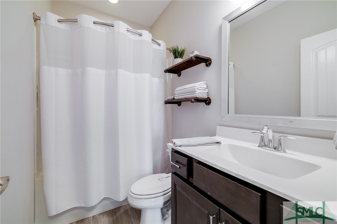
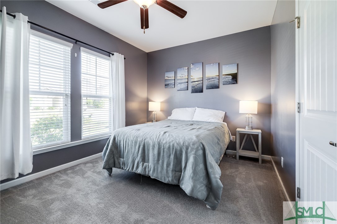
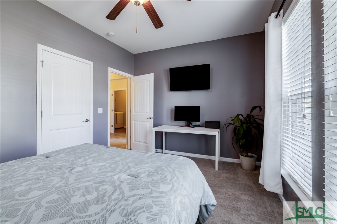
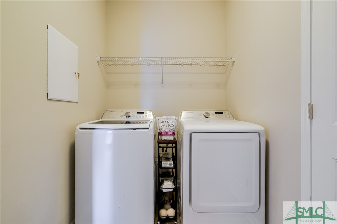
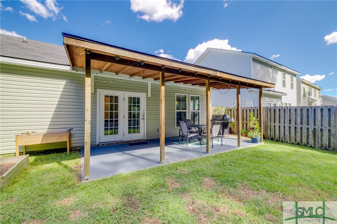
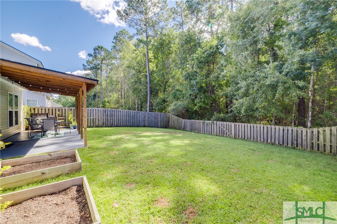
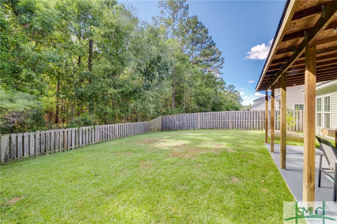
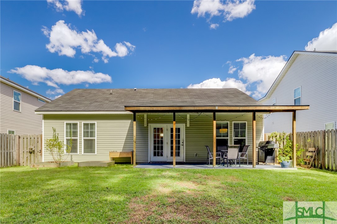
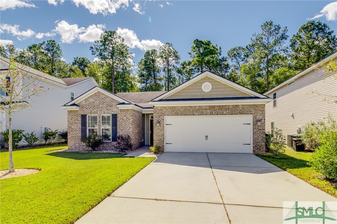
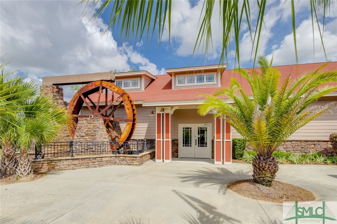
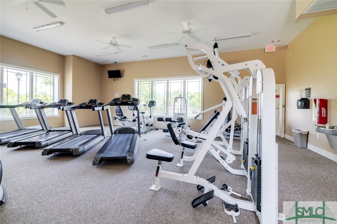
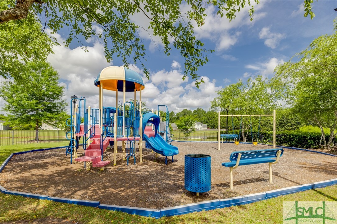
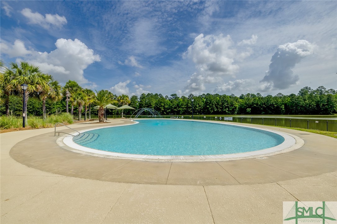
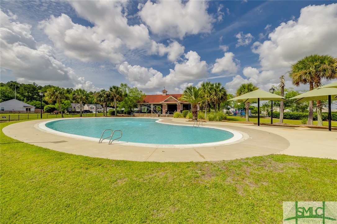
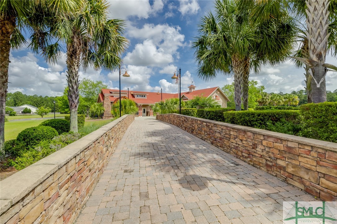
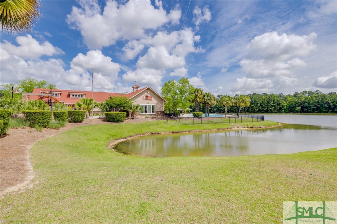
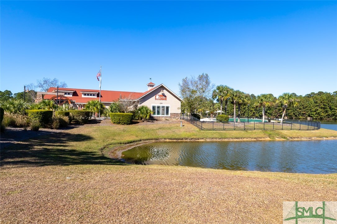
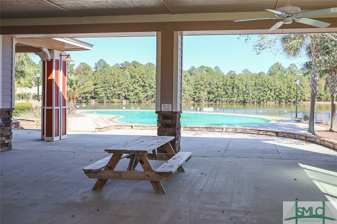
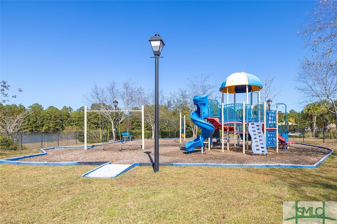
Move In Ready and Better than New! This Pristine Property has 3 Bedrooms, 2 Bathrooms, and a Desirable Split Floor Plan for Comfortable Living. Step Inside to a Beautifully Upgraded Home with High Ceilings and Wainscoted Walls in the Foyer. The Open Concept Living Area Flows Seamlessly into the Kitchen which Features Stainless Appliances, Granite Countertops, Pantry, and Center Island with Breakfast Bar. The Master Suite Offers a Quiet Retreat Complete with Generous Closet, En-Suite Bath, Double Vanity and Tiled Shower. Additional Features Include a 2 Car Garage and a Large Laundry/Mud Room with Extra Storage Closet. Enjoy a Large Covered Back Porch Overlooking a Fenced in and Private Wooded Lined Back Yard. Enjoy the Many Amenities that Spring Lake has to Offer Including Pool, Fitness Center and Playground. All of this Just Minutes from Everything Pooler has to Offer with Easy Interstate Access.

3
beds

2
baths

1,425 Sq.Ft. LIVING AREA

5,750 Sq.Ft. lot

Aimee Wine

Aimee Wine

Features & Amenities

Interior

  • total bedrooms3
  • Total bathrooms2
  • full bathrooms2
  • Laundry room Washer Hookup
  • APPLIANCES Dishwasher, Electric Water Heater, Microwave, Oven, Range, Refrigerator
  • other interior Features Double Vanity, Vaulted Ceiling(s)

Area & Lot

  • Status Sold
  • Living Area1,425 Sq.Ft.
  • Lot Area5,750 Sq.Ft.
  • MLS® IDSA320911
  • TypeResidential
  • YEAR BUILT2016
  • Architecture StylesRanch
  • View DescriptionTrees/Woods
  • Elementary SchoolGodley Station
  • Middle SchoolRice Creek
  • High SchoolGroves High

Exterior

  • STORIES1
  • Garage Space2.0
  • water SourcePublic
  • utilitiesUnderground Utilities
  • PoolCommunity
  • roofAsphalt
  • lot featuresCity Lot, Irregular Lot, Wooded
  • parkingAttached
  • HEAT TYPECentral, Electric
  • AIR CONDITIONINGCentral Air, Electric
  • sewerPublic Sewer
  • Disability FeaturesAccessible Full Bath

Financial

  • Sales Price$316,000
  • Real Estate Tax $2,088/yr
  • HOA $600/yr

Work With Us

At McIntosh Realty Team, you’re more than a transaction — you’re part of our community. Whether buying your first home, selling a place full of memories, or investing in your future, we guide you with care, honesty, and genuine support every step of the way.

Follow Me on Instagram